Save
Ask
Tour
Hide
Share
$1,850,000
New Listing

385 Green Road
Bolton, MA 01740

For Sale|Single Family Residence|Active
5
Beds
4
Total Baths
3
Full Baths
1
Partial Bath
4,100
SqFt
$451
/SqFt
2026
Built
County:
Worcester

Due to Coronavirus health concerns, we're offering personal 1-1 online video walkthrough tours where possible.
385 Green Road385 Green Road385 Green Road385 Green Road
Save
Ask
Tour
Hide
Share

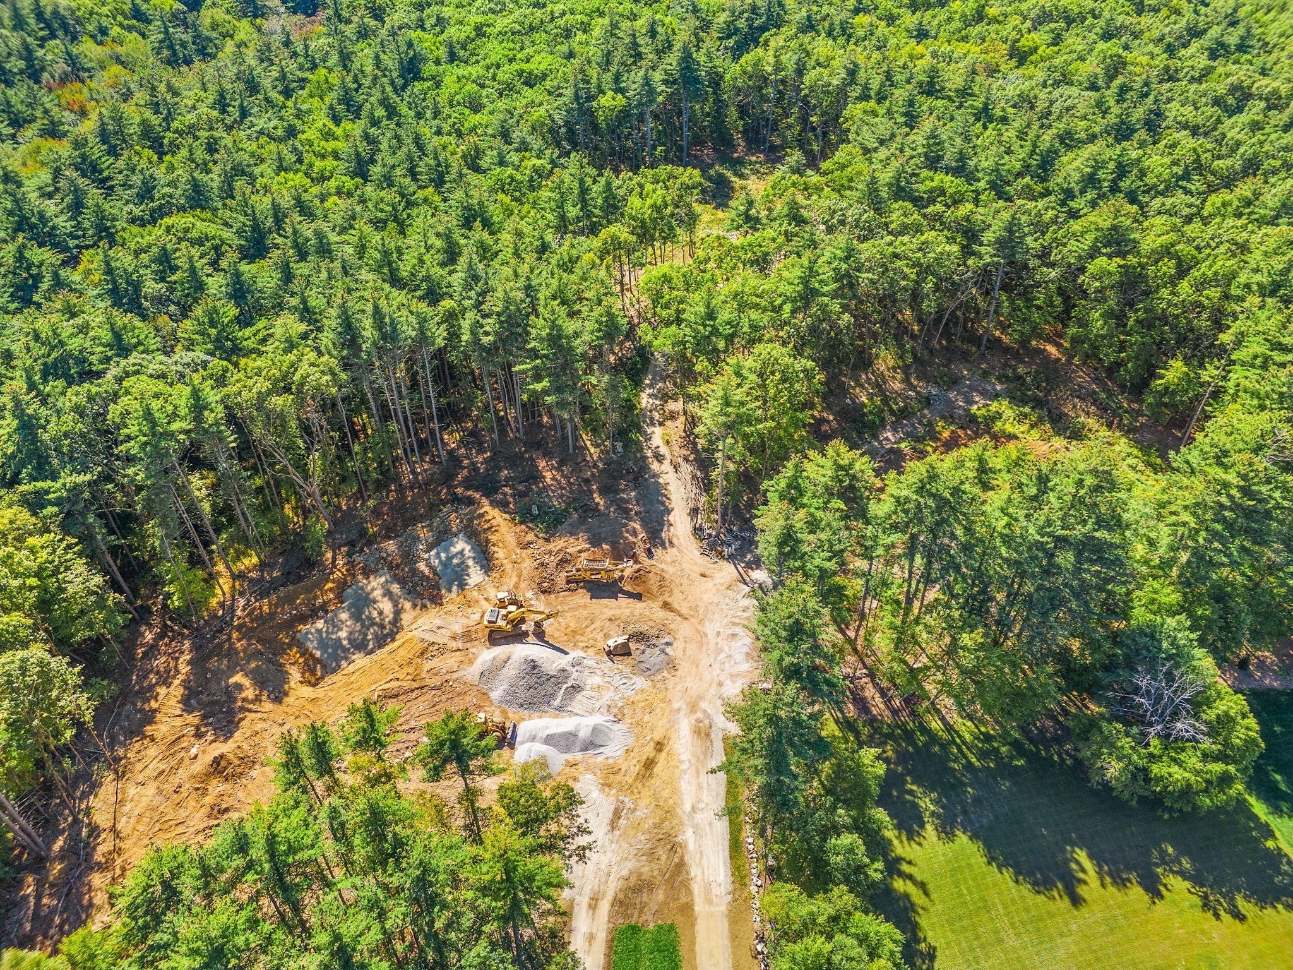
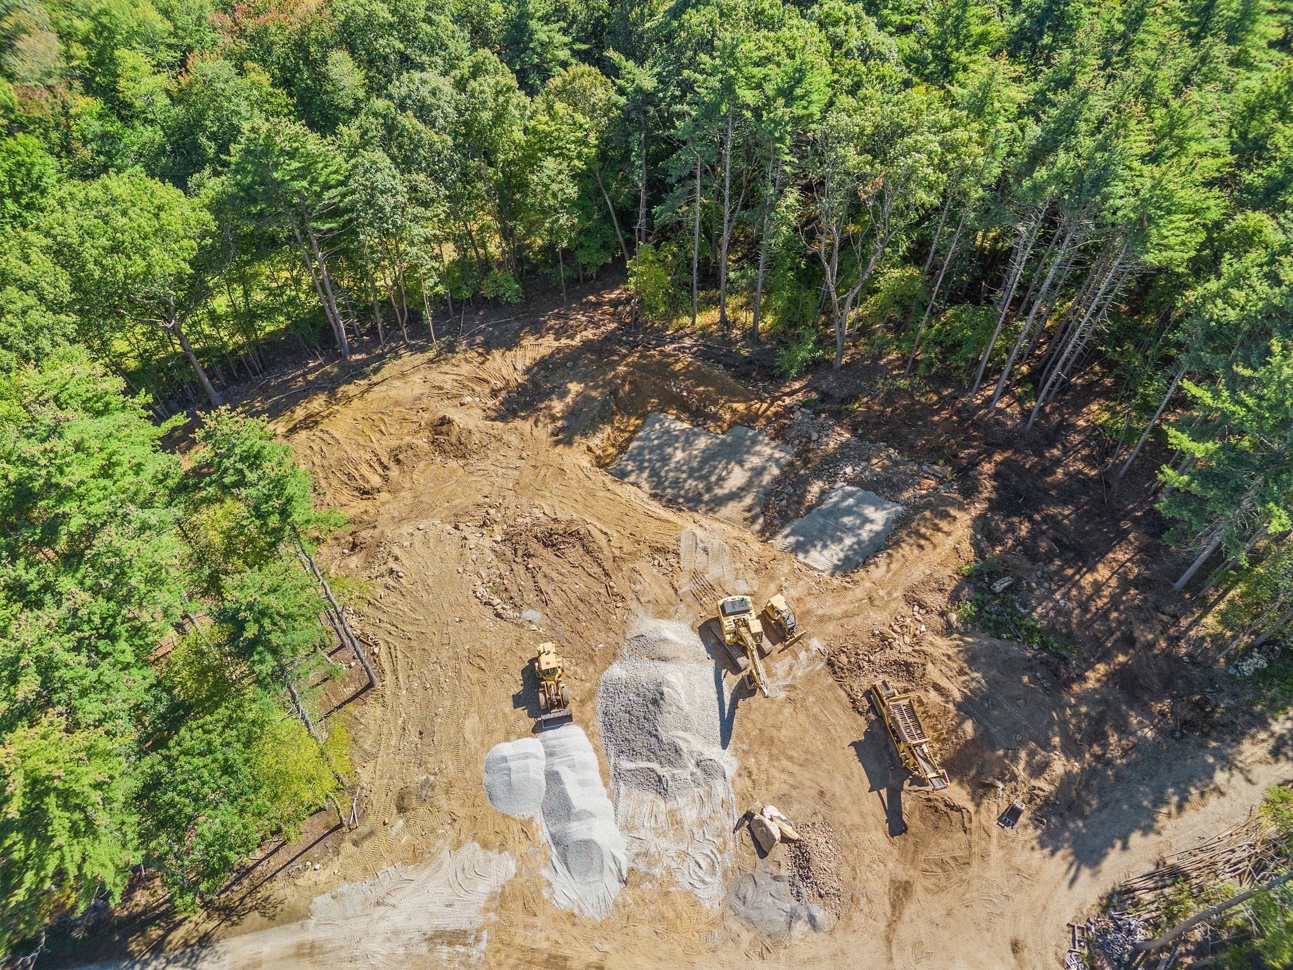
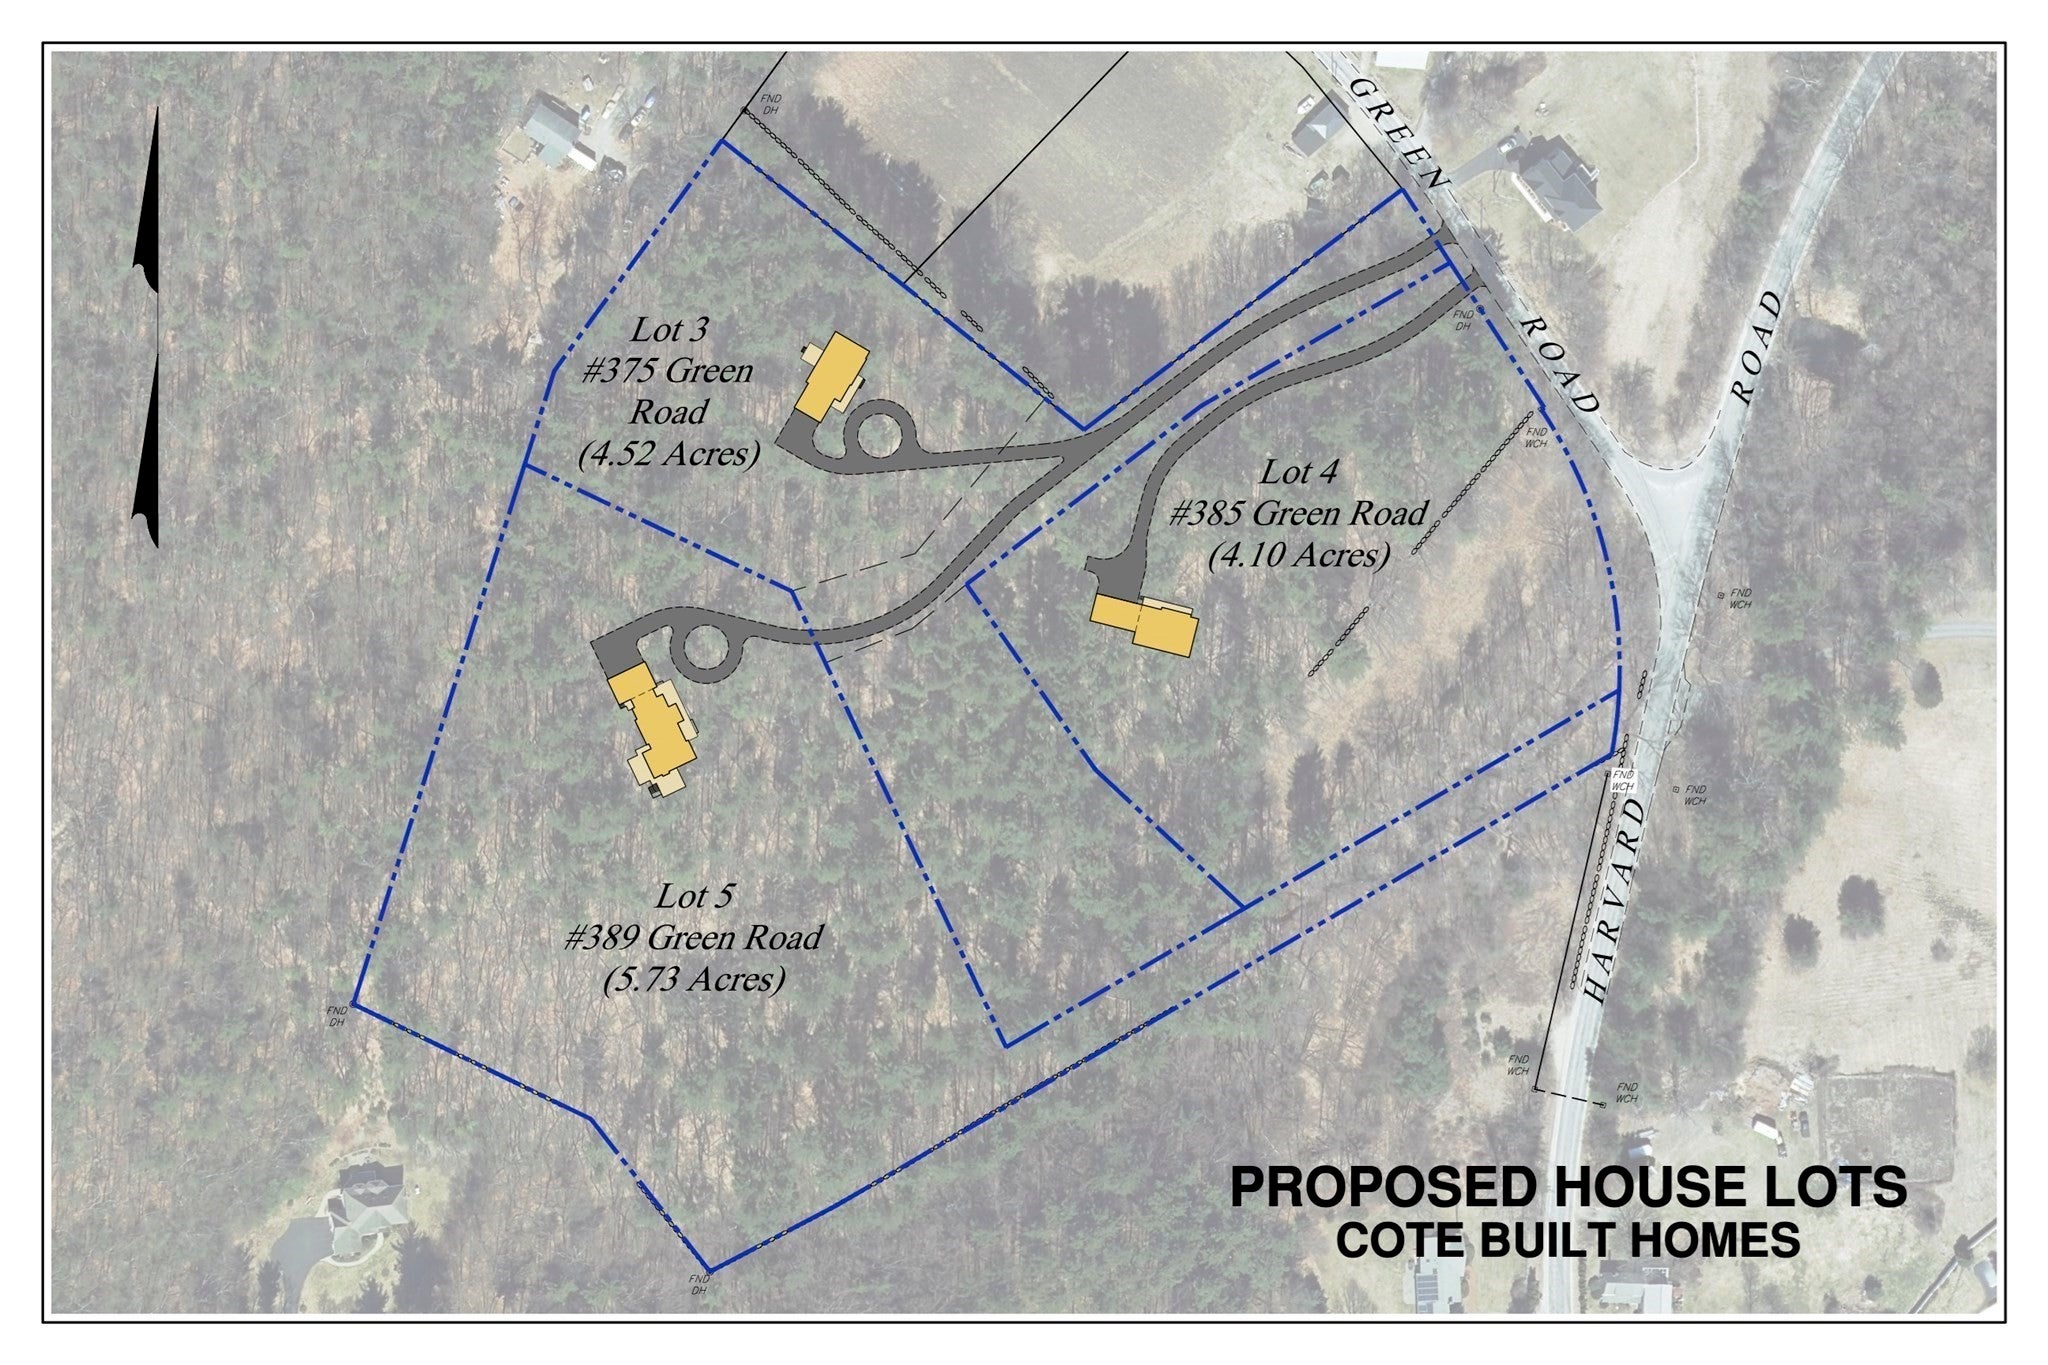
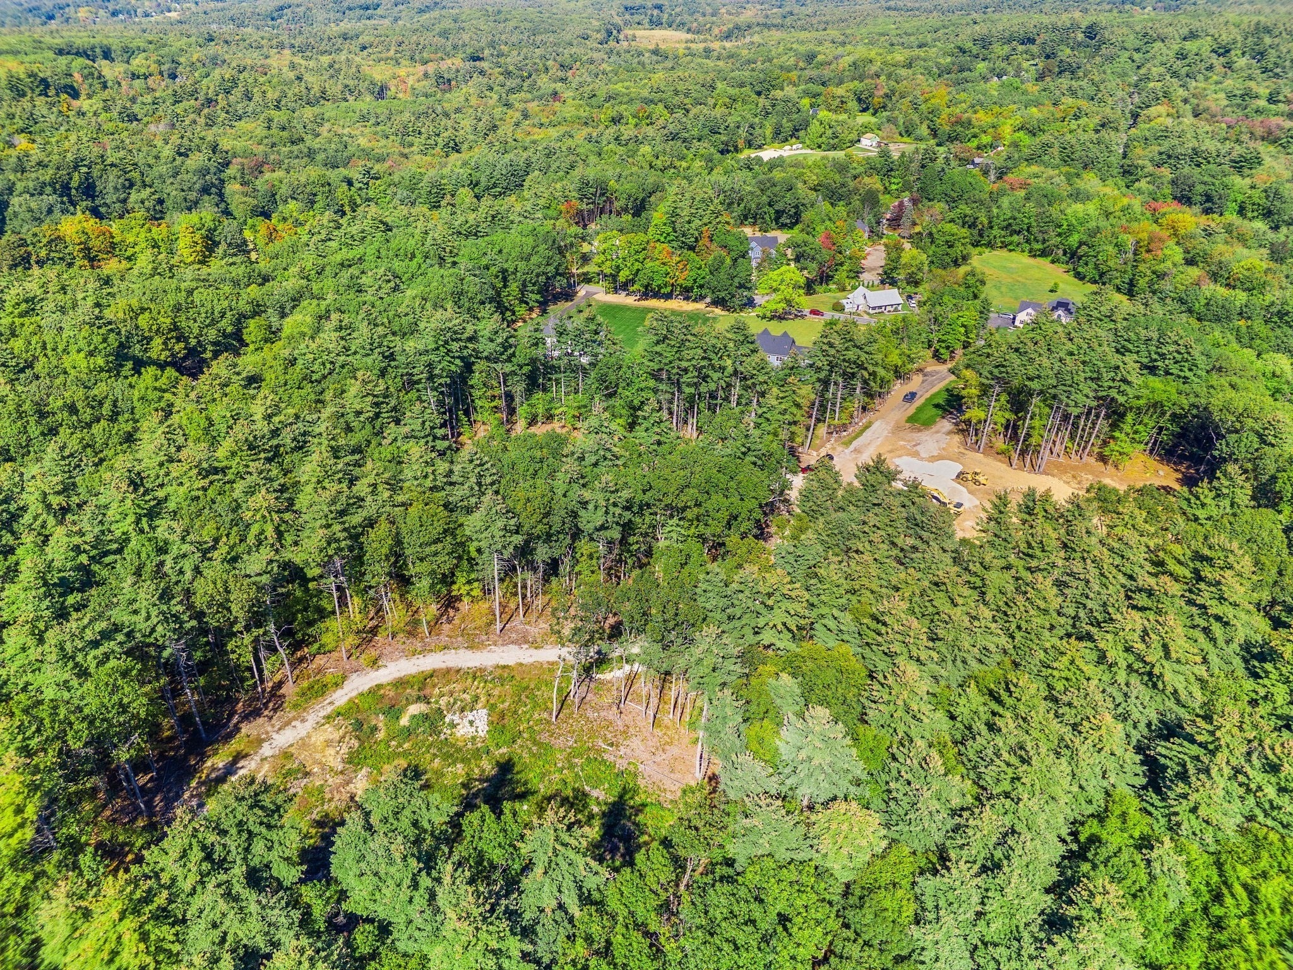
Introducing a rare opportunity to experience elevated luxury living in a quintessential New England setting. 3 privately positioned homesites ranging from 4-5 picturesque acres, offer the space, seclusion, and natural beauty that are increasingly rare to find. Each lot is thoughtfully positioned to maximize privacy yet part of an intimate enclave of 5 homes, offering the best of both worlds: the seclusion of a private estate and the warmth of a community. Direct access to conservation land and scenic walking trails offers a daily connection to nature right outside your door. Buyers can choose the path that suits them best. Select one of our professionally designed plans, such as our signature Farmhouse Colonial, showcasing thoughtful architectural details, timeless charm, distinctive custom millwork, and high-efficiency construction. Or bring your own plans and partner with our distinguished builder, a respected craftsman known for meticulous attention to detail, superior quality, and an unwavering commitment to excellence. Either way, you'll have the opportunity to collaborate on design elements and finishes so your home is tailored to your individual style and lifestyle. 3 Exclusive Lots Available Starting @$1,850,000

Save
Ask
Tour
Hide
Share
Listing Snapshot
Price 
$1,850,000
Days On Site 
0 Days
Bedrooms 
5
Inside Area (SqFt) 
4,100 sqft
Total Baths 
4
Full Baths 
3
Partial Baths 
1
Lot Size 
4.1 Acres
Year Built 
2026
MLS® Number 
73585881
Status 
Active
Property Tax 
N/A
HOA/Condo/Coop Fees 
N/A
Sq Ft Source 
N/A
Friends & Family
Recent Activity
6 hours agoListing updated with changes from the MLS®
6 hours agoListing first seen on site
General Features
Acres 
4.1
Attached Garage 
Yes
Disclosures 
3 Exclusive Lots Available Starting @$1850000 - Build To Suit; 5 Bedroom Septic; 1 Year Builder Home Warranty; Listing Is For A To-Be-Built; Photos Shown Are From Similar Properties of Builder & Meant For Illustrative Purposes Only
Foundation 
Concrete Perimeter
Garage 
Yes
Garage Spaces 
3
Green Energy Efficient 
Thermostat
Parking 
PavedAttachedOff StreetGarage
Parking Spaces 
7
Property Sub Type 
Single Family Residence
Sewer 
Private Sewer
SqFt Above 
4100
SqFt Total 
4100
Style 
ColonialFarmhouse
Water Source 
Private
Zoning 
RES
Interior Features
Appliances 
Water HeaterTankless Water HeaterRangeDishwasherMicrowaveRefrigeratorRange Hood
Basement 
FullWalk-Out AccessInterior EntryConcreteUnfinished
Cooling 
Central AirENERGY STAR Qualified EquipmentZoned
Electric 
200+ Amp Service
Fireplace 
Yes
Fireplaces 
1
Flooring 
TileHardwood
Heating 
Forced AirPropaneENERGY STAR Qualified EquipmentZoned
Laundry Features 
Electric Dryer HookupWasher Hookup
Window Features 
Insulated WindowsScreens
Bathroom 1 
Dimensions - 15.6x12.7Level - SecondArea - 198
Bathroom 2 
Dimensions - 5.7x11.9Level - SecondArea - 67
Bathroom 3 
Level - Second
Bedroom 2 
Dimensions - 11.5x13.2Level - SecondArea - 151
Bedroom 3 
Dimensions - 12.3x13.6Level - SecondArea - 167
Bedroom 4 
Dimensions - 12.3x13.6Level - SecondArea - 167
Bedroom 5 
Level - First
Dining Room 
Dimensions - 11.2x19.7Level - FirstArea - 220
Family Room 
Dimensions - 21.1x19.7Level - FirstArea - 415
Kitchen 
Dimensions - 16.8x19.7Level - FirstArea - 330
Master Bedroom 
Dimensions - 18x15.9Level - SecondArea - 286
Office 
Dimensions - 14.1x13.2Level - FirstArea - 186
Save
Ask
Tour
Hide
Share
Exterior Features
Construction Details 
Frame
Fencing 
Stone
Lot Features 
WoodedCleared
Patio And Porch 
PorchDeck
Roof 
Shingle
View 
Scenic
Waterview 
Scenic
Windows/Doors 
Insulated WindowsScreens
Community Features
Community Features 
Tennis Court(s)ParkStable(s)Golf
Roads 
Paved
Schools
School District
Unknown
Elementary School
Florence Sawyer
Middle School
Unknown
High School
Nashoba
Listing courtesy of Amy Balewicz Homes of Keller Williams Realty Boston Northwest


The property listing data and information, or the Images, set forth herein were provided to MLS Property Information Network, Inc. from third party sources, including sellers, lessors, landlords, and public records, and were compiled by MLS Property Information Network, Inc. The property listing data and information, and the Images, are for the personal, non-commercial use of consumers having a good faith interest in purchasing, leasing or renting listed properties of the type displayed to them and may not be used for any purpose other than to identify prospective properties which such consumers may have a good faith interest in purchasing, leasing or renting. MLS Property Information Network, Inc. and its subscribers disclaim any and all representations and warranties as to the accuracy of the property listing data and information, or as to the accuracy of any of the Images, set forth herein.

Last checked 2026-10-02 07:14 PM UTC

Neighborhood & Commute
Source: Walkscore
Disclosure: Community information and market data powered by Constellation Data Labs. Information is deemed reliable but not guaranteed.
Save
Ask
Tour
Hide
Share