
12 Liberty RdMarshfield, MA 02050
Due to Coronavirus health concerns, we're offering personal 1-1 online video walkthrough tours where possible.
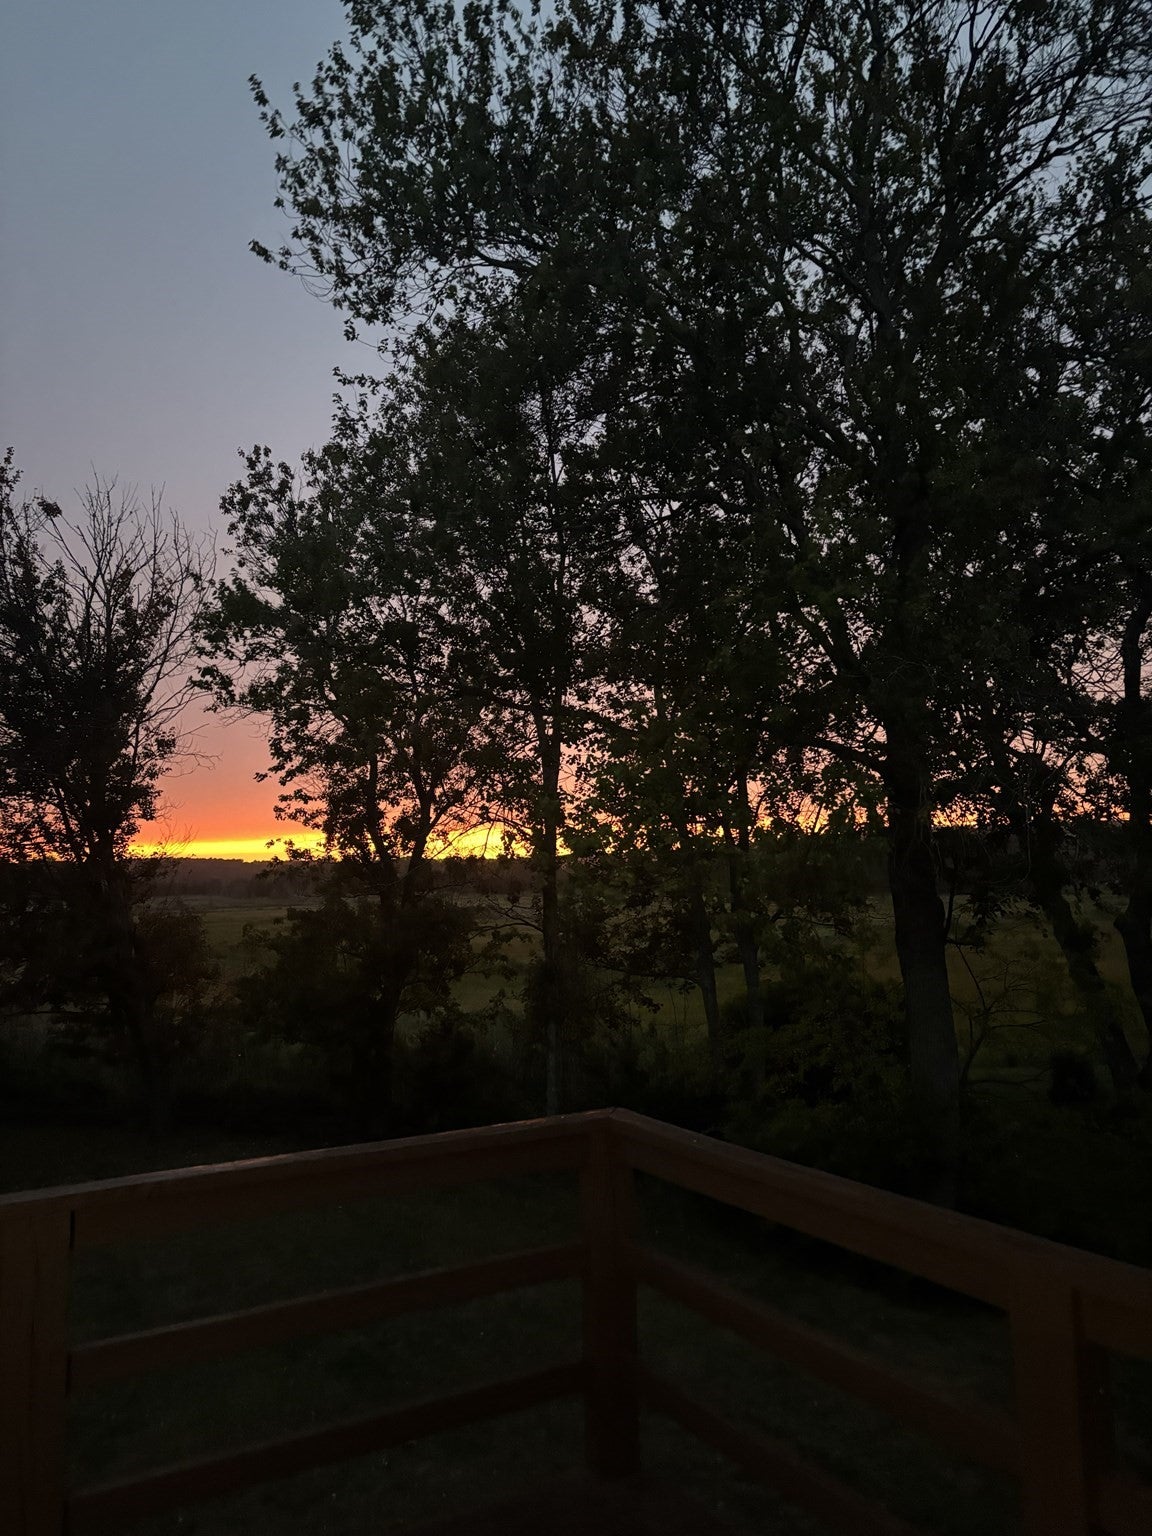
PHOTOS TO COME FRIDAY AFTERNOON! Set on a picturesque, tree-lined street in a popular neighborhood on the fringe of desirable Rexhame, this inviting home offers gorgeous salt marsh views and stunning sunsets over the South River, all just a short distance from beautiful Rexhame Beach.Thoughtfully updated during the current ownership, the home features Brazilian hardwood flooring, gas fireplaces, central air, stainless-steel appliances, and a kitchen island with quartz countertop. The open concept first floor flows easily from the living room with gas fireplace to the kitchen and dining area, where a slider opens to a deck overlooking the backyard and marsh. The perfect spot to take in the setting and stunning sunsets. Also on the first floor is the primary bedroom with its own slider to the deck, along with two additional bedrooms and a full bath. The finished area in the lower level offers plenty of flexible living space, including a family room with a gas fireplace, perfect for cozy winter evenings or relaxing at the end of the day. A bonus room, currently used as a bedroom, features a slider leading to the outdoor patio and backyard. A tastefully renovated bathroom includes a tiled shower, wainscoting, and tiled backsplash. A separate laundry room and adjacent large storage/mechanical room offer additional options and complete the lower level.With central air, solar power, flexible living space, and great proximity to Rexhame Beach, Nessrallas, Rexhame General Store, area shops, restaurants, marinas and many other community amenities this home offers the perfect blend of comfort and convenience!
| 5 hours ago | Listing updated with changes from the MLS® | |
| 5 hours ago | Listing first seen on site |

The property listing data and information, or the Images, set forth herein were provided to MLS Property Information Network, Inc. from third party sources, including sellers, lessors, landlords, and public records, and were compiled by MLS Property Information Network, Inc. The property listing data and information, and the Images, are for the personal, non-commercial use of consumers having a good faith interest in purchasing, leasing or renting listed properties of the type displayed to them and may not be used for any purpose other than to identify prospective properties which such consumers may have a good faith interest in purchasing, leasing or renting. MLS Property Information Network, Inc. and its subscribers disclaim any and all representations and warranties as to the accuracy of the property listing data and information, or as to the accuracy of any of the Images, set forth herein.
Last checked 2026-10-02 07:14 PM UTC