
130 Saint Claire StBraintree, MA 02184
Due to Coronavirus health concerns, we're offering personal 1-1 online video walkthrough tours where possible.
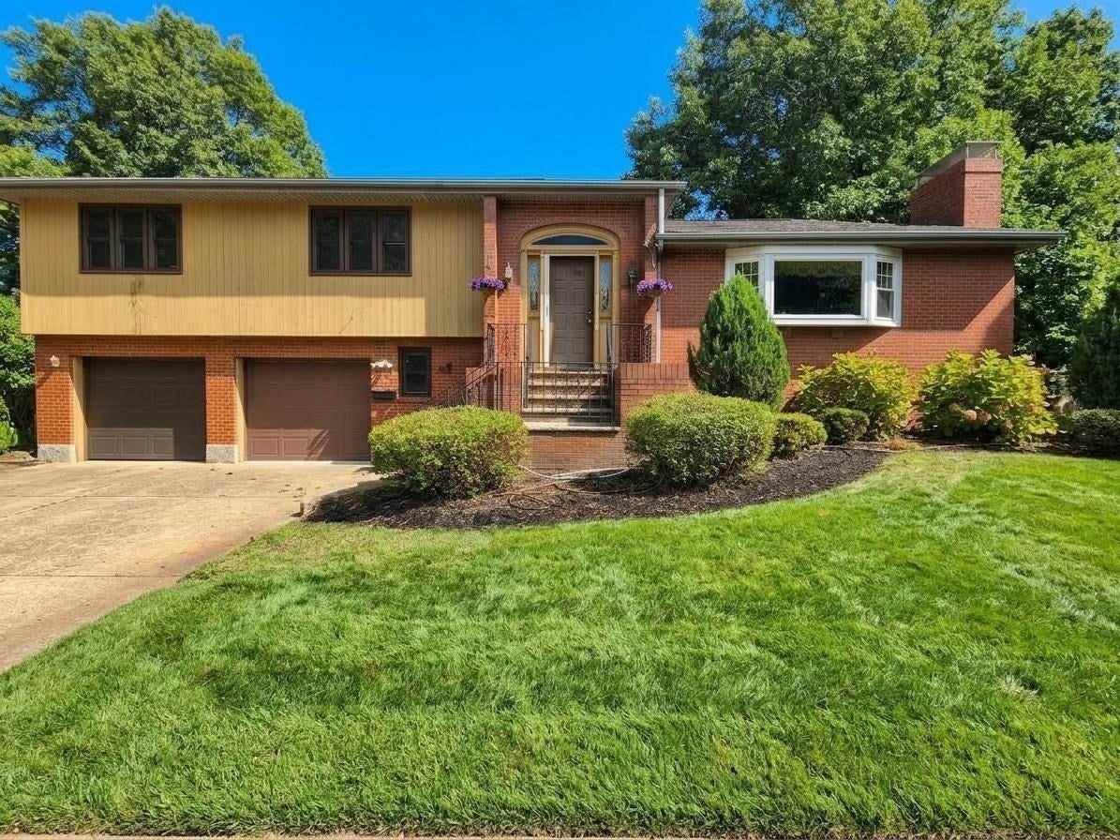
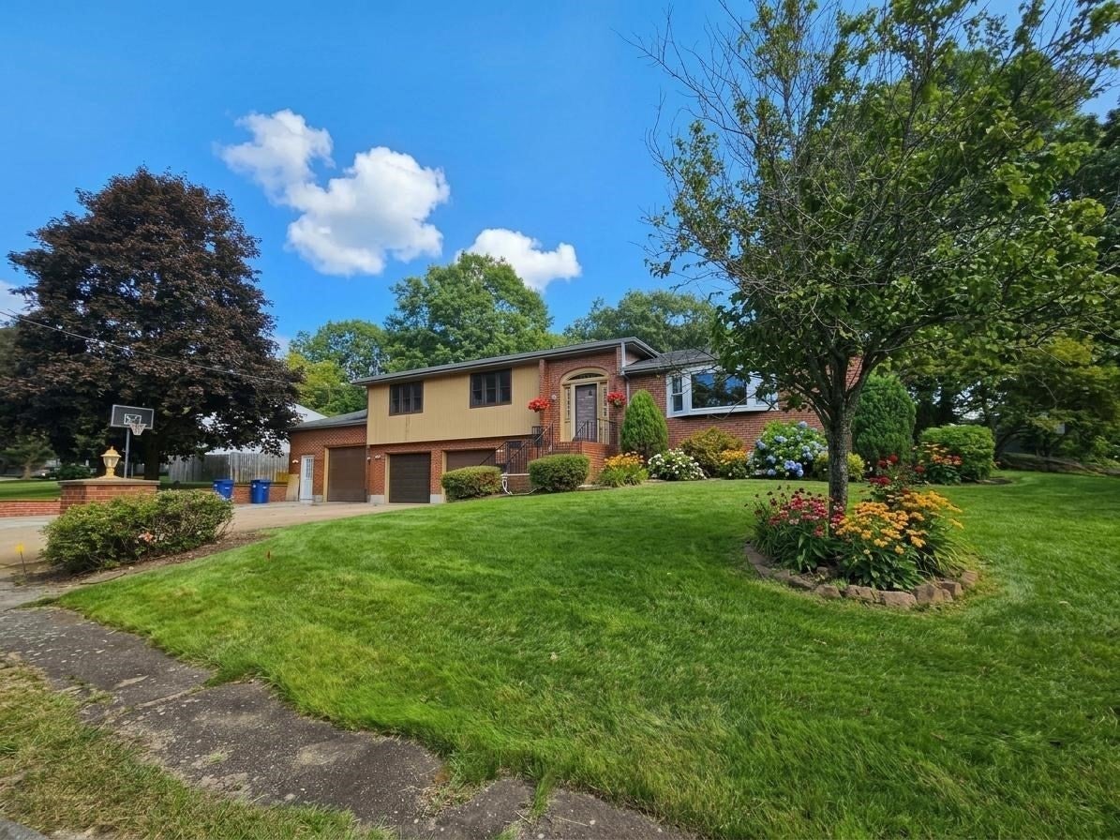
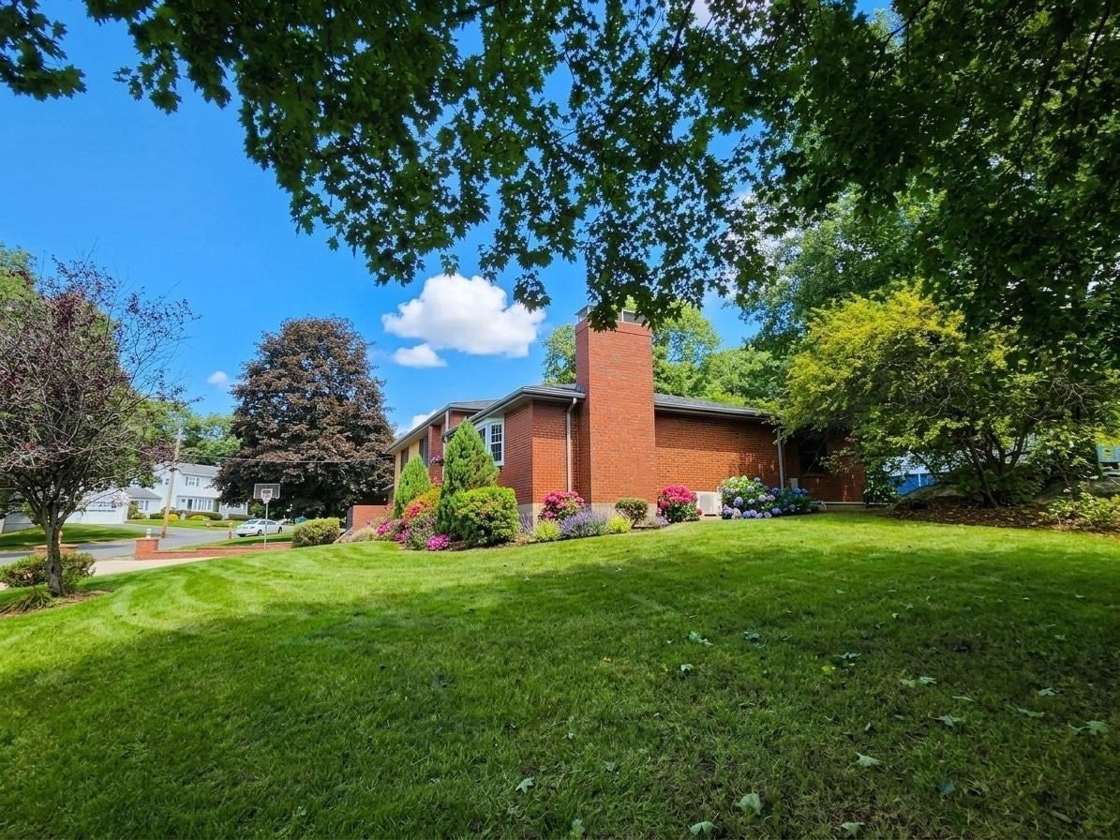
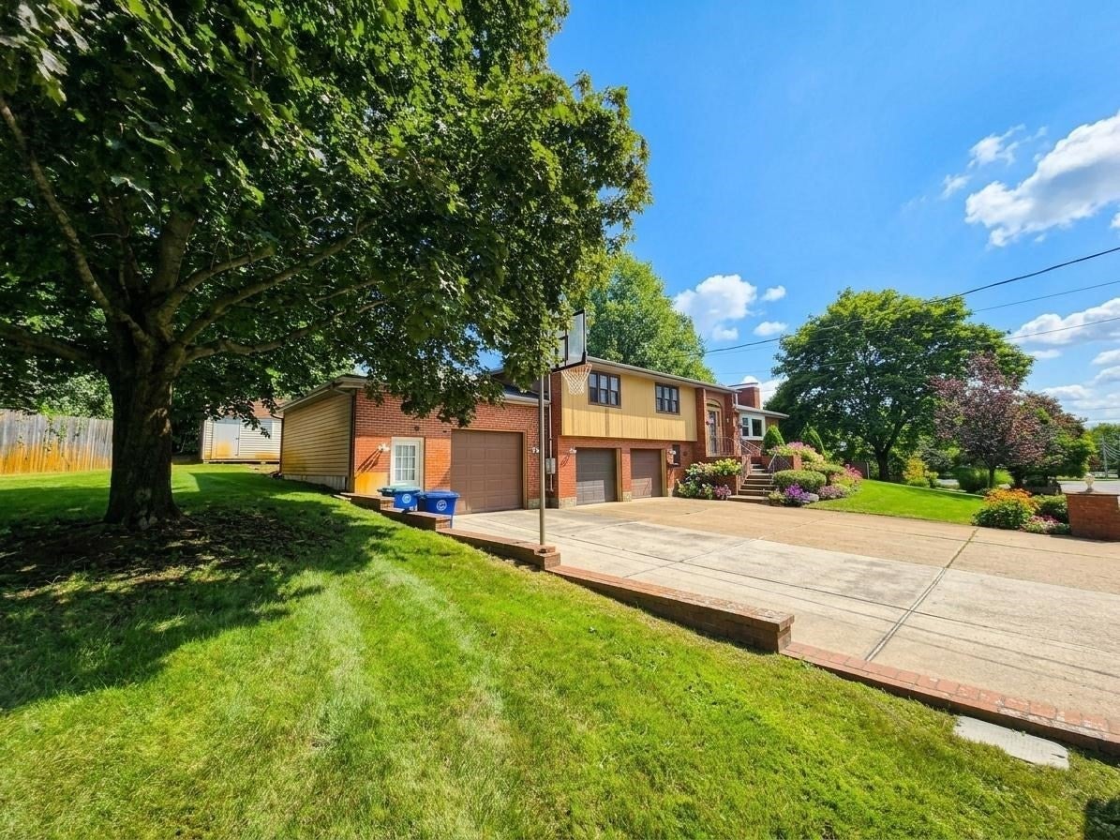
Space, comfort, and an outdoor retreat—all in a quiet Braintree neighborhood with convenient access to Boston and surrounding communities. This spacious split-level offers a flexible layout with a welcoming entry, sunny living room with hardwood floors, bay window and wood-burning fireplace, dining room, and an inviting kitchen with island, dine-in area, abundant storage, built-ins, desk/workspace and recessed lighting. A nearby bonus room offers flexibility for a home office, playroom, hobby space or additional living area. Three bedrooms include a generous primary suite with double closets and private full bath, plus two additional bedrooms.The lower level adds even more versatility with a bonus room, full bath and walk-in closet, along with a large three-car garage and abundant storage. Outside, enjoy a private summer retreat with heated above-ground pool, newer liner, spacious patio, stone area and three sheds, including one with electricity. Central air, central vacuum, whole-house water filtration, updated windows and doors, and a furnace replaced in 2012 add everyday comfort and convenience. A great opportunity to enjoy space, flexibility and outdoor living while staying connected to Boston.
| 5 hours ago | Listing updated with changes from the MLS® | |
| 5 hours ago | Listing first seen on site |

The property listing data and information, or the Images, set forth herein were provided to MLS Property Information Network, Inc. from third party sources, including sellers, lessors, landlords, and public records, and were compiled by MLS Property Information Network, Inc. The property listing data and information, and the Images, are for the personal, non-commercial use of consumers having a good faith interest in purchasing, leasing or renting listed properties of the type displayed to them and may not be used for any purpose other than to identify prospective properties which such consumers may have a good faith interest in purchasing, leasing or renting. MLS Property Information Network, Inc. and its subscribers disclaim any and all representations and warranties as to the accuracy of the property listing data and information, or as to the accuracy of any of the Images, set forth herein.
Last checked 2026-10-02 07:14 PM UTC