
Whitman Acres Condominium9 Whitman Circle 9Bellingham, MA 02019
Due to Coronavirus health concerns, we're offering personal 1-1 online video walkthrough tours where possible.
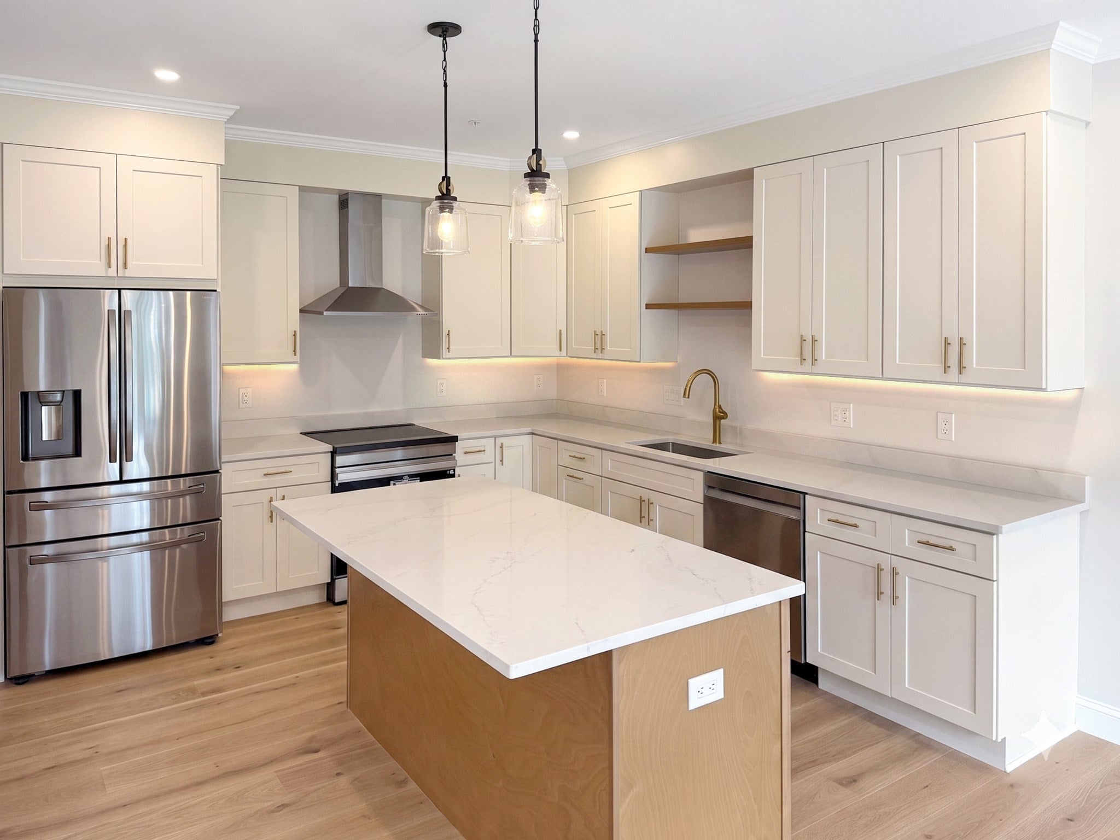
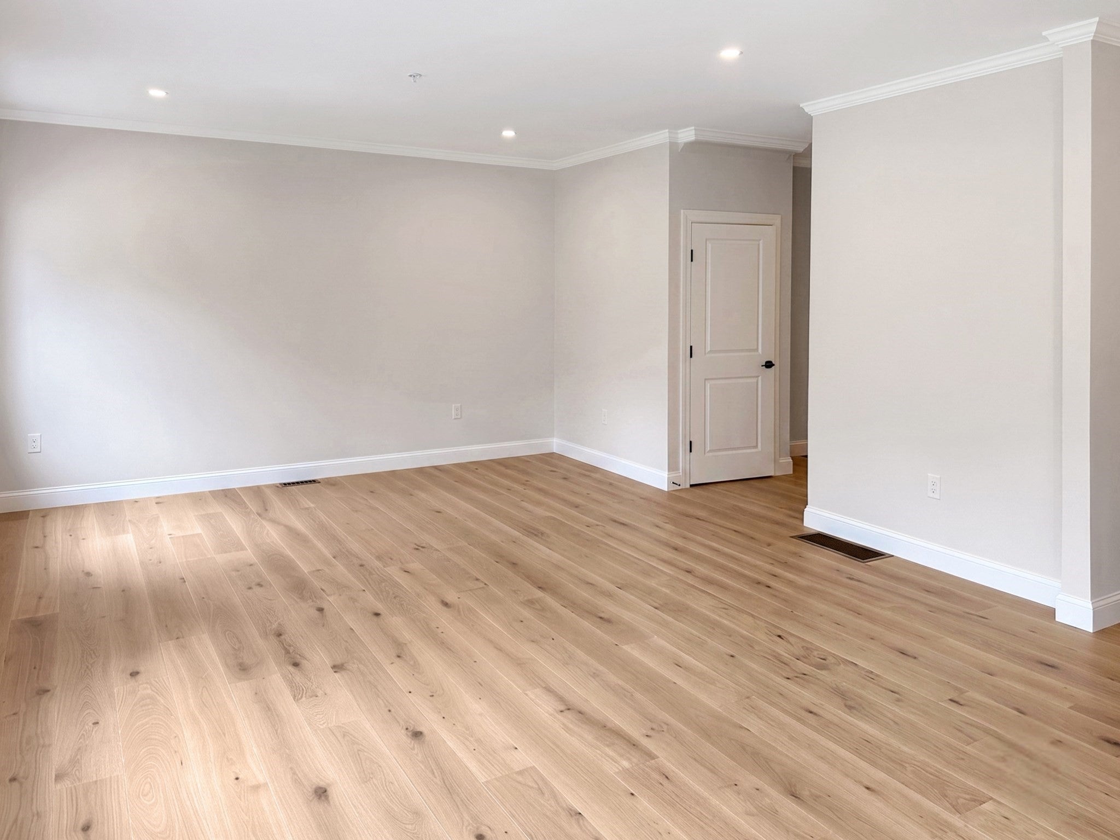
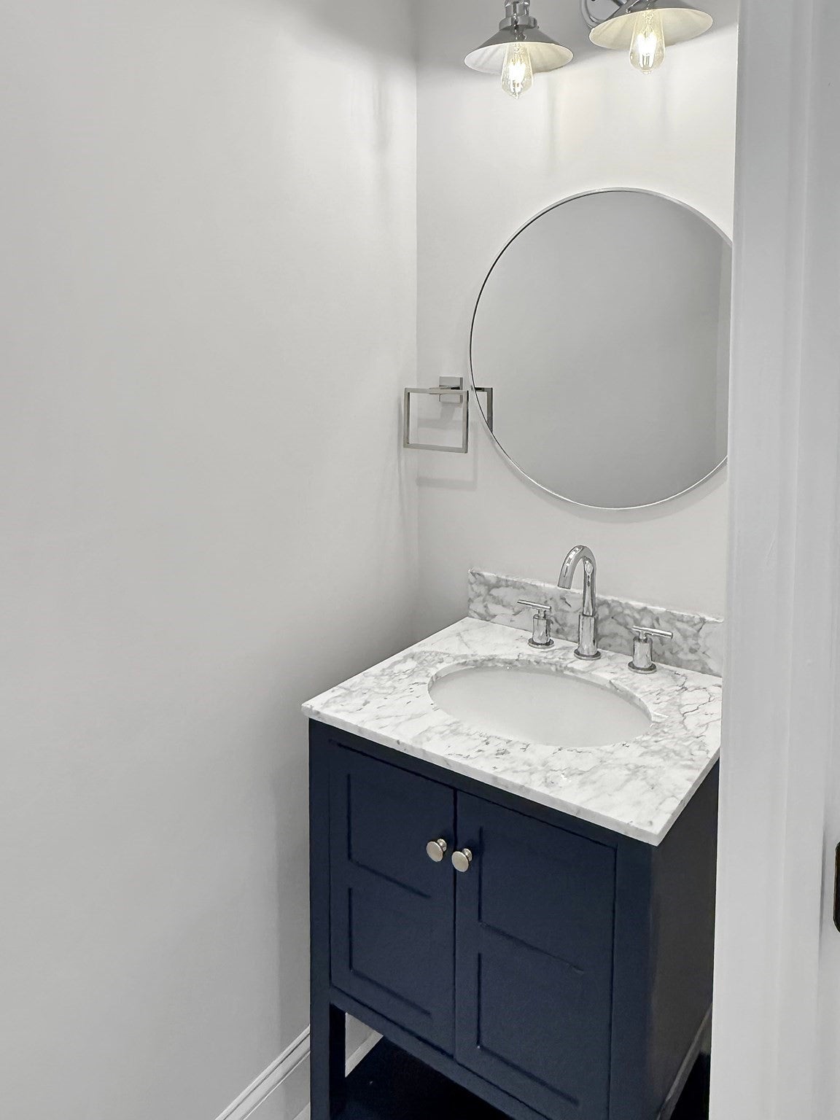
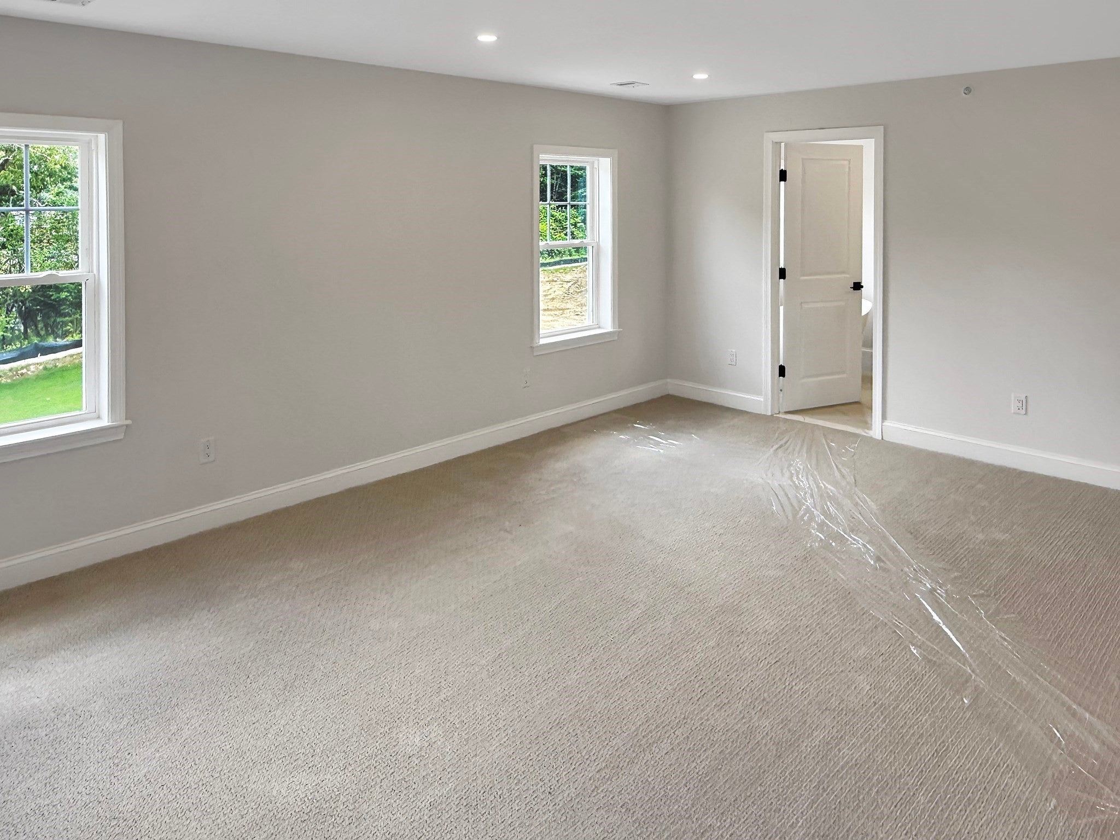
$10,000 rate-buy down available with the purchase of this townhome! Whitman Acres is a boutique collection of fifteen townhome residences in Bellingham, MA. Set along a scenic country road on former farmland, Whitman Acres offers residents privacy, convenience, and easy access to shopping, MBTA commuter rail, public parks, lake access, golf courses, and the town center. The project consists of five buildings, each with three units. These middle units offer about 1,855 square feet of living space. All units will feature open-concept first floors with ample storage, custom kitchens, wide-plank engineered hardwood floors throughout, and convenient access to the backyard patio. The second floor will offer a large primary suite with a walk-in closet, an ensuite bathroom with a large double vanity, a makeup station, a soaking tub, and a separate shower. The guest bedroom will also have a walk-in closet and direct access to the shared bathroom. The second floor features a private home office, a laundry room, and a generously sized storage closet. Whitman Acres offers buyers a range of upgrades and customization options. Homeowners can choose their kitchen cabinetry, bathroom vanities, tile selections, plumbing fixtures, and paint colors. You can also select upgrades allowing you to finish the basement, add a fireplace and mantel, install a dry bar with wine storage in the living room, have crown molding, custom millwork, closet organization systems, extra primary bathroom storage, a tiled surround in the guest bathroom, hardwood flooring throughout the second floor, and built-in cabinets in the laundry room. Whitman Acres offers carefree living with a low HOA fee! The HOA fee includes exterior maintenance, snow removal, landscaping, reserve funds, and master insurance. All units benefit from geothermal heating and cooling, meaning utility costs could be up to 70% lower than comparable townhomes! This boutique development features a convenient mail area, a community chipping green, and backs up to a conservation area, offering both privacy and ample space to hike. Ask about our first-floor primary suites!
| 2 hours ago | Listing updated with changes from the MLS® | |
| 5 hours ago | Listing first seen on site |

The property listing data and information, or the Images, set forth herein were provided to MLS Property Information Network, Inc. from third party sources, including sellers, lessors, landlords, and public records, and were compiled by MLS Property Information Network, Inc. The property listing data and information, and the Images, are for the personal, non-commercial use of consumers having a good faith interest in purchasing, leasing or renting listed properties of the type displayed to them and may not be used for any purpose other than to identify prospective properties which such consumers may have a good faith interest in purchasing, leasing or renting. MLS Property Information Network, Inc. and its subscribers disclaim any and all representations and warranties as to the accuracy of the property listing data and information, or as to the accuracy of any of the Images, set forth herein.
Last checked 2026-10-02 07:14 PM UTC