
South Sea Village184 South Sea Av 9Yarmouth, MA 02673
Due to Coronavirus health concerns, we're offering personal 1-1 online video walkthrough tours where possible.
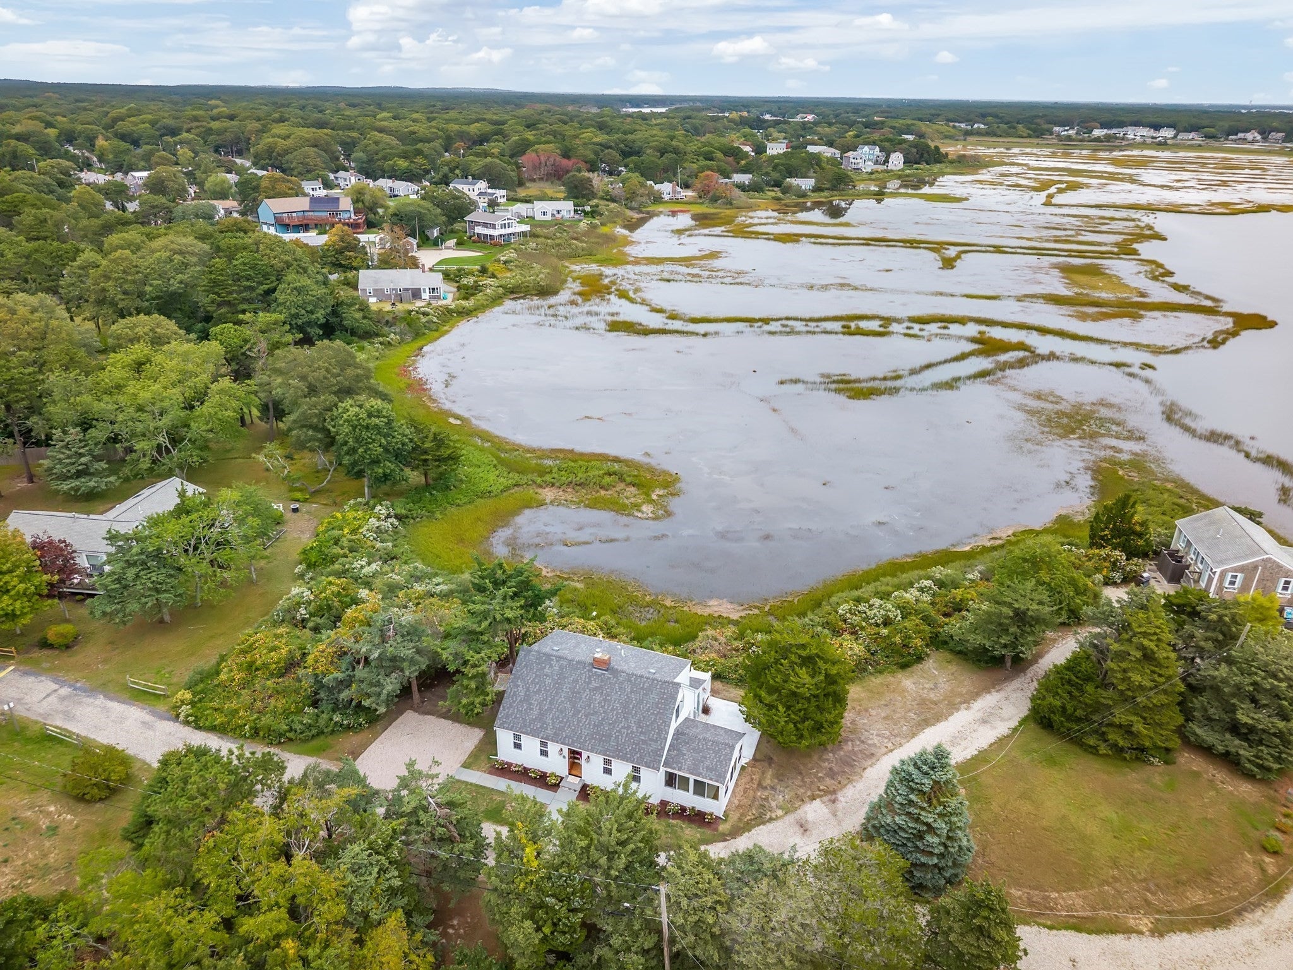
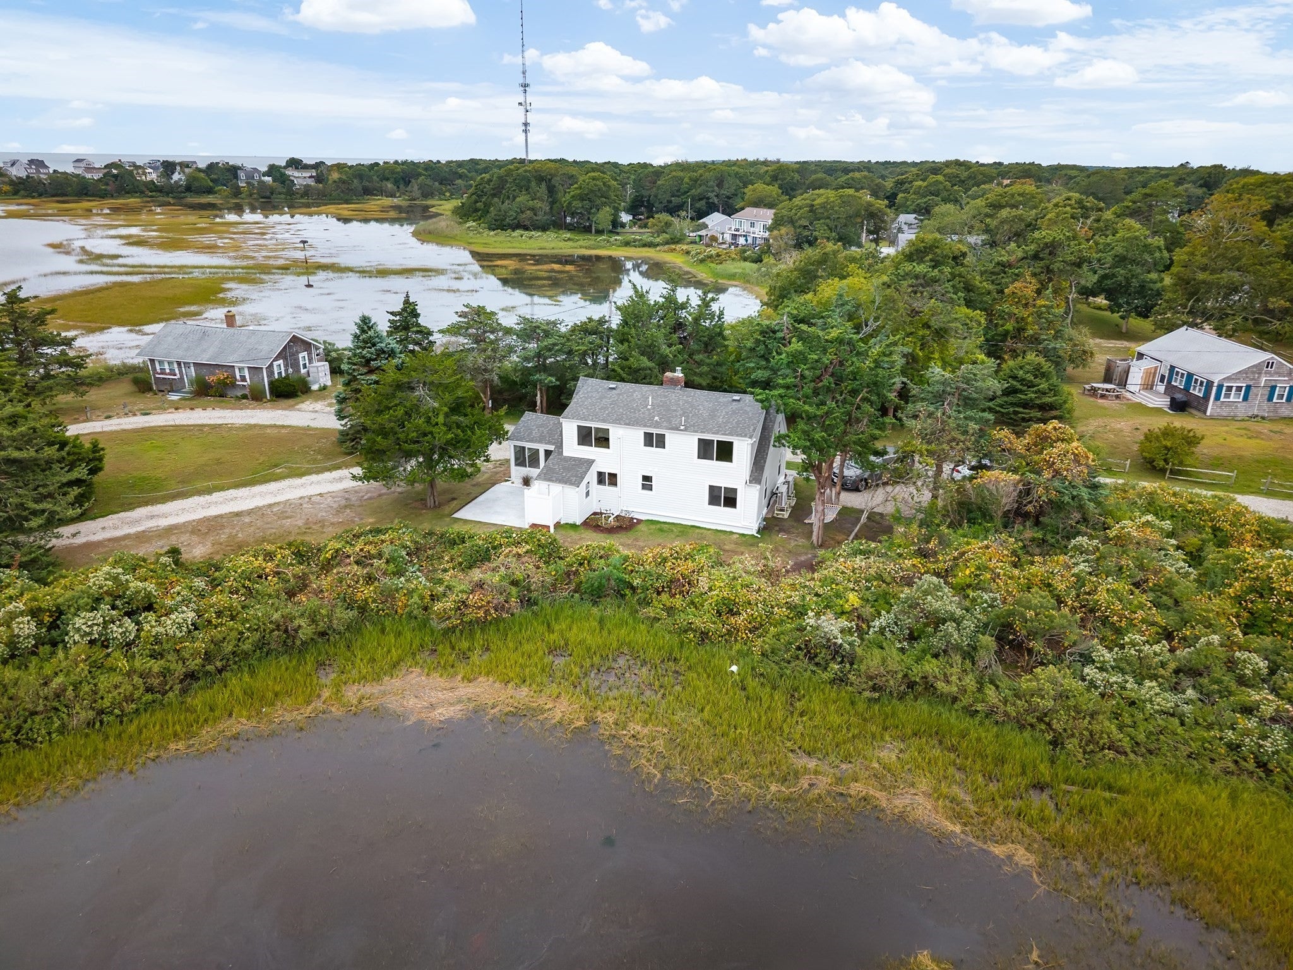

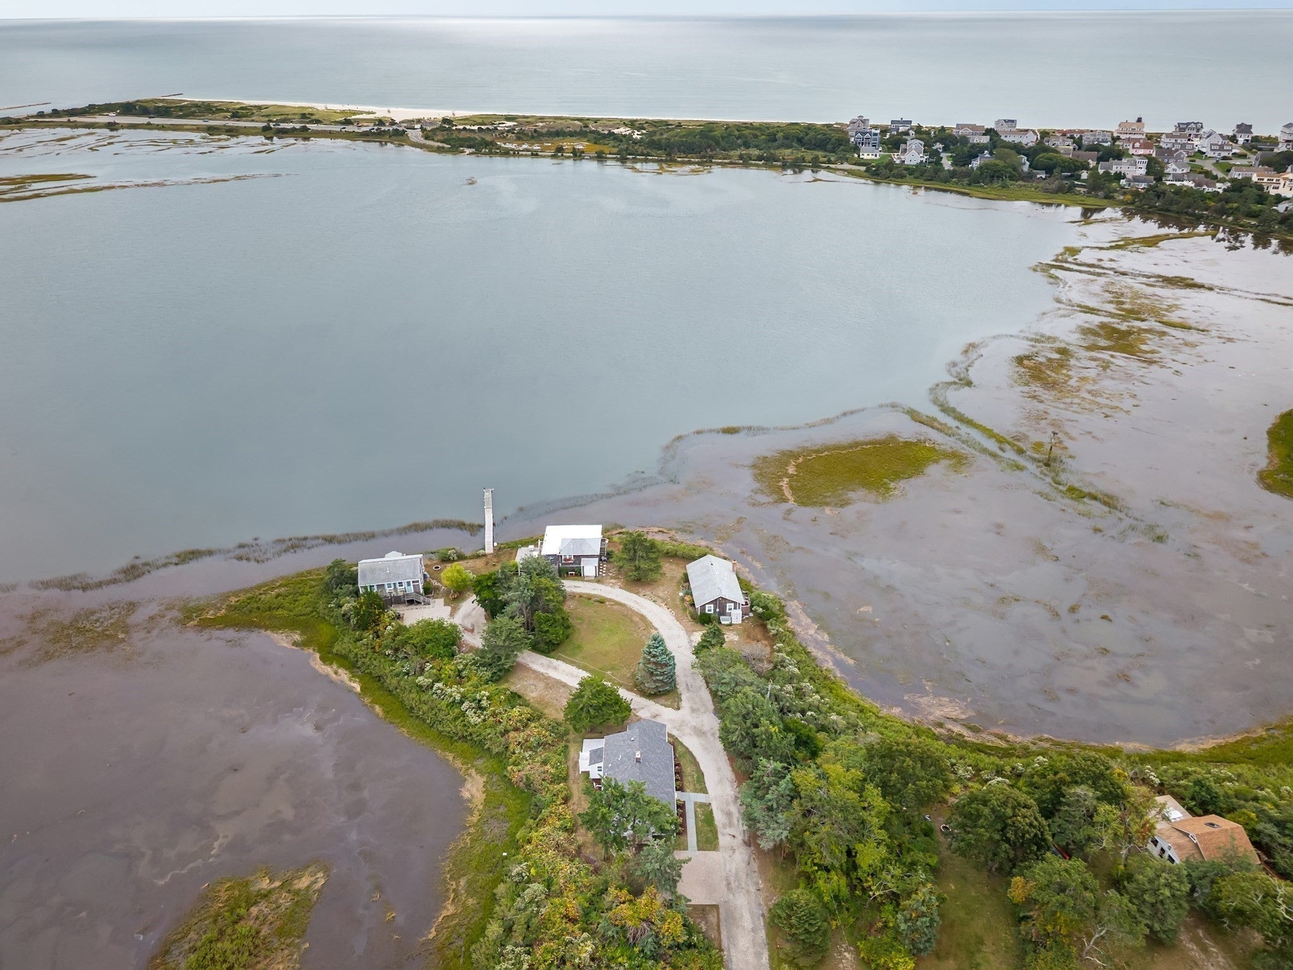
Birdwatching, peaceful mornings, and breathtaking marsh views from nearly every room—this stand-alone condominium is made for Cape Cod living. Offering the privacy and feel of a single-family home with the low-maintenance lifestyle and amenities of an association, this is a true hidden gem. Just steps from the community dock on Lewis Pond, launch a kayak or paddleboard and explore Parker’s River, Seagull Beach, and Nantucket Sound. Renovated to preserve classic Cape Cod charm, the home features a custom kitchen with quartz countertops, paneled appliances, handmade tile, mudroom/pantry, five-inch oak flooring, and a gas fireplace for chilly Cape evenings. The first floor offers two bedrooms-one with a marsh view, a full bath with laundry hookups and walk-in shower. Upstairs are two spacious bedrooms with marsh views and a spa-like bath with marble-top vanity and soaking tub. Association amenities include a community dock, tennis court, kids' play area, snow removal, on-site trash, shared shed, and private parking at Seagull Beach. Spend fall mornings watching the marsh come alive, then settle in knowing your Cape Cod summer escape is waiting.
| 2 hours ago | Listing updated with changes from the MLS® | |
| 5 hours ago | Listing first seen on site |

The property listing data and information, or the Images, set forth herein were provided to MLS Property Information Network, Inc. from third party sources, including sellers, lessors, landlords, and public records, and were compiled by MLS Property Information Network, Inc. The property listing data and information, and the Images, are for the personal, non-commercial use of consumers having a good faith interest in purchasing, leasing or renting listed properties of the type displayed to them and may not be used for any purpose other than to identify prospective properties which such consumers may have a good faith interest in purchasing, leasing or renting. MLS Property Information Network, Inc. and its subscribers disclaim any and all representations and warranties as to the accuracy of the property listing data and information, or as to the accuracy of any of the Images, set forth herein.
Last checked 2026-10-02 07:14 PM UTC