
29 Hill TerraceLudlow, MA 01056
Due to Coronavirus health concerns, we're offering personal 1-1 online video walkthrough tours where possible.
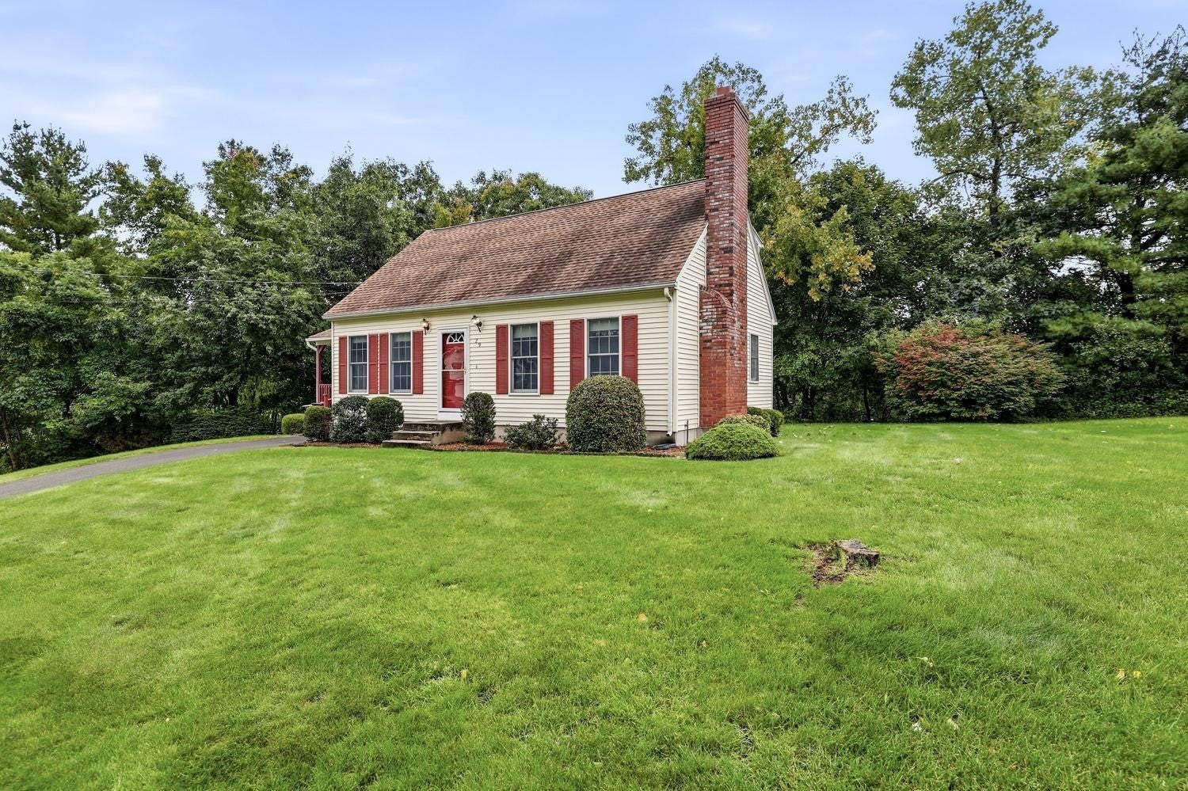
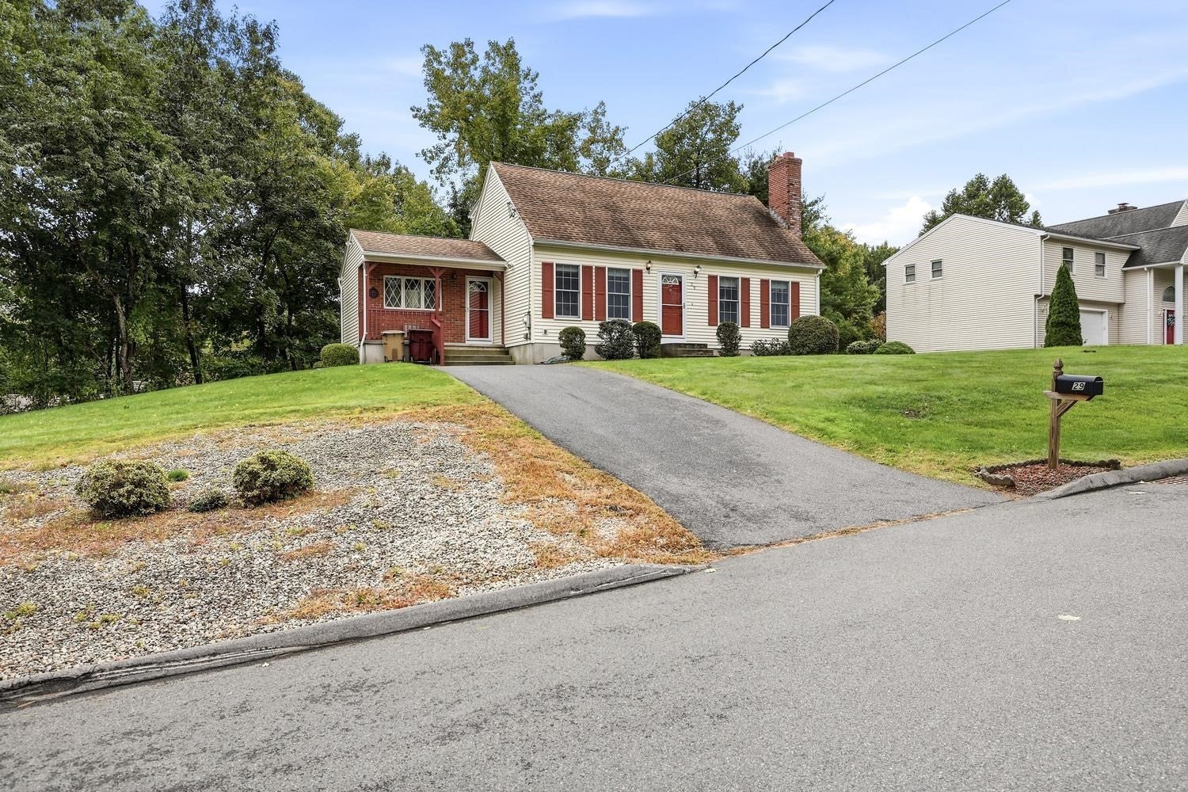
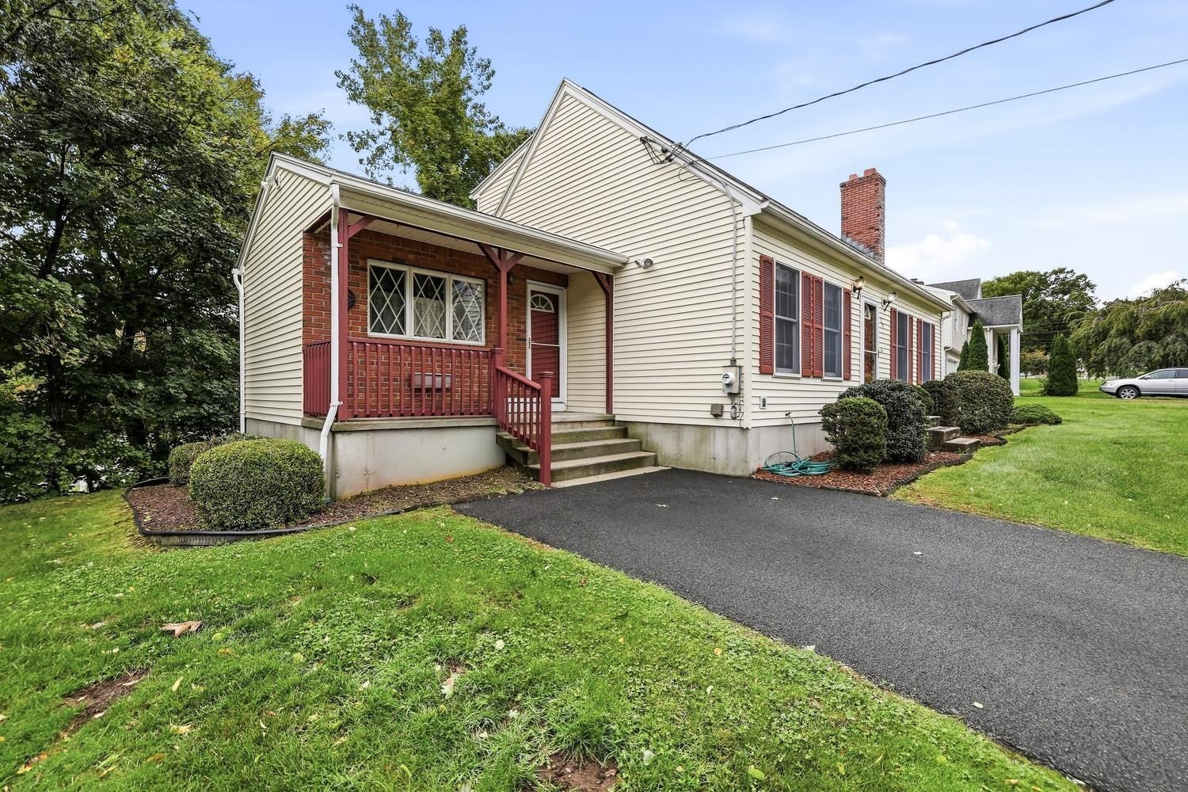
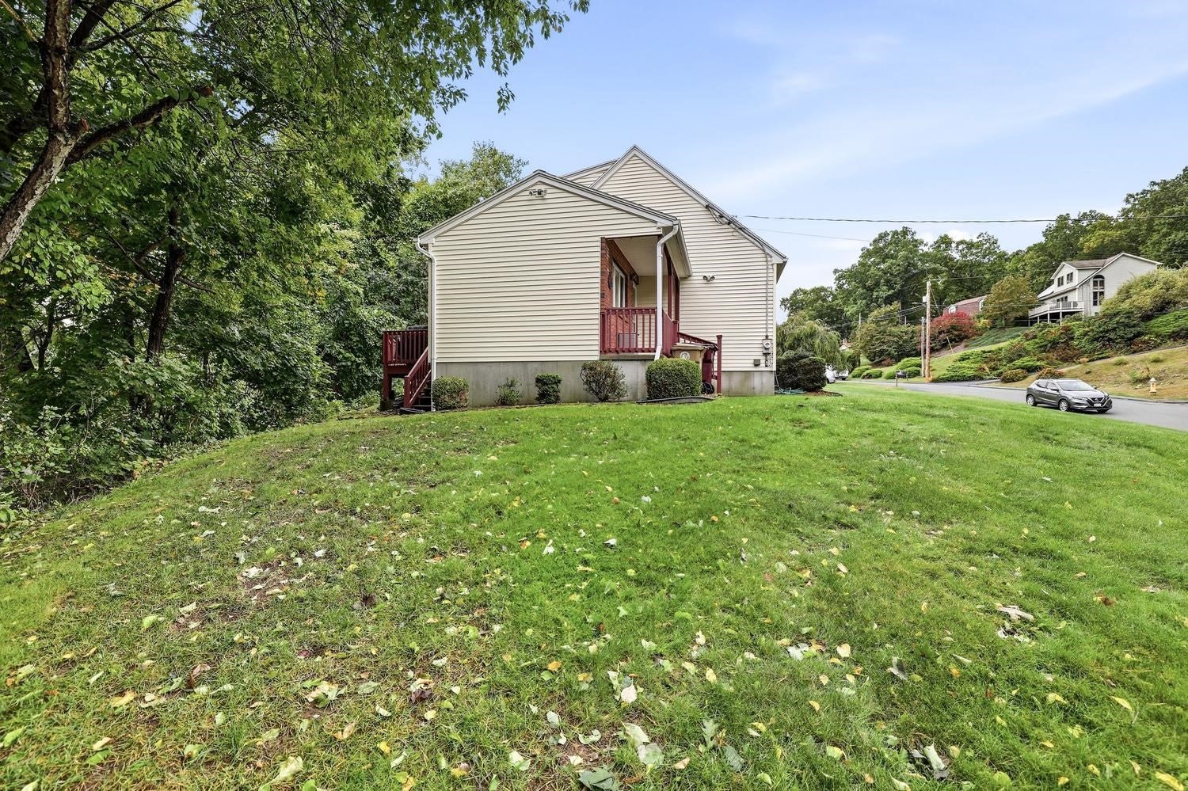
Welcome to 29 Hill Terrace in Ludlow. This 7 room 3 bedroom 2 full bath cape style home shows pride of ownership and is move in ready!! The spacious kitchen comes with the refrigerator, range and dishwasher and is open into the cozy family room with cathedral ceilings and a skylight bringing in tons of natural sunlight. There is a slider out to the private deck. Off the kitchen is the formal dining room with hard wood floors. The living room with it's fireplace and wall to wall carpeting is perfect for relaxing with family. Rounding out the first floor there is a bedroom with wall to wall and a full bath. On the second floor you'll find two great sized bedrooms both with ample closets and wall to wall along with another full bath. There is a full basement with high ceilings and and hatchway which is perfect for future finishing. That's where you'll find the laundry. Washer and dryer remain. The home also features forced warm air oil heat and central air, 200 amp circuit breakers and a new hot water tank. There is a sprinkler system. You'll feel right at home as soon as you walk in! Schedule your private showing today!
| 5 hours ago | Listing updated with changes from the MLS® | |
| 5 hours ago | Listing first seen on site |

The property listing data and information, or the Images, set forth herein were provided to MLS Property Information Network, Inc. from third party sources, including sellers, lessors, landlords, and public records, and were compiled by MLS Property Information Network, Inc. The property listing data and information, and the Images, are for the personal, non-commercial use of consumers having a good faith interest in purchasing, leasing or renting listed properties of the type displayed to them and may not be used for any purpose other than to identify prospective properties which such consumers may have a good faith interest in purchasing, leasing or renting. MLS Property Information Network, Inc. and its subscribers disclaim any and all representations and warranties as to the accuracy of the property listing data and information, or as to the accuracy of any of the Images, set forth herein.
Last checked 2026-10-02 07:14 PM UTC