Save
Ask
Tour
Hide
Share
$459,000
New Listing

94 Chestnut St
Hatfield, MA 01038

For Sale|Single Family Residence|Active
4
Beds
3
Total Baths
3
Full Baths
1,841
SqFt
$249
/SqFt
1900
Built
Subdivision:
Hatfield
County:
Hampshire

Due to Coronavirus health concerns, we're offering personal 1-1 online video walkthrough tours where possible.
Upcoming Open Houses
Due to COVID-19, we recommend you verify Open Houses before attending.
Sat, Oct 3, 11:00 AM - 1:00 PM
94 Chestnut St94 Chestnut St94 Chestnut St94 Chestnut St
Save
Ask
Tour
Hide
Share

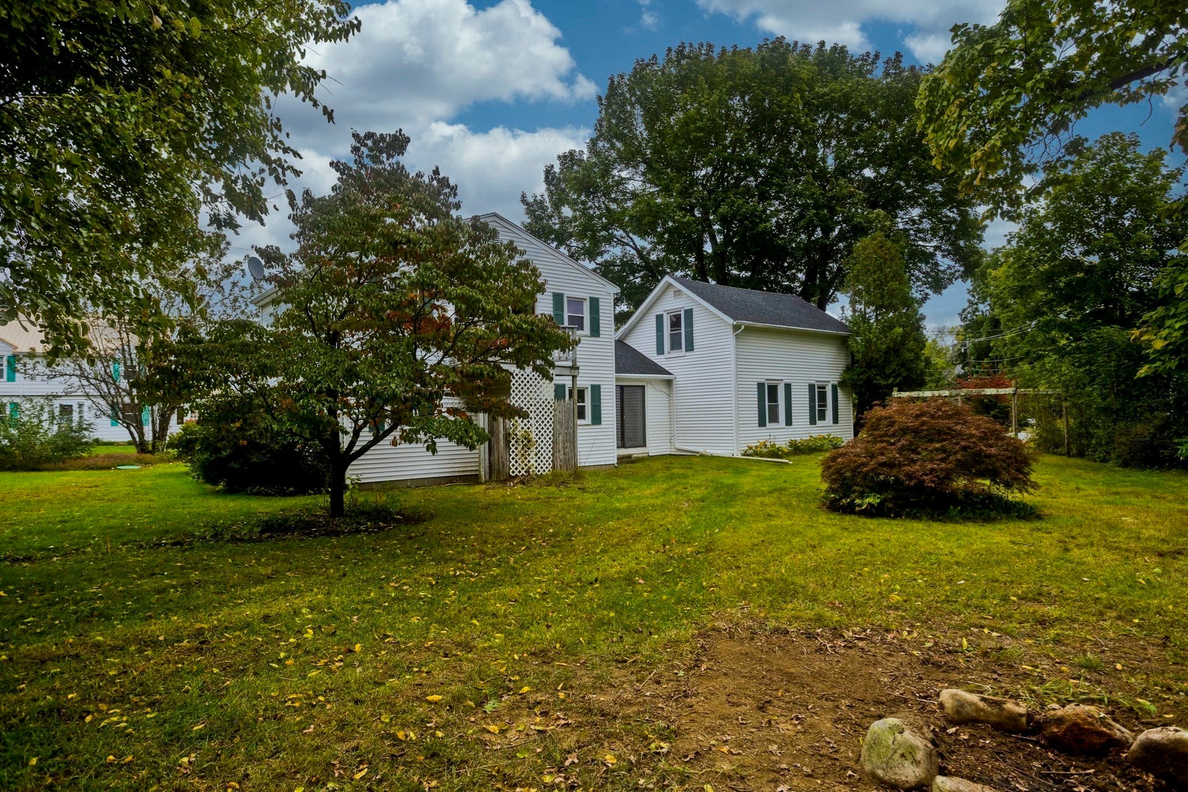
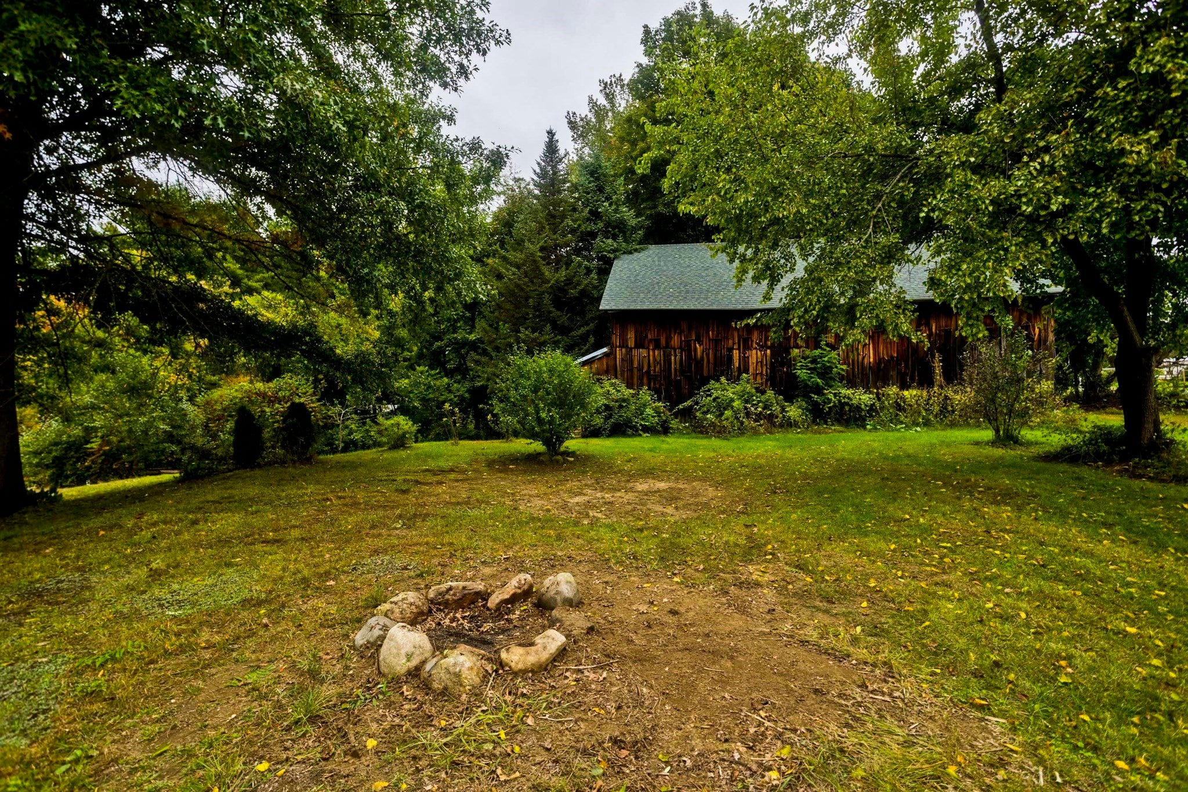
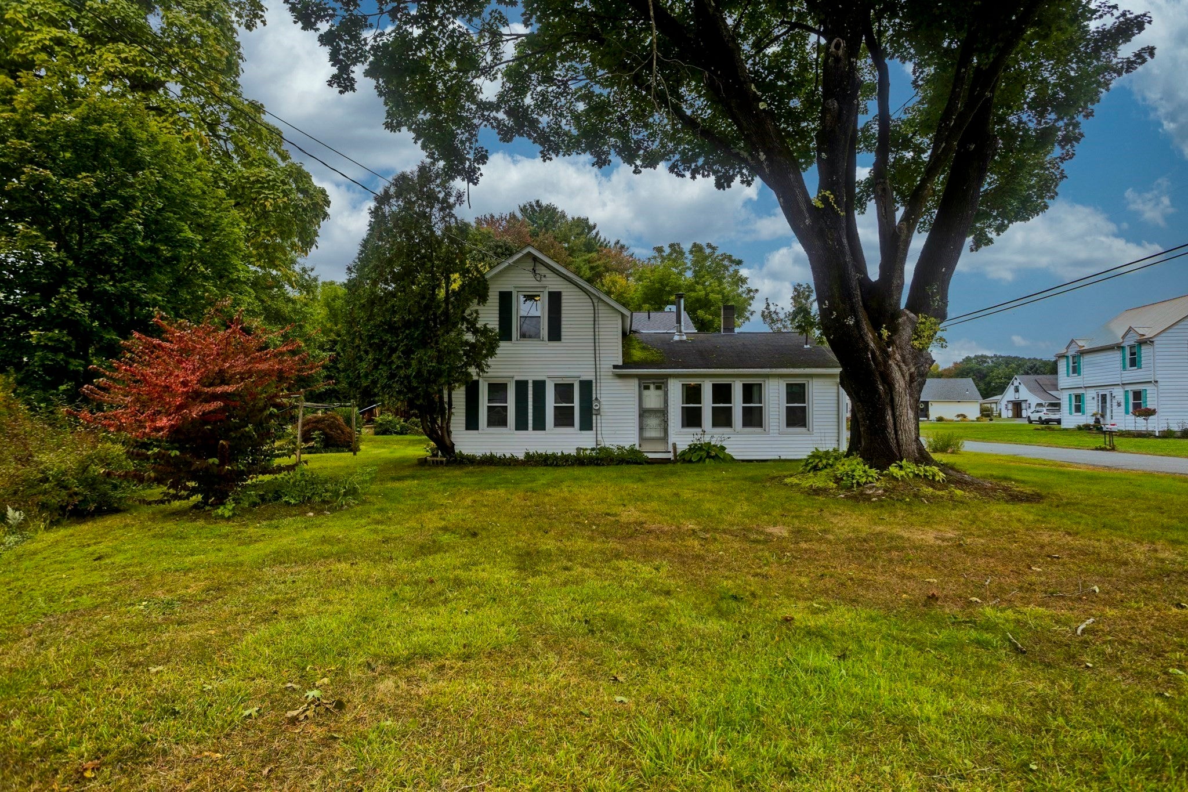
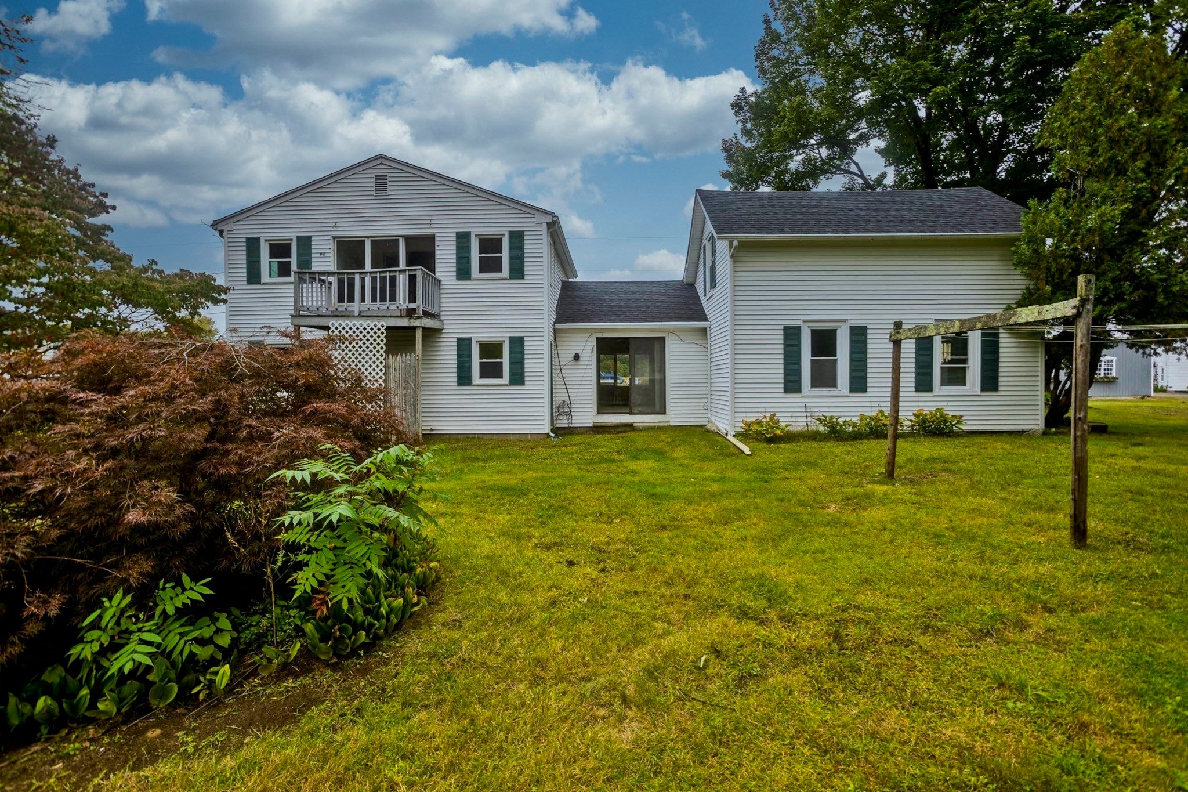
Discover a truly unique opportunity at 94 Chestnut St, Hatfield, MA. This single-family residence, built in the early 1900's, offers 1,841 square feet of living space, with a little imagination & some TLC offers a lifestyle of comfort and convenience. With four bedrooms, three full bathrooms it can provide practical solutions for busy mornings and peaceful evenings. There is an in-law or turn it into a primary suite over the attached garage with 1 bedroom, bath, kitchenette, family room, with small porch and balcony, which is included in the room count and total Living area. The expansive 2.29 ac lot offers considerable outdoor potential, ideal for a variety of activities and personal landscaping visions. A single garage space provides dedicated parking and additional storage area, along with an historic tobacco barn. This property invites you to envision your future within its walls.

Save
Ask
Tour
Hide
Share
Listing Snapshot
Price 
$459,000
Days On Site 
0 Days
Bedrooms 
4
Inside Area (SqFt) 
1,841 sqft
Total Baths 
3
Full Baths 
3
Partial Baths 
N/A
Lot Size 
2.29 Acres
Year Built 
1900
MLS® Number 
73585906
Status 
Active
Property Tax 
$7,147
HOA/Condo/Coop Fees 
N/A
Sq Ft Source 
Public Records
Friends & Family
Recent Activity
5 hours agoListing updated with changes from the MLS®
5 hours agoListing first seen on site
General Features
Acres 
2.29
Attached Garage 
Yes
Disclosures 
Seller has never lived in the property. Estate Sale.
Foundation 
BlockStone
Garage 
Yes
Garage Spaces 
1
Parking 
PavedAttachedOff StreetGarage
Parking Spaces 
5
Property Sub Type 
Single Family Residence
Sewer 
Private Sewer
SqFt Above 
1841
SqFt Total 
1841
Style 
Colonial
Water Source 
Public
Zoning 
RR
Interior Features
Appliances 
Electric Water HeaterRangeRefrigeratorWasherDryer
Basement 
FullConcrete
Electric 
100 Amp Service
Flooring 
WoodVinyl
Heating 
BaseboardHot WaterOil
Interior 
In-Law FloorplanMaster Downstairs
Laundry Features 
Electric Dryer HookupWasher Hookup
Window Features 
Insulated WindowsStorm Window(s)
Bathroom 1 
Level - First
Bathroom 2 
Level - First
Bathroom 3 
Level - Second
Bedroom 2 
Level - First
Bedroom 3 
Level - Second
Bedroom 4 
Level - Second
Dining Room 
Level - First
Family Room 
Level - Second
Kitchen 
Level - First
Living Room 
Level - First
Master Bedroom 
Level - First
Save
Ask
Tour
Hide
Share
Exterior Features
Construction Details 
Frame
Exterior 
Balcony
Frontage 
385.00
Lot Features 
Corner Lot
Other Structures 
Barn(s)
Roof 
Shingle
Windows/Doors 
Insulated WindowsStorm Window(s)
Community Features
Community Features 
Stable(s)
Roads 
Paved
Listing courtesy of Karen White of Ashton Realty Group Inc.


The property listing data and information, or the Images, set forth herein were provided to MLS Property Information Network, Inc. from third party sources, including sellers, lessors, landlords, and public records, and were compiled by MLS Property Information Network, Inc. The property listing data and information, and the Images, are for the personal, non-commercial use of consumers having a good faith interest in purchasing, leasing or renting listed properties of the type displayed to them and may not be used for any purpose other than to identify prospective properties which such consumers may have a good faith interest in purchasing, leasing or renting. MLS Property Information Network, Inc. and its subscribers disclaim any and all representations and warranties as to the accuracy of the property listing data and information, or as to the accuracy of any of the Images, set forth herein.

Last checked 2026-10-02 07:14 PM UTC

Neighborhood & Commute
Source: Walkscore
Disclosure: Community information and market data powered by Constellation Data Labs. Information is deemed reliable but not guaranteed.
Save
Ask
Tour
Hide
Share