Save
Ask
Tour
Hide
Share
$699,000
New Listing

9 E Harbor Cir
Falmouth, MA 02536

For Sale|Single Family Residence|Active
4
Beds
3
Total Baths
3
Full Baths
2,169
SqFt
$322
/SqFt
1981
Built
County:
Barnstable

Due to Coronavirus health concerns, we're offering personal 1-1 online video walkthrough tours where possible.
Upcoming Open Houses
Due to COVID-19, we recommend you verify Open Houses before attending.
Sat, Oct 3, 10:30 AM - 12:00 PM
Sun, Oct 4, 10:30 AM - 12:00 PM
9 E Harbor Cir9 E Harbor Cir9 E Harbor Cir9 E Harbor Cir
Save
Ask
Tour
Hide
Share

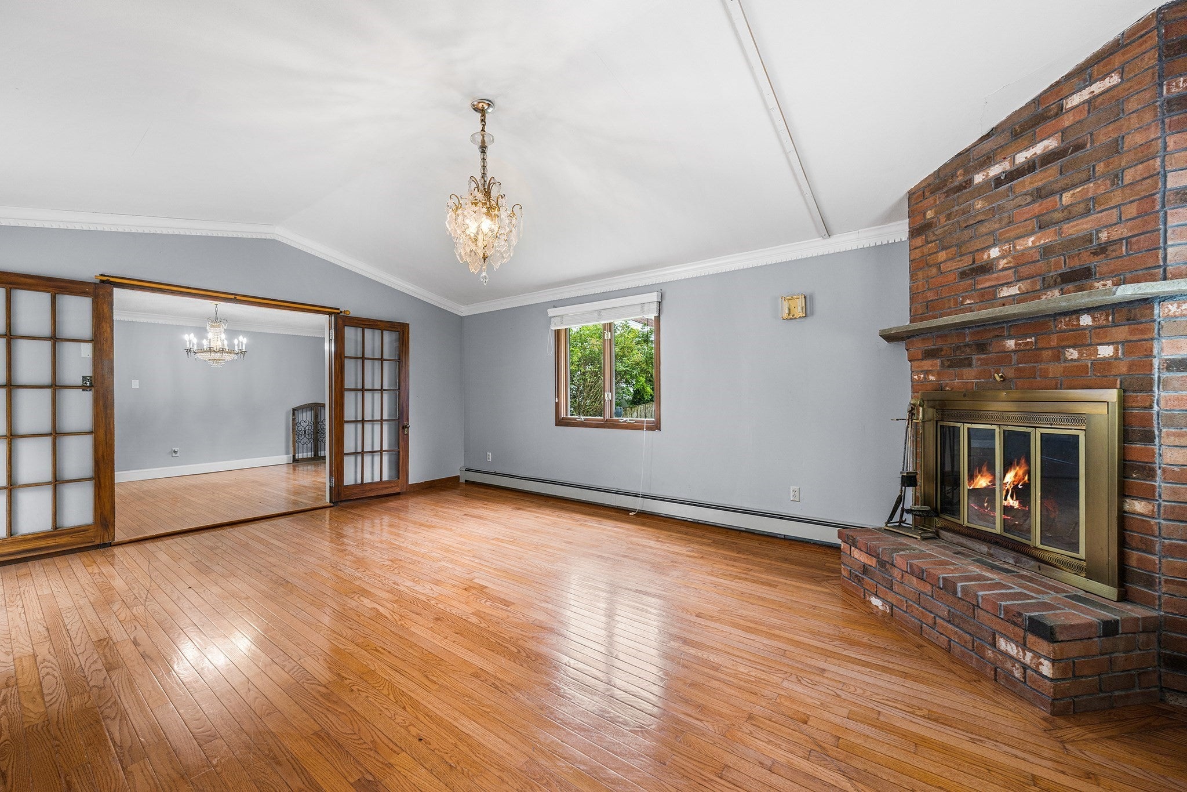
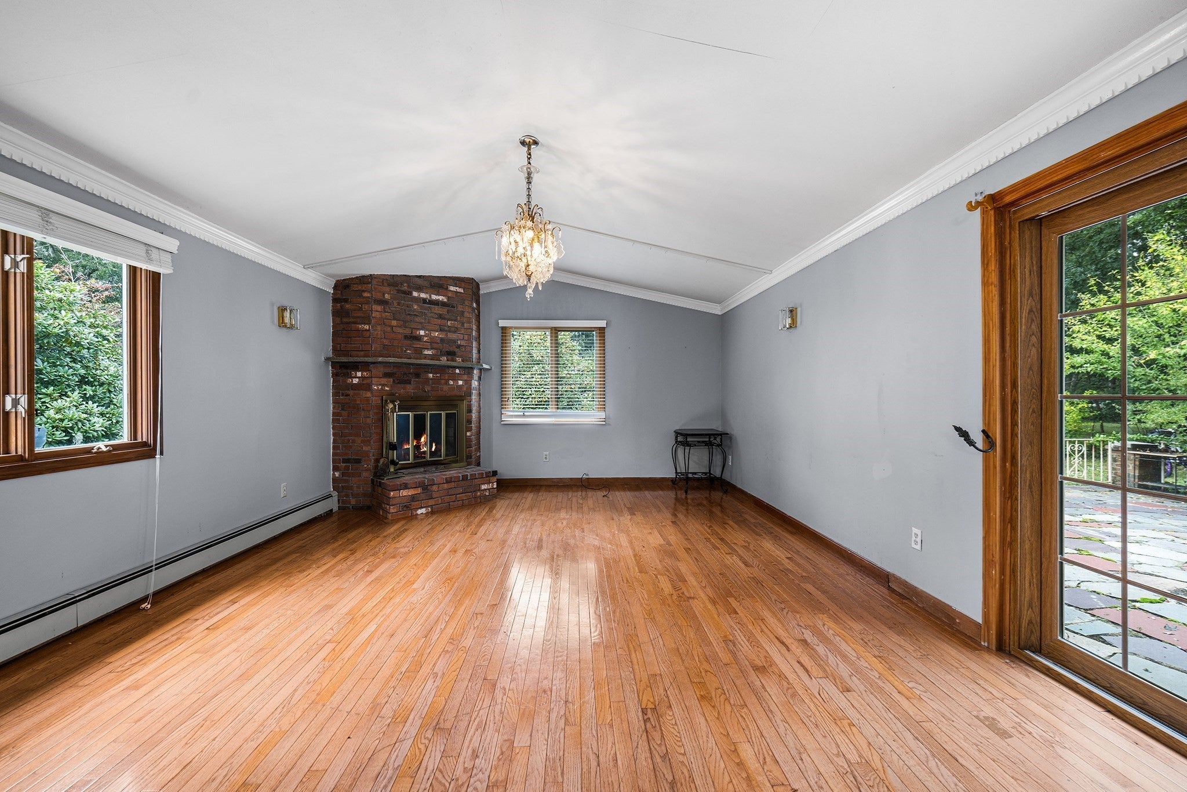
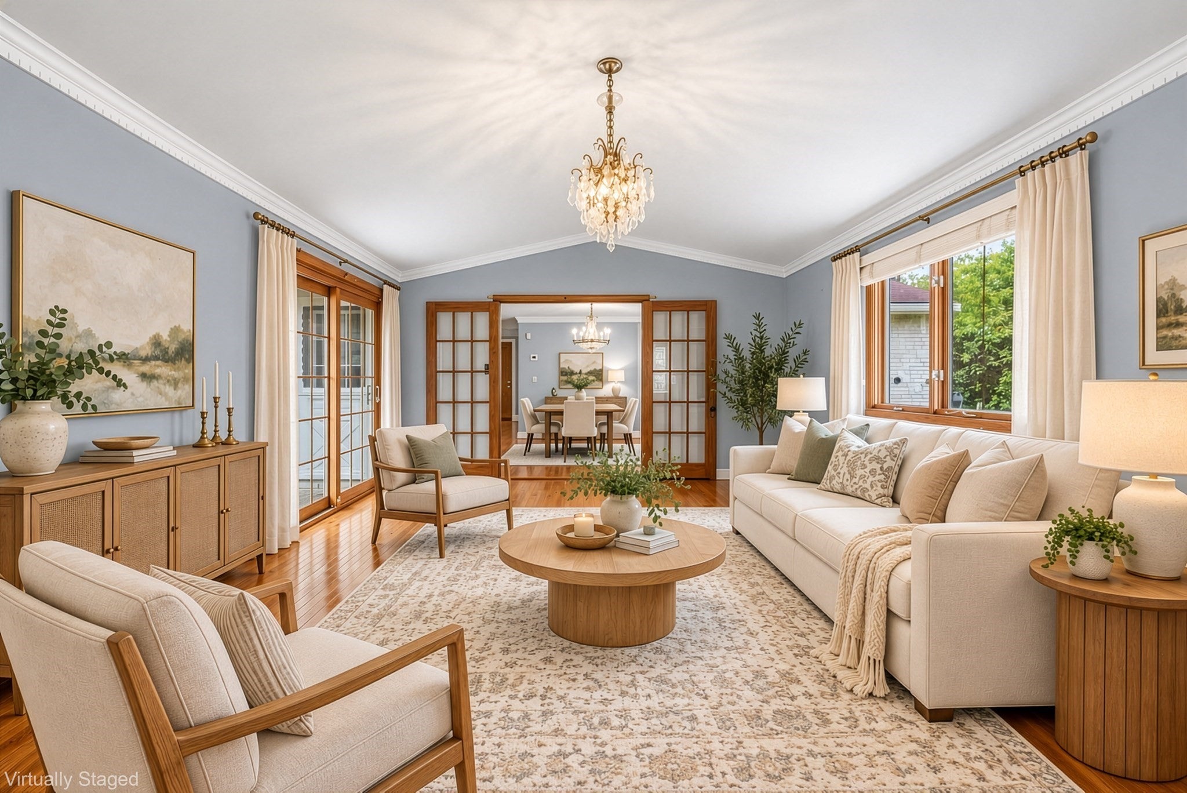
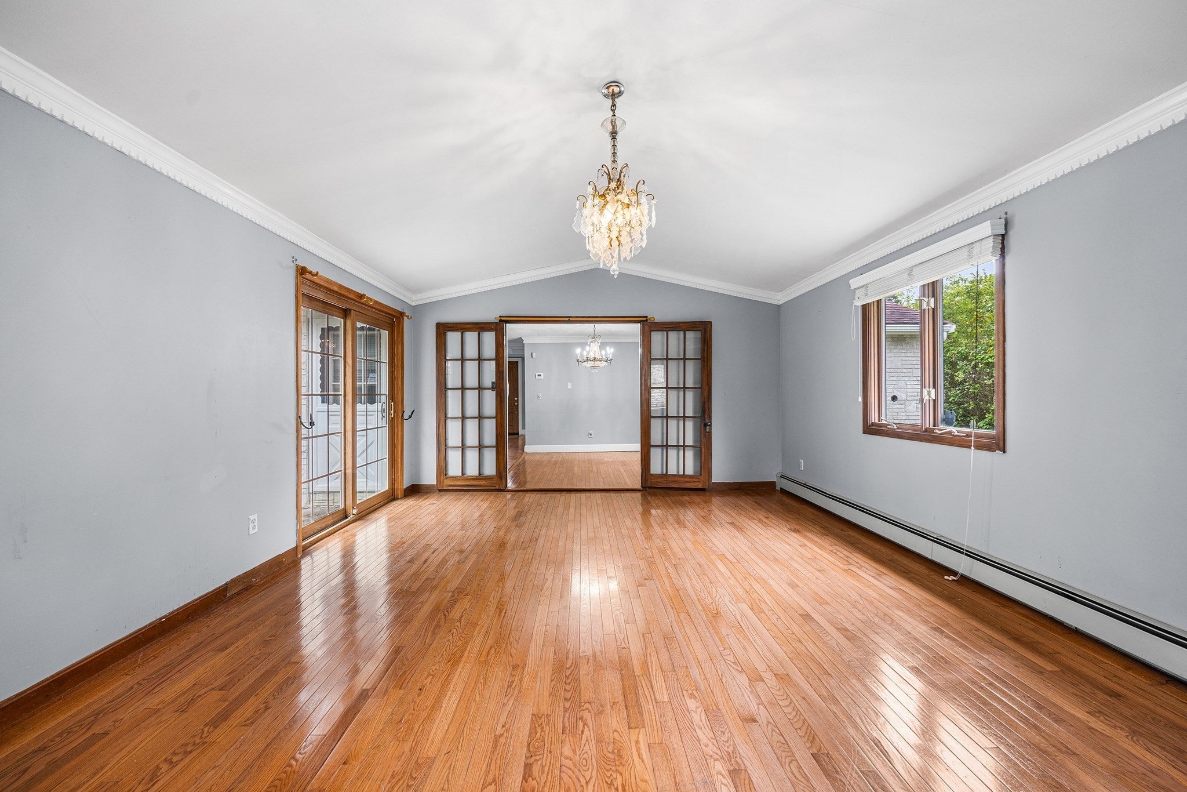
Coastal Living Meets Incredible Versatility in Falmouth! Welcome to 9 East Harbor Circle, a beautifully appointed 4-bedroom, 3-full-bath home offering 2,169 square feet of bright, inviting living space. Tucked away in a desirable Falmouth neighborhood, this property perfectly balances everyday comfort with exceptional potential. The true standout feature is the partially finished basement, complete with its own separate entrance and second kitchen—the ultimate setup for extended family, a private guest suite, or a lucrative rental opportunity. Location is everything, and this home puts the best of Cape Cod right at your doorstep. Enjoy effortless commuting and travel with quick, easy access to Route 28, while local shopping and dining are just minutes away. Best of all, you are in close proximity to the highly coveted Acapesket beach community and the vibrant, famous Falmouth Heights. Whether you are looking for a year-round residence, a summer getaway, or a smart investment property, this versatile Falmouth gem is ready for its next chapter.

Save
Ask
Tour
Hide
Share
Listing Snapshot
Price 
$699,000
Days On Site 
0 Days
Bedrooms 
4
Inside Area (SqFt) 
2,169 sqft
Total Baths 
3
Full Baths 
3
Partial Baths 
N/A
Lot Size 
0.29 Acres
Year Built 
1981
MLS® Number 
73585908
Status 
Active
Property Tax 
$3,525
HOA/Condo/Coop Fees 
N/A
Sq Ft Source 
Public Records
Friends & Family
Recent Activity
4 hours agoListing updated with changes from the MLS®
5 hours agoListing first seen on site
General Features
Acres 
0.29
Disclosures 
Buyer and Buyer's Agent to verify all information and perform their own due diligence.
Foundation 
Concrete Perimeter
Parking 
Off StreetPaved
Parking Spaces 
6
Property Sub Type 
Single Family Residence
Sewer 
Private Sewer
SqFt Above 
2169
SqFt Below 
737
SqFt Total 
2169
Style 
Cape
Water Source 
Public
Zoning 
RC
Interior Features
Appliances 
Tankless Water HeaterRangeDishwasherRefrigeratorRange Hood
Basement 
FullFinishedInterior EntryConcrete
Cooling 
Central Air
Electric 
Circuit Breakers
Fireplace 
Yes
Fireplaces 
1
Flooring 
WoodTileCarpet
Heating 
BaseboardOil
Laundry Features 
In BasementElectric Dryer HookupWasher Hookup
Bathroom 1 
Level - First
Bathroom 2 
Level - Second
Bathroom 3 
Level - Basement
Bedroom 2 
Level - First
Bedroom 3 
Level - First
Bedroom 4 
Level - Second
Dining Room 
Level - First
Family Room 
Level - First
Kitchen 
Level - First
Living Room 
Level - First
Master Bedroom 
Level - Second
Office 
Level - Basement
Save
Ask
Tour
Hide
Share
Exterior Features
Construction Details 
Frame
Exterior 
Storage
Fencing 
Fenced
Lot Features 
ClearedLevel
Other Structures 
Storage
Patio And Porch 
Patio
Roof 
Shingle
Waterfront Features 
Ocean Front
Community Features
Community Features 
Golf
MLS Area 
Teaticket
Roads 
Paved
Schools
School District
Unknown
Elementary School
Teaticket Elem
Middle School
Lawrence Ms
High School
Falmouth Hs
Listing courtesy of John Mallard of Redfin Corp.


The property listing data and information, or the Images, set forth herein were provided to MLS Property Information Network, Inc. from third party sources, including sellers, lessors, landlords, and public records, and were compiled by MLS Property Information Network, Inc. The property listing data and information, and the Images, are for the personal, non-commercial use of consumers having a good faith interest in purchasing, leasing or renting listed properties of the type displayed to them and may not be used for any purpose other than to identify prospective properties which such consumers may have a good faith interest in purchasing, leasing or renting. MLS Property Information Network, Inc. and its subscribers disclaim any and all representations and warranties as to the accuracy of the property listing data and information, or as to the accuracy of any of the Images, set forth herein.

Last checked 2026-10-02 07:14 PM UTC

Neighborhood & Commute
Source: Walkscore
Disclosure: Community information and market data powered by Constellation Data Labs. Information is deemed reliable but not guaranteed.
Save
Ask
Tour
Hide
Share