
Save
Ask
Tour
Hide
Share
$649,000
New Listing

145 Monson Rd
Wilbraham, MA 01095

Single Family Residence|Coming Soon
3
Beds
3
Total Baths
2
Full Baths
1
Partial Bath
3,567
SqFt
$182
/SqFt
1984
Built
County:
Hampden

Due to Coronavirus health concerns, we're offering personal 1-1 online video walkthrough tours where possible.
Upcoming Open Houses
Due to COVID-19, we recommend you verify Open Houses before attending.
Sat, Oct 24, 12:00 PM - 1:30 PM
145 Monson Rd145 Monson Rd
Save
Ask
Tour
Hide
Share

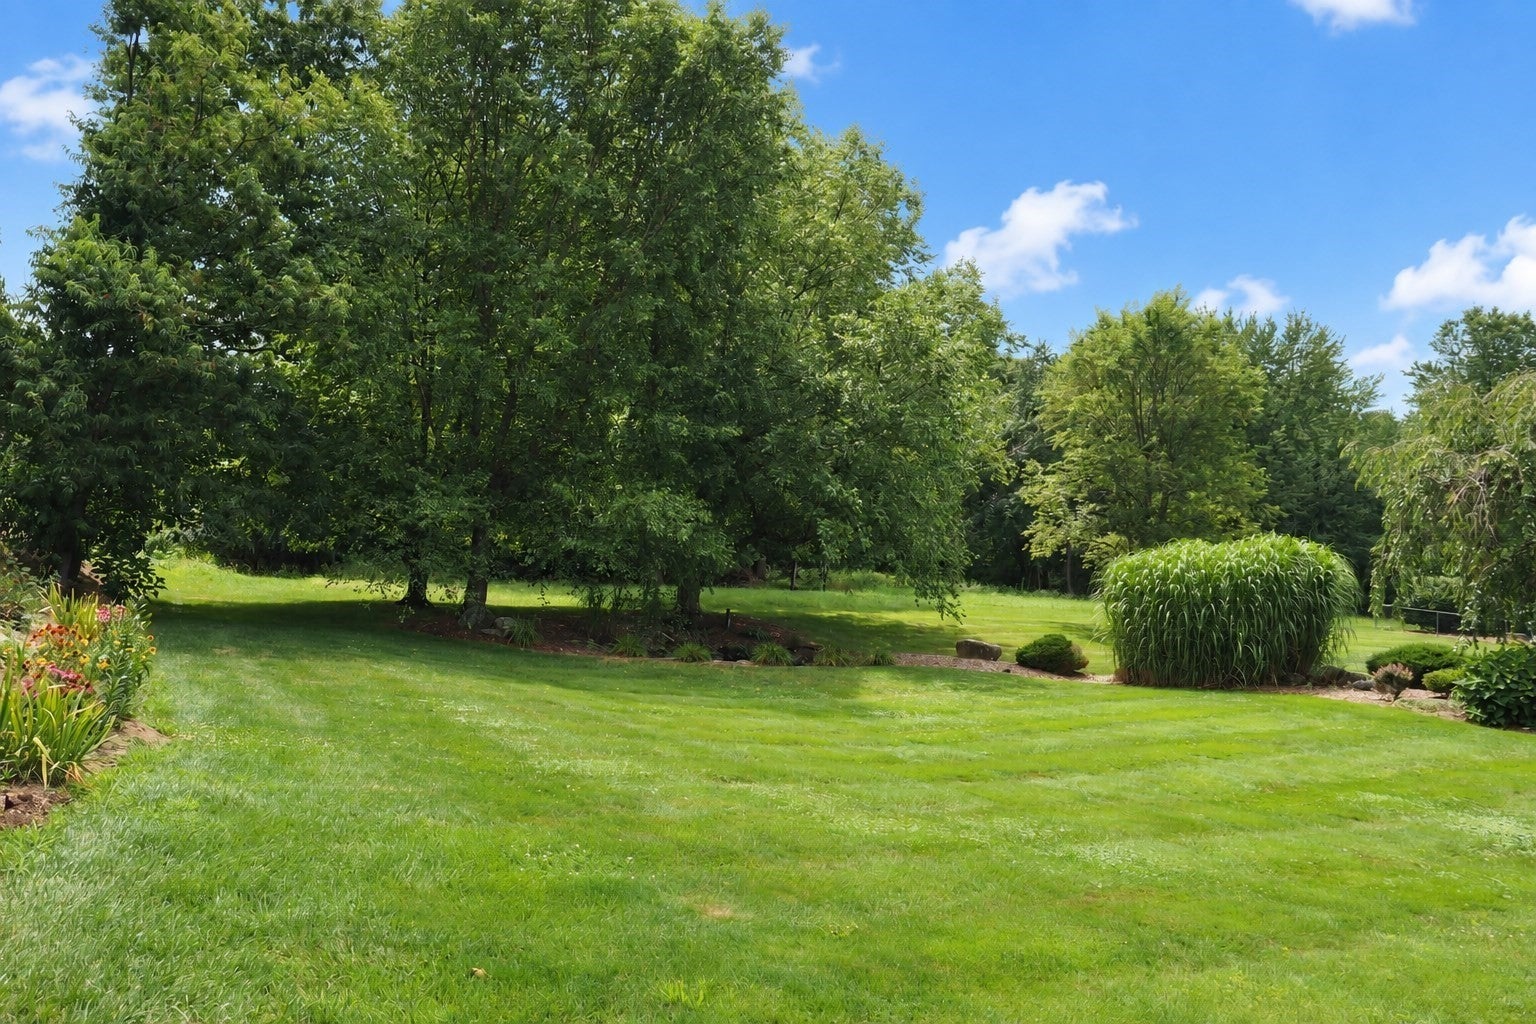
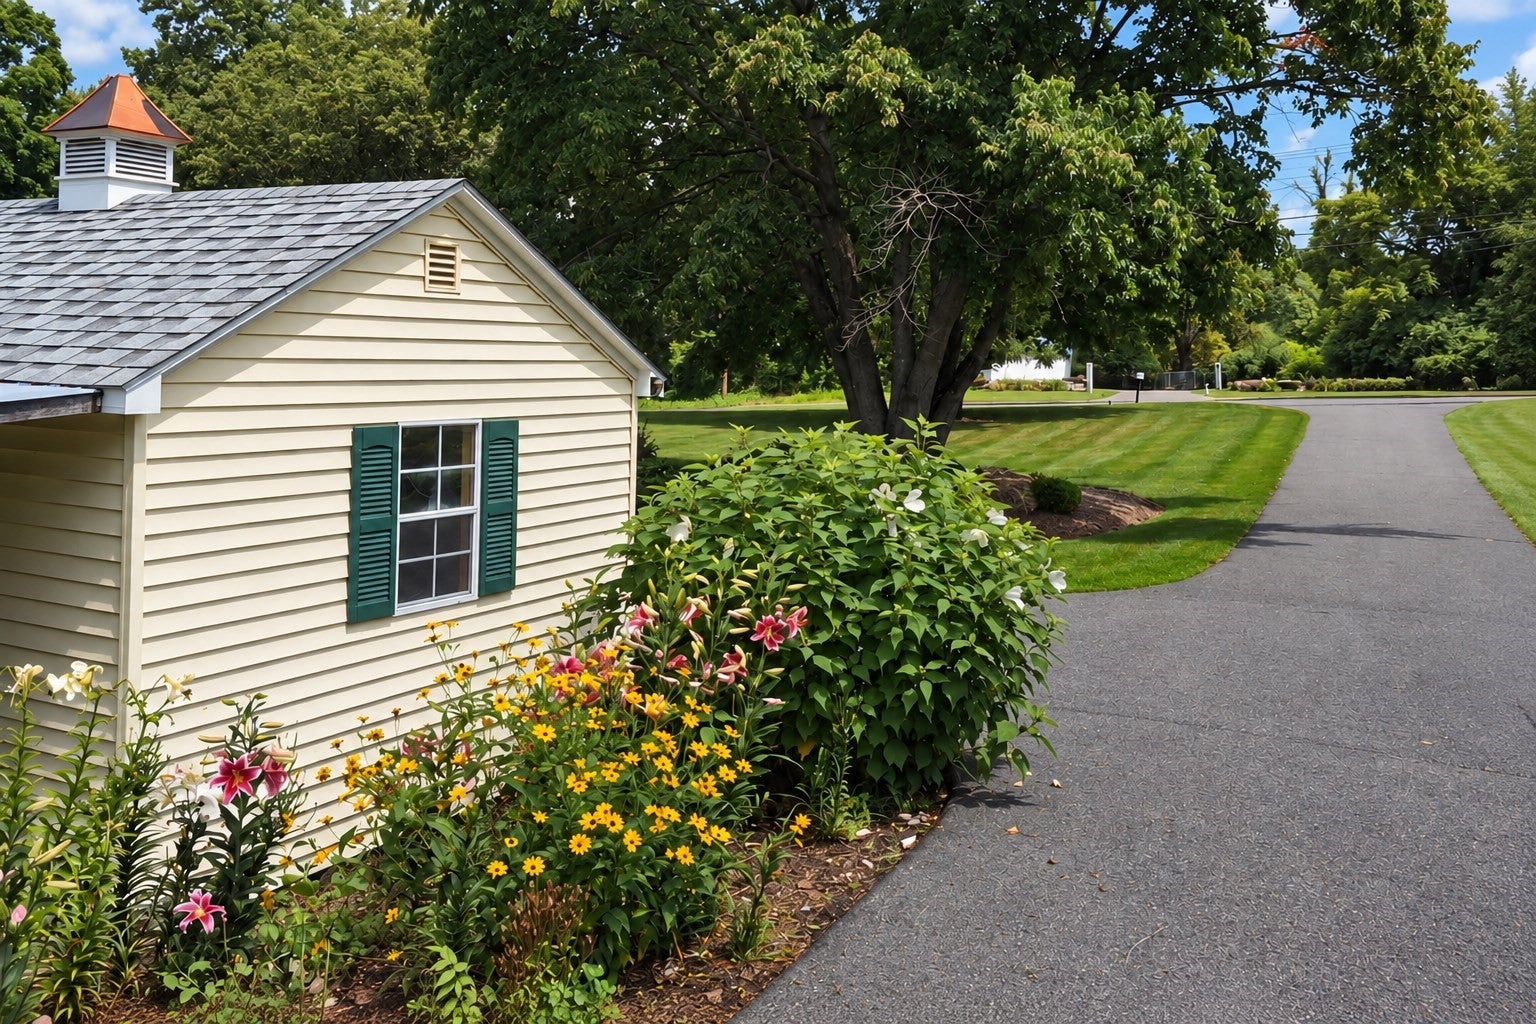
SENSATIONAL SOLAR SAVINGS & POTENTIAL HORSE PROPERTY! Beautiful Colonial nestled back from the road on over 6½ acres, offering privacy, scenic woodland views, and exceptional outdoor living. The first floor features a massive living room, dining room, full bath, and beautifully renovated kitchen that opens to a fabulous great room with vaulted ceilings, a lovely brick hearth fireplace, hardwood floors, and french doors leading to a fantastic 4-season sunroom filled with natural light, featuring a pellet stove and hot tub, and leading to the deck dining area. The second floor offers a generously sized primary suite with hardwood floors, sliders to a private balcony overlooking the woodlands, and an updated full bath, plus two additional bedrooms with hardwood floors and another full bath. The lower level adds valuable living space with a spacious family room, good-sized office, and laundry area that includes a washer & dryer. Two sheds offer excellent storage, while the expansive acreage and beautiful setting provide potential for a horse property. Enjoy a fenced-in portion of the yard, 3 koi ponds, and wonderful sunrises and sunsets. As per seller, updates include: rebuilt chimney (2025); central air condenser and air handler components (2026); entire septic system (2026); flue liner in great room fireplace (2026); sunroom roof & skylights replaced (2022); french gravity drainage system installed in basement; and approximately half of the interior rooms freshly painted. Welcome to 145 Monson Rd!!

Save
Ask
Tour
Hide
Share
Listing Snapshot
Price 
$649,000
Days On Site 
0 Days
Bedrooms 
3
Inside Area (SqFt) 
3,567 sqft
Total Baths 
3
Full Baths 
2
Partial Baths 
1
Lot Size 
6.56 Acres
Year Built 
1984
MLS® Number 
73585927
Status 
Coming Soon
Property Tax 
$11,377
HOA/Condo/Coop Fees 
N/A
Sq Ft Source 
Public Records
Friends & Family
Recent Activity
2 hours agoListing updated with changes from the MLS®
4 hours agoListing first seen on site
General Features
Acres 
6.56
Attached Garage 
Yes
Disclosures 
Seller reserves the right to accept an offer at anytimeno buyer letters pls. Buyer to verify all info. Some photos have been digitally enhanced. As per seller underground propane is for stove leased by Amerigas.
Energy Features 
Solar
Foundation 
Concrete Perimeter
Garage 
Yes
Garage Spaces 
2
Parking 
PavedAttachedGarage Door OpenerGarage
Parking Spaces 
8
Property Sub Type 
Single Family Residence
Security 
Security System
Sewer 
Private Sewer
SqFt Above 
2765
SqFt Below 
802
SqFt Total 
3567
Style 
Colonial
Water Source 
Private
Zoning 
R40
Interior Features
Appliances 
Electric Water HeaterWater HeaterOvenDishwasherMicrowaveRangeRefrigeratorWasherDryerWater Softener
Basement 
FullPartially FinishedInterior EntrySump PumpConcrete
Cooling 
Central AirCeiling Fan(s)
Electric 
Circuit Breakers100 Amp Service200+ Amp Service
Fireplace 
Yes
Fireplaces 
2
Flooring 
TileVinylHardwood
Heating 
Active SolarForced AirOilPellet Stove
Interior 
Entrance FoyerCeiling Fan(s)Vaulted Ceiling(s)Recessed LightingBeamed CeilingsOpen Floorplan
Laundry Features 
Electric Dryer HookupWasher HookupIn Basement
Spa 
Yes
Window Features 
Skylight(s)
Bathroom 1 
Level - First
Bathroom 2 
Level - Second
Bathroom 3 
Level - Second
Bedroom 2 
Level - Second
Bedroom 3 
Level - Second
Dining Room 
Level - First
Family Room 
Level - Basement
Kitchen 
Level - First
Living Room 
Level - First
Master Bedroom 
Level - Second
Office 
Level - Basement
Save
Ask
Tour
Hide
Share
Exterior Features
Construction Details 
Frame
Exterior 
BalconyStorageGarden
Fencing 
Fenced
Lot Features 
WoodedLevel
Other Structures 
Storage
Patio And Porch 
Deck
Roof 
Shingle
Spa 
Yes
Spa Features 
Private
Windows/Doors 
Skylight(s)
Community Features
Roads 
Paved
Horse Allowed 
Yes
Schools
School District
Unknown
Elementary School
Unknown
Middle School
Wilbraham
High School
Minnechaug
Listing courtesy of Team Cuoco of Cuoco & Co. Real Estate


The property listing data and information, or the Images, set forth herein were provided to MLS Property Information Network, Inc. from third party sources, including sellers, lessors, landlords, and public records, and were compiled by MLS Property Information Network, Inc. The property listing data and information, and the Images, are for the personal, non-commercial use of consumers having a good faith interest in purchasing, leasing or renting listed properties of the type displayed to them and may not be used for any purpose other than to identify prospective properties which such consumers may have a good faith interest in purchasing, leasing or renting. MLS Property Information Network, Inc. and its subscribers disclaim any and all representations and warranties as to the accuracy of the property listing data and information, or as to the accuracy of any of the Images, set forth herein.

Last checked 2026-10-02 07:14 PM UTC

Neighborhood & Commute
Source: Walkscore
Disclosure: Community information and market data powered by Constellation Data Labs. Information is deemed reliable but not guaranteed.
Save
Ask
Tour
Hide
Share
