Save
Ask
Tour
Hide
Share
$509,900
New Listing

Planned Development Of Millpond
22 Mill Pond 22
North Andover, MA 01845

For Sale|Condominium|Active
2
Beds
4
Total Baths
2
Full Baths
2
Partial Baths
2,211
SqFt
$231
/SqFt
1974
Built
County:
Essex

Due to Coronavirus health concerns, we're offering personal 1-1 online video walkthrough tours where possible.
Upcoming Open Houses
Due to COVID-19, we recommend you verify Open Houses before attending.
Sat, Oct 3, 11:00 AM - 1:00 PM
Sun, Oct 4, 11:00 AM - 1:00 PM
22 Mill Pond 2222 Mill Pond 2222 Mill Pond 2222 Mill Pond 22
Save
Ask
Tour
Hide
Share

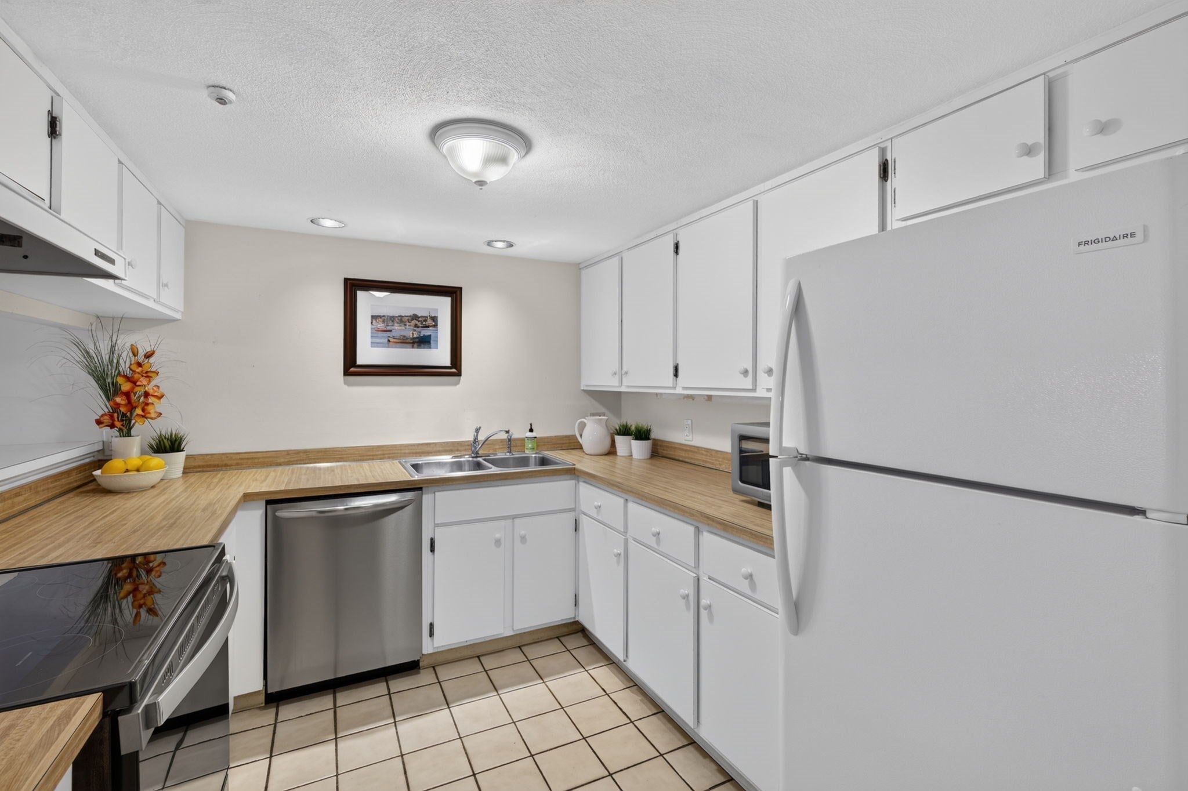
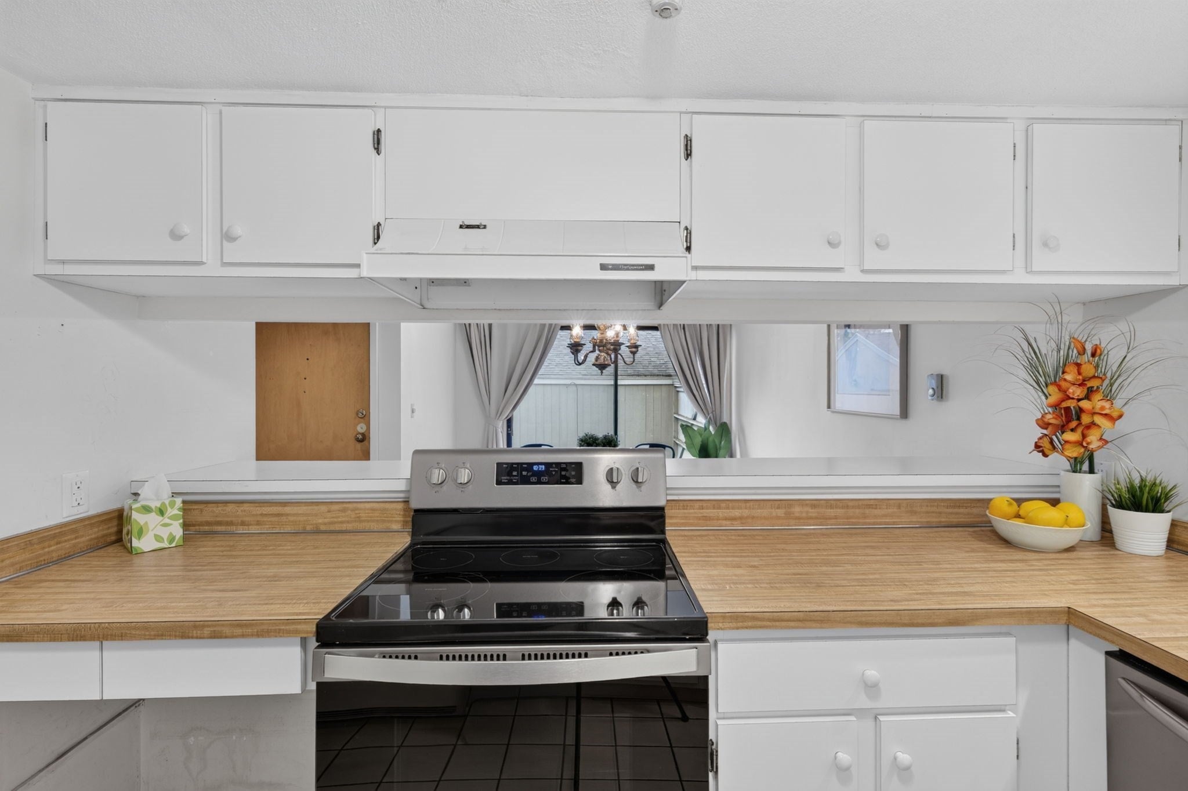
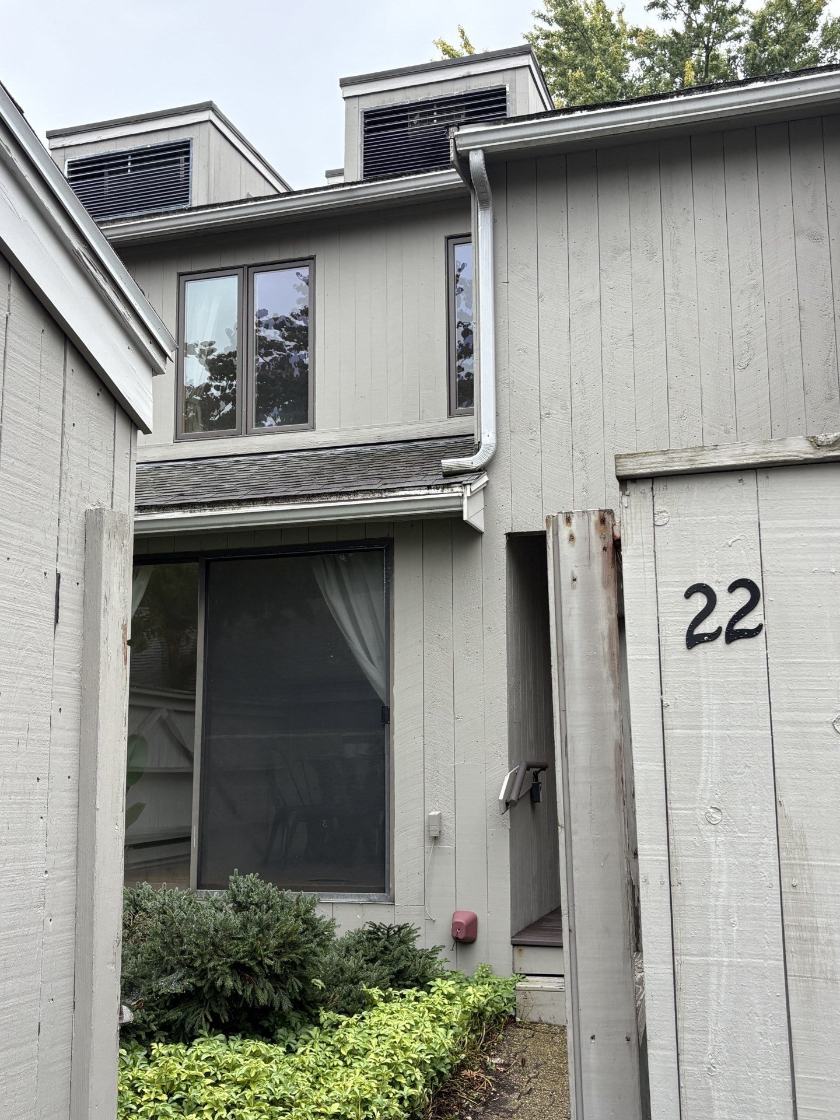
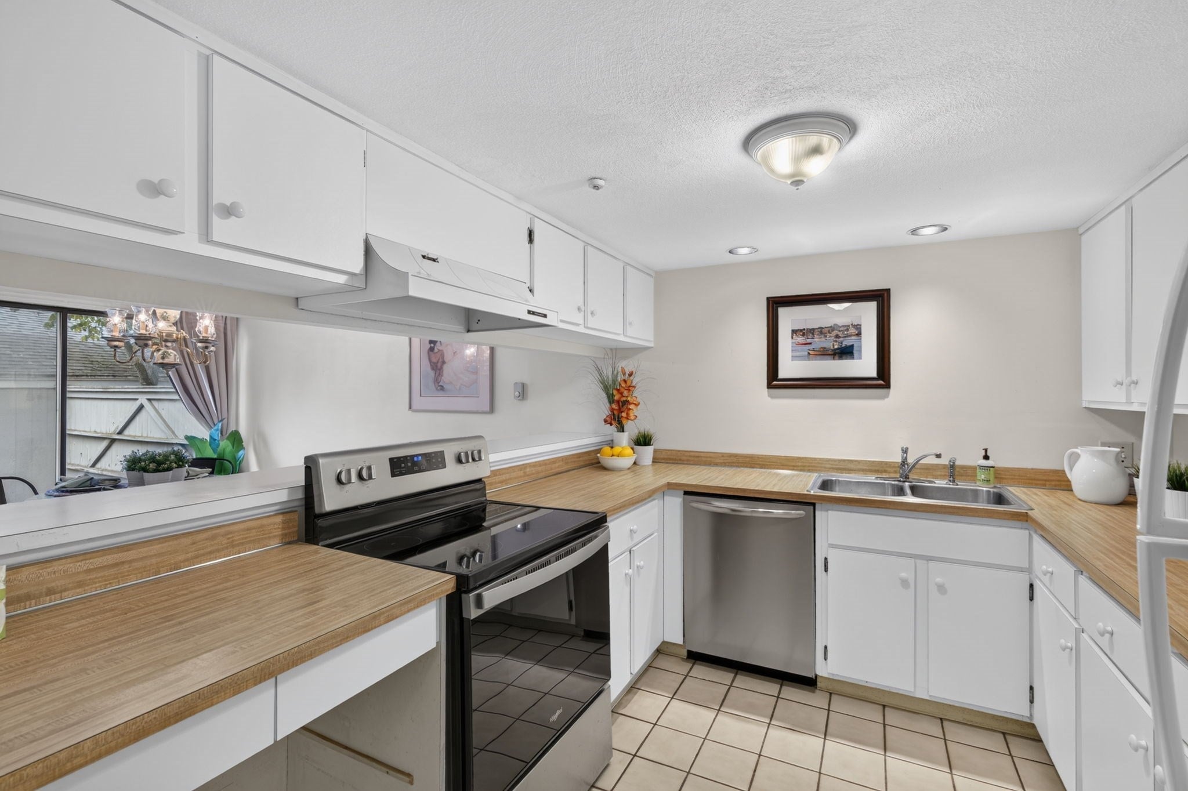
Much-Sought-After Mill Pond Townhome! Enjoy the best of both worlds—peaceful surroundings close to schools, shopping, major highways, two ponds, and scenic hiking trails. Lovingly cared for by the same owners for 36 years, this well-maintained townhome offers an inviting layout and an opportunity to bring your own style and decorating ideas. The main level features an eat-in kitchen, spacious living room, half bath, and a large private deck overlooking the natural surroundings. Upstairs, you'll find two generously sized bedrooms, including a primary suite with its own full bath, plus a second full bath and convenient laundry area. The walk-out lower level offers additional living space with a large gathering room, sliders overlooking the backyard, and potential for a third bedroom, home office, or guest space. A second outdoor deck provides another place to relax and enjoy the setting. A wonderful opportunity to make Mill Pond your own—just in time for the holidays!

Save
Ask
Tour
Hide
Share
Listing Snapshot
Price 
$509,900
Days On Site 
0 Days
Bedrooms 
2
Inside Area (SqFt) 
2,211 sqft
Total Baths 
4
Full Baths 
2
Partial Baths 
2
Lot Size 
N/A
Year Built 
1974
MLS® Number 
73585938
Status 
Active
Property Tax 
$5,791
HOA/Condo/Coop Fees 
$700 monthly
Sq Ft Source 
Public Records
Friends & Family
Recent Activity
an hour agoListing updated with changes from the MLS®
4 hours agoListing first seen on site
General Features
Disclosures 
Broken pipe under basement floor to be repaired prior to closing. Some pictures virtually staged.
Garage 
Yes
Garage Spaces 
1
Number Of Stories 
3
Parking 
DetachedGarage Door OpenerStorageAssignedOff StreetPaved
Parking Spaces 
2
Pets 
Yes
Property Sub Type 
Condominium
Sewer 
Public Sewer
SqFt Above 
1487
SqFt Below 
724
SqFt Total 
2211
Water Source 
Public
Zoning 
CONDO
Interior Features
Appliances 
RangeDishwasherDisposalMicrowaveRefrigeratorWasherDryer
Cooling 
Central AirZoned
Electric 
200+ Amp Service
Fireplace 
Yes
Fireplace Features 
Living Room
Fireplaces 
1
Flooring 
TileVinylHardwood
Heating 
BaseboardZoned
Interior 
Central VacuumWalk-In Closet(s)Wet BarCeiling Fan(s)
Laundry Features 
In UnitElectric Dryer Hookup
Window Features 
Insulated WindowsScreens
Bathroom 1 
Dimensions - 10x5Level - SecondArea - 50
Bathroom 2 
Dimensions - 5x6Level - SecondArea - 30
Bathroom 3 
Dimensions - 7x3Level - FirstArea - 21
Bedroom 2 
Dimensions - 17x12Level - SecondArea - 204
Dining Room 
Dimensions - 12x12Level - MainArea - 144
Family Room 
Dimensions - 17x23Level - BasementArea - 391
Kitchen 
Dimensions - 10x18Level - MainArea - 180
Living Room 
Dimensions - 17x18Level - MainArea - 306
Master Bedroom 
Dimensions - 17x15Level - SecondArea - 255
Save
Ask
Tour
Hide
Share
Exterior Features
Construction Details 
FrameStone
Exterior 
BalconyRain Gutters
Lot Features 
Landscaped
Patio And Porch 
PatioEnclosed
Pool Features 
AssociationIn Ground
Roof 
Shingle
Windows/Doors 
Insulated WindowsScreens
Community Features
Association Amenities 
PoolClubhouse
Association Fee 
$700.0
Association Fee Frequency 
Monthly
Community Features 
PoolGolf
Building Access 
Unit Placement(Ground,Partially Below Grade,Walkou
Schools
School District
Unknown
Elementary School
Franklin
Middle School
North Andover Middle
High School
North Andover High School
Listing courtesy of The Carroll Group of RE/MAX Partners


The property listing data and information, or the Images, set forth herein were provided to MLS Property Information Network, Inc. from third party sources, including sellers, lessors, landlords, and public records, and were compiled by MLS Property Information Network, Inc. The property listing data and information, and the Images, are for the personal, non-commercial use of consumers having a good faith interest in purchasing, leasing or renting listed properties of the type displayed to them and may not be used for any purpose other than to identify prospective properties which such consumers may have a good faith interest in purchasing, leasing or renting. MLS Property Information Network, Inc. and its subscribers disclaim any and all representations and warranties as to the accuracy of the property listing data and information, or as to the accuracy of any of the Images, set forth herein.

Last checked 2026-10-02 07:14 PM UTC

Neighborhood & Commute
Source: Walkscore
Disclosure: Community information and market data powered by Constellation Data Labs. Information is deemed reliable but not guaranteed.
Save
Ask
Tour
Hide
Share