Save
Ask
Tour
Hide
Share
$549,900
New Listing

315 Route 10
Gilsum, NH 03448

For Sale|Single Family Residence|Active
3
Beds
3
Total Baths
2
Full Baths
1
Partial Bath
2,183
SqFt
$252
/SqFt
2012
Built
County:
Cheshire

Due to Coronavirus health concerns, we're offering personal 1-1 online video walkthrough tours where possible.
Upcoming Open Houses
Due to COVID-19, we recommend you verify Open Houses before attending.
Sat, Oct 3, 10:00 AM - 12:00 PM
315 Route 10315 Route 10315 Route 10315 Route 10
Save
Ask
Tour
Hide
Share

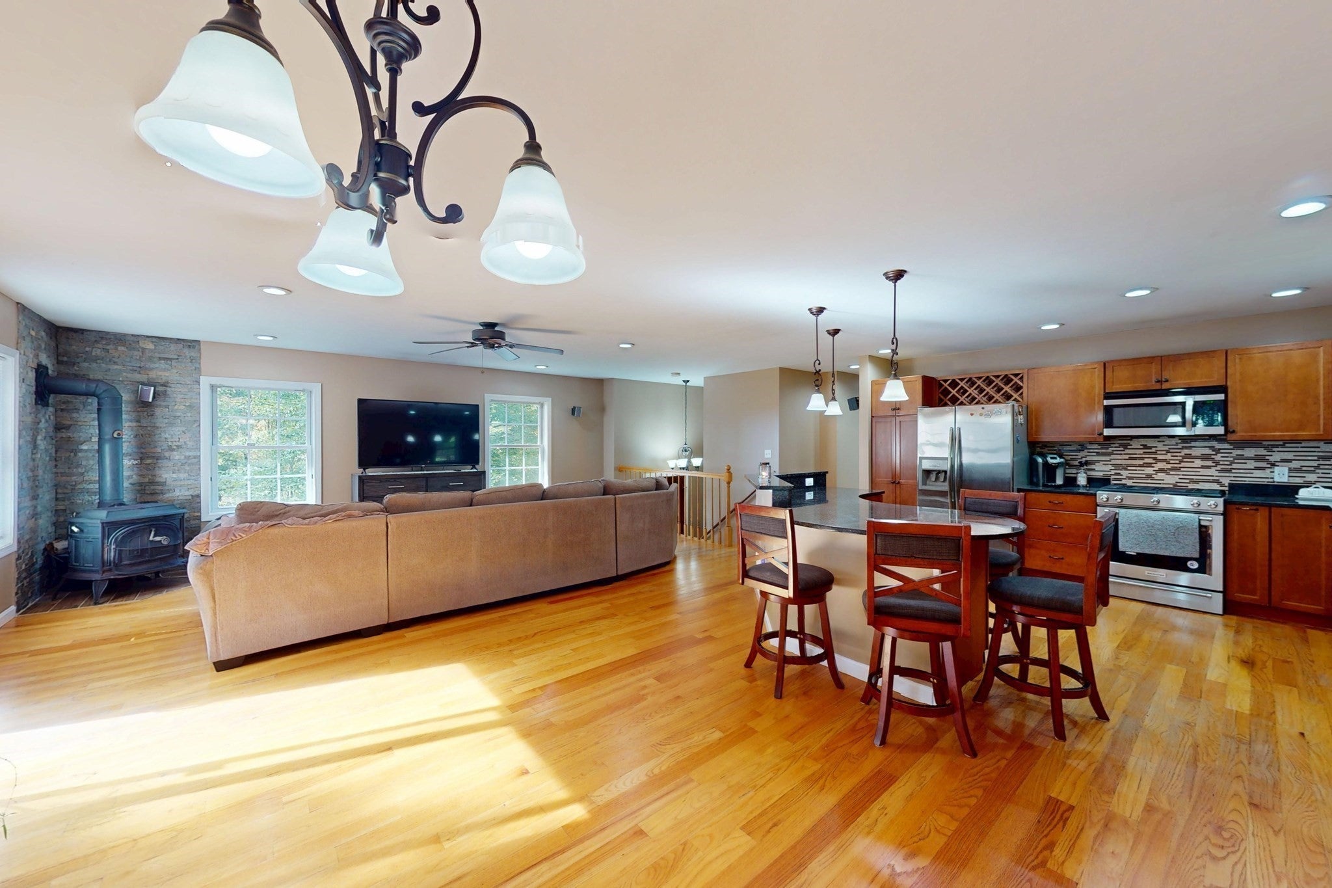
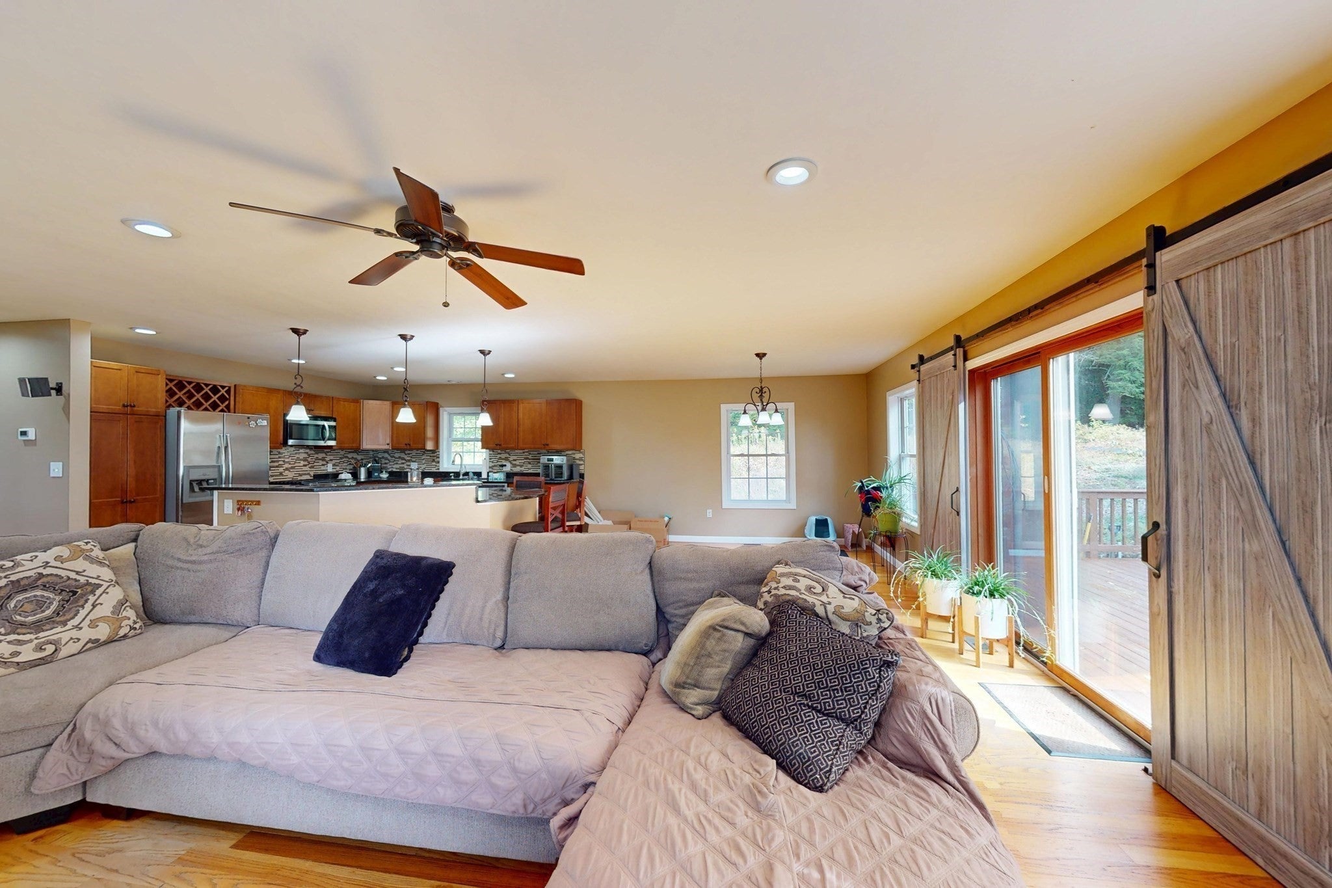
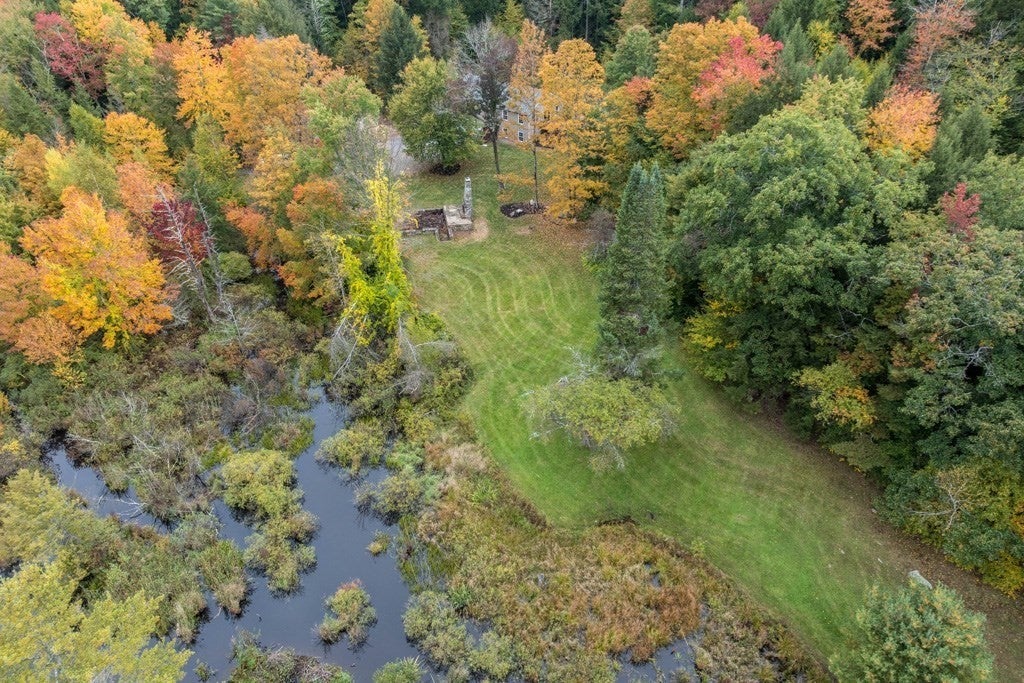
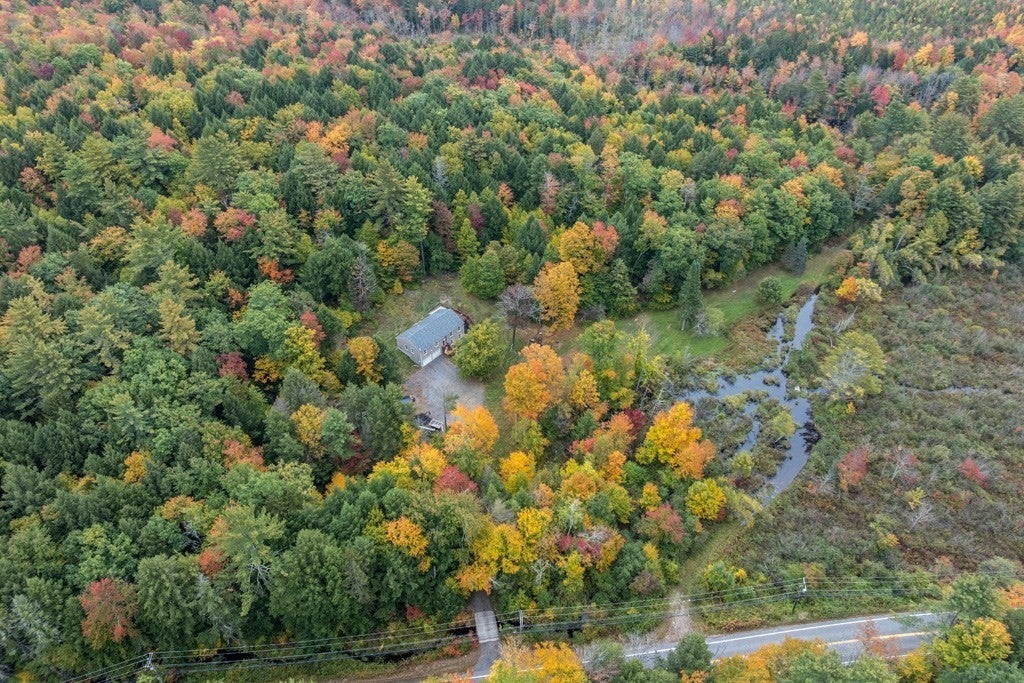
Welcome home to a 2012 raised ranch made for gathering, set on 5 private acres in Gilsum and only approx. 8 min from Keene shopping. Step insideto an open concept main level where the kitchen takes center stage. Granite counters, a sweeping curved breakfast bar with room for the whole crew, pendant &recessed lighting, stainless appliances, a propane range & a built in wine rack keep the cook connected to every guest. The kitchen flows into a generous dining & livingarea with warm hardwood floors, big windows & a wood stove set against a stone accent wall, so you can cut back on oil & heat with wood on cozy evenings. Slidingbarn doors & a Glass slider open to a large deck overlooking the treed yard & pasture views, ideal for summer cookouts, fall foliage & moments where peace & reflection meet. Three BRs are on the main level, including a primary suite with a private bath & corner shower, plus a full bath with tub. Ceiling fans add comfort throughout. Downstairs, the finished lower level offers Opportunity. A Finished huge great room for movies, games, a gym or a home office, along with a half bath & laundry; flexible space for guests, hobbies or generational living. An Oversized two car garage gives you easy, covered access & plenty of storage. Outside, the fun continues with a year round brook at the front, a stone outdoor fireplace in the yard, & a large shed that conveys with the sale. Modern 2012 construction, low maintenance vinyl siding & 200 amp electrical service round out the package. Private, but not remote: come see how easy country living can be.

Save
Ask
Tour
Hide
Share
Listing Snapshot
Price 
$549,900
Days On Site 
0 Days
Bedrooms 
3
Inside Area (SqFt) 
2,183 sqft
Total Baths 
3
Full Baths 
2
Partial Baths 
1
Lot Size 
5 Acres
Year Built 
2012
MLS® Number 
73585942
Status 
Active
Property Tax 
$7,081
HOA/Condo/Coop Fees 
N/A
Sq Ft Source 
N/A
Friends & Family
Recent Activity
4 hours agoListing updated with changes from the MLS®
4 hours agoListing first seen on site
General Features
Acres 
5
Attached Garage 
Yes
Foundation 
Concrete Perimeter
Garage 
Yes
Garage Spaces 
2
Parking 
AttachedGarage Door OpenerHeated GarageStorageWorkshop in GarageOversizedOff StreetDrivewayGarage
Parking Spaces 
12
Property Sub Type 
Single Family Residence
Sewer 
Private Sewer
SqFt Above 
1469
SqFt Below 
714
SqFt Total 
2183
Style 
RanchRaised RanchSplit Entry
Water Source 
Private
Zoning 
HIGHWA
Interior Features
Appliances 
Water HeaterRangeDishwasherMicrowaveRefrigeratorWasherDryerPlumbed For Ice Maker
Basement 
FullFinishedWalk-Out AccessInterior EntryConcrete
Electric 
Circuit Breakers200+ Amp Service
Fireplace 
Yes
Fireplaces 
1
Flooring 
CarpetHardwood
Heating 
BaseboardOilWoodWood StoveZoned
Interior 
Master DownstairsCeiling Fan(s)Open FloorplanRecessed Lighting
Laundry Features 
Electric Dryer HookupWasher Hookup
Window Features 
Insulated Windows
Bathroom 1 
Dimensions - 10.1x5.2Level - MainArea - 52
Bathroom 2 
Dimensions - 10.1x8.1Level - MainArea - 81
Bathroom 3 
Dimensions - 7.5x7.1Level - BasementArea - 53
Bedroom 2 
Dimensions - 10.2x13.6Level - FirstArea - 138
Bedroom 3 
Dimensions - 11.1x10Level - FirstArea - 111
Dining Room 
Level - Main
Family Room 
Dimensions - 26.1x26.11Level - BasementArea - 681
Kitchen 
Dimensions - 16.2x13.7Level - MainArea - 221
Living Room 
Dimensions - 41.3x27.5Level - MainArea - 1135
Master Bedroom 
Dimensions - 14.9x13.7Level - FirstArea - 204
Save
Ask
Tour
Hide
Share
Exterior Features
Construction Details 
Frame
Exterior 
Rain GuttersGardenLighting
Fencing 
Stone
Lot Features 
WoodedClearedGentle SlopingWaterfront
Patio And Porch 
Deck
Roof 
Shingle
View 
RiverWaterScenic
Waterfront 
Yes
Waterfront Features 
River FrontWaterfrontWaterfront Access
Waterview 
RiverWaterScenic
Windows/Doors 
Insulated Windows
Community Features
Accessibility Features 
Accessible Entrance
Community Features 
Stable(s)
Listing courtesy of Dylan Maclean of Foster-Healey Real Estate


The property listing data and information, or the Images, set forth herein were provided to MLS Property Information Network, Inc. from third party sources, including sellers, lessors, landlords, and public records, and were compiled by MLS Property Information Network, Inc. The property listing data and information, and the Images, are for the personal, non-commercial use of consumers having a good faith interest in purchasing, leasing or renting listed properties of the type displayed to them and may not be used for any purpose other than to identify prospective properties which such consumers may have a good faith interest in purchasing, leasing or renting. MLS Property Information Network, Inc. and its subscribers disclaim any and all representations and warranties as to the accuracy of the property listing data and information, or as to the accuracy of any of the Images, set forth herein.

Last checked 2026-10-02 07:14 PM UTC

Neighborhood & Commute
Source: Walkscore
Disclosure: Community information and market data powered by Constellation Data Labs. Information is deemed reliable but not guaranteed.
Save
Ask
Tour
Hide
Share