
720 North StreetBridgewater, MA 02324
Due to Coronavirus health concerns, we're offering personal 1-1 online video walkthrough tours where possible.
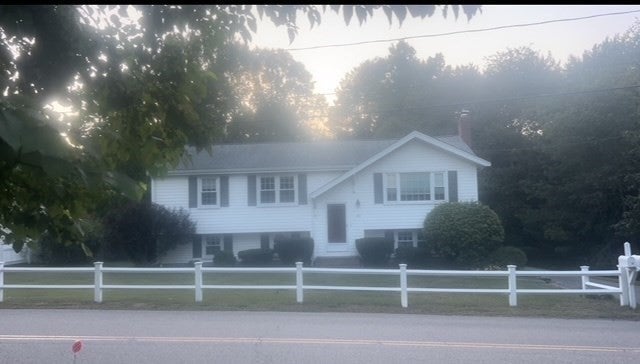
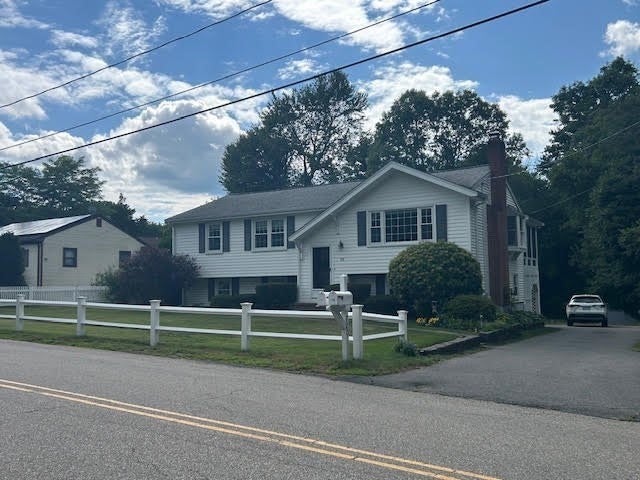
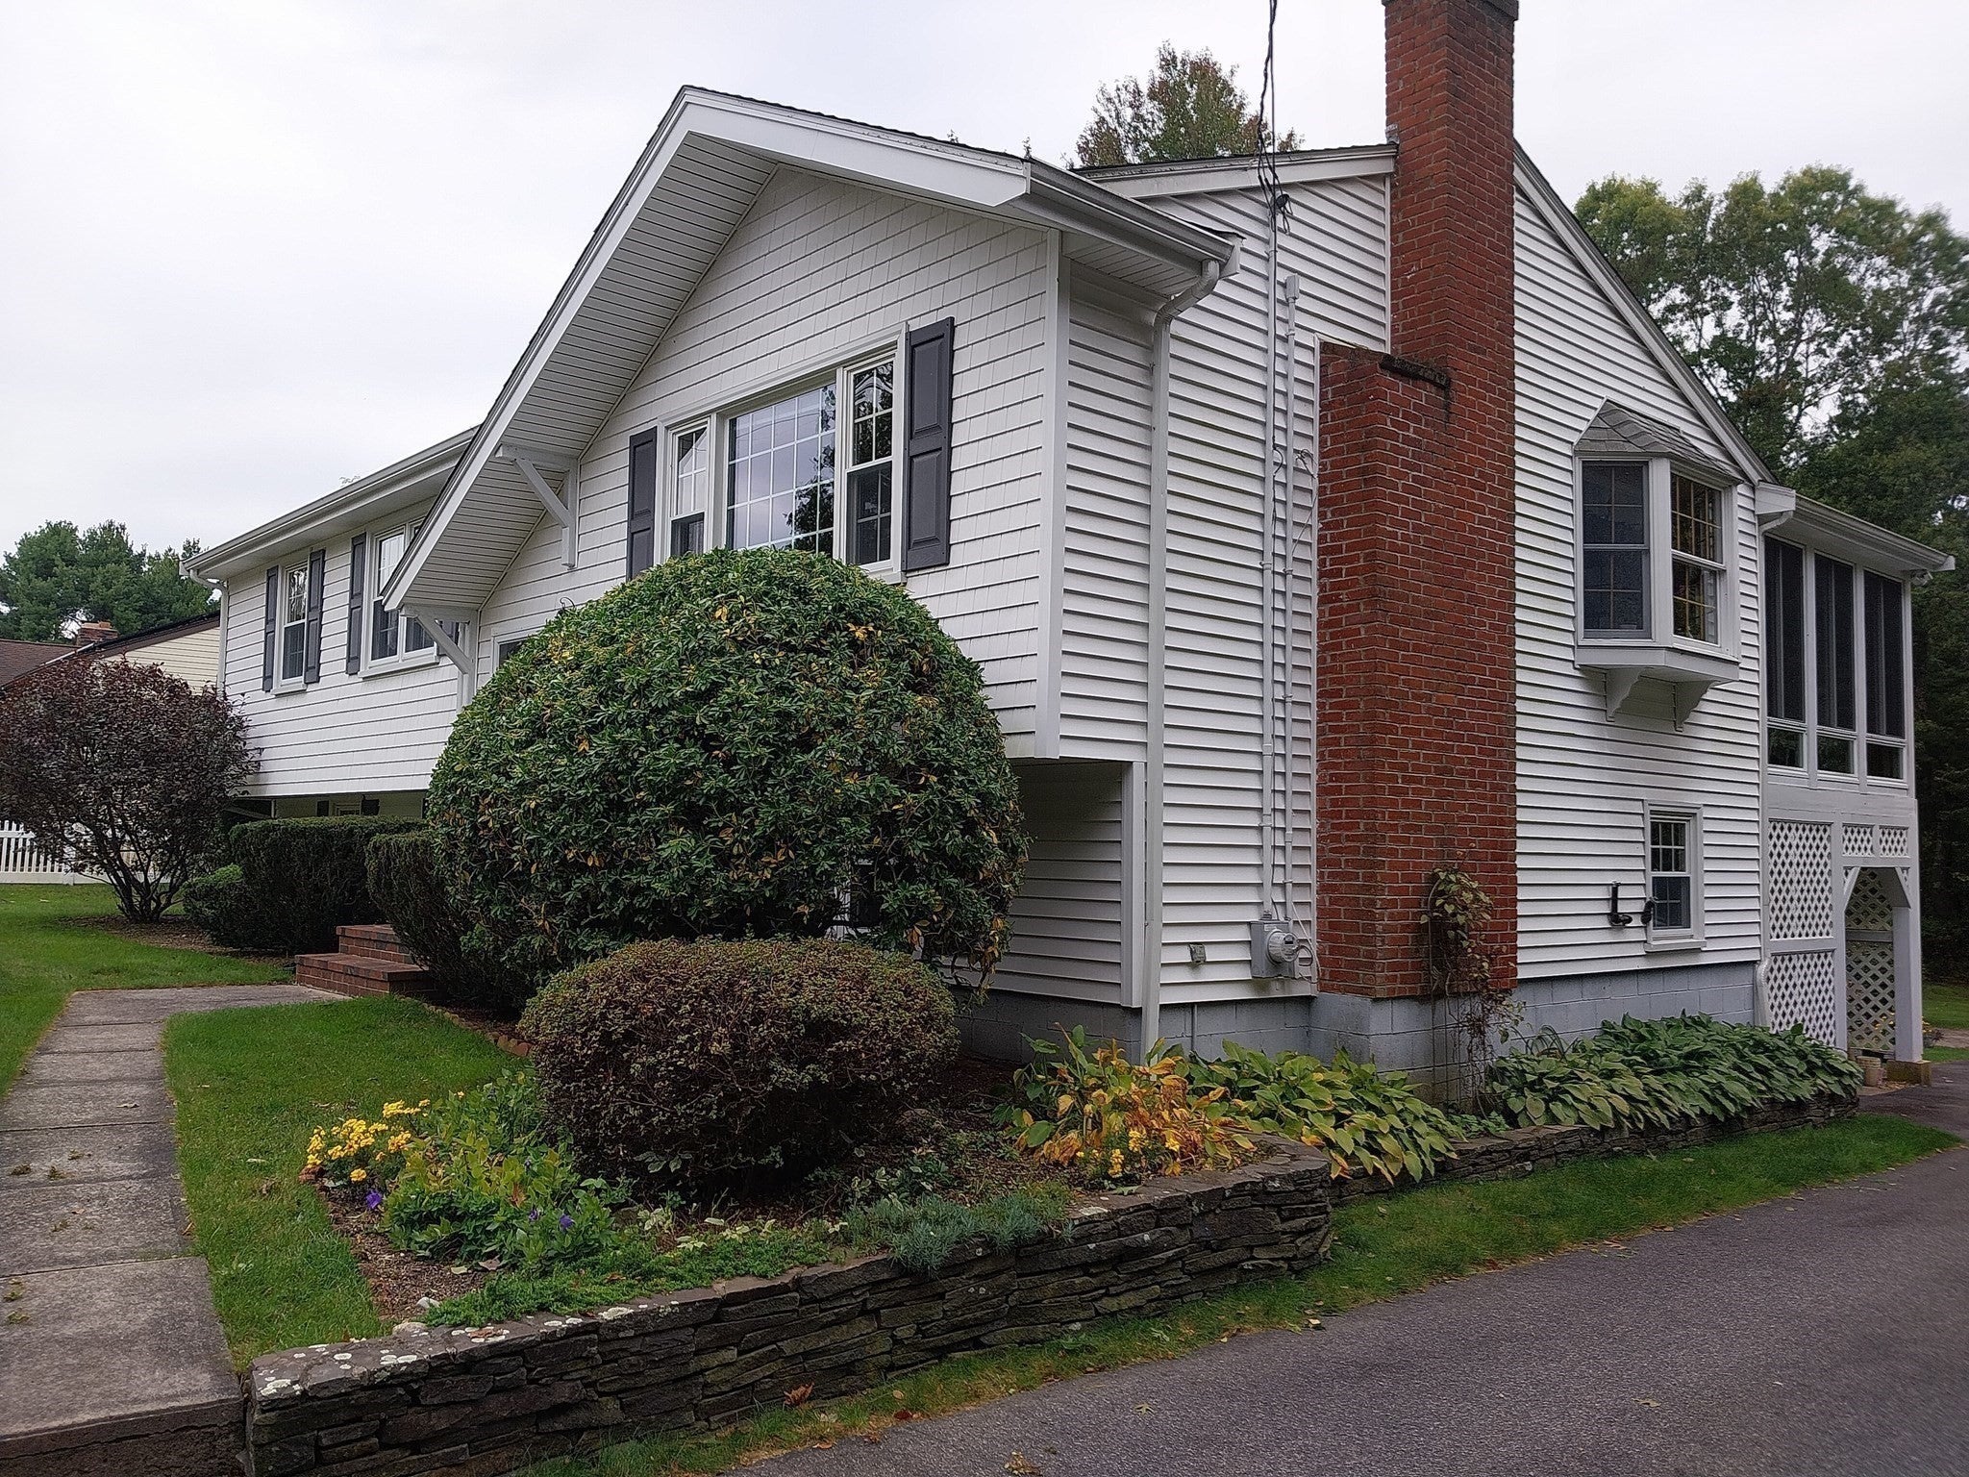
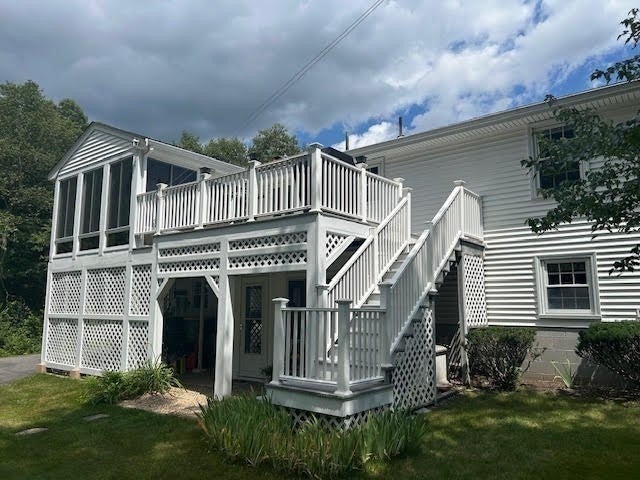
This very spacious & charming home is move in ready for a growing family. This home has been beautifully maintained & offers a wonderful flexible living space. The home features 3 --large bedrooms, 2 new bathrooms, a large family room & living room as well as office space offering an ideal blend of comfort, functionality & flexibility. The inviting curb appeal, classic white exterior, large private backyard as well as a large maintenance free composite deck, this home has it all for the growing family to enjoy. There's even a mudroom to store daily used items like bicycle, back packs or gardening items etc. The clean bright kitchen featured off the large enclosed 3 season sunroom makes it perfect for entertaining for the holidays. There is no shortage of storage space in this home with a huge walk in cedar closet and ample closets space throughout there's even extra storge in the basement and attic. For those pet friendly families there even a place for Fido to relax and in his own space while you're at work. This home has hardwood floors throughout, under some of the areas as well that have carpet. This home is perfect for those that want to be close to public transportation by bus or train in this University town, and is close to parks and the VMCA, shopping, dining, schools, pharmacy, police station, firehouse, places of worship, farms, so many wonderful amenities nearby. Other great features: New Furnace, New Water Heater, New Oil Tank, New Windows, New Vinyl Siding & Insulation as well as a Newer Roof.
| 6 hours ago | Listing updated with changes from the MLS® | |
| 6 hours ago | Listing first seen on site |

The property listing data and information, or the Images, set forth herein were provided to MLS Property Information Network, Inc. from third party sources, including sellers, lessors, landlords, and public records, and were compiled by MLS Property Information Network, Inc. The property listing data and information, and the Images, are for the personal, non-commercial use of consumers having a good faith interest in purchasing, leasing or renting listed properties of the type displayed to them and may not be used for any purpose other than to identify prospective properties which such consumers may have a good faith interest in purchasing, leasing or renting. MLS Property Information Network, Inc. and its subscribers disclaim any and all representations and warranties as to the accuracy of the property listing data and information, or as to the accuracy of any of the Images, set forth herein.
Last checked 2026-10-02 11:23 PM UTC