
Laurelwood78 Laurelwood Dr 78Hopedale, MA 01747
Due to Coronavirus health concerns, we're offering personal 1-1 online video walkthrough tours where possible.
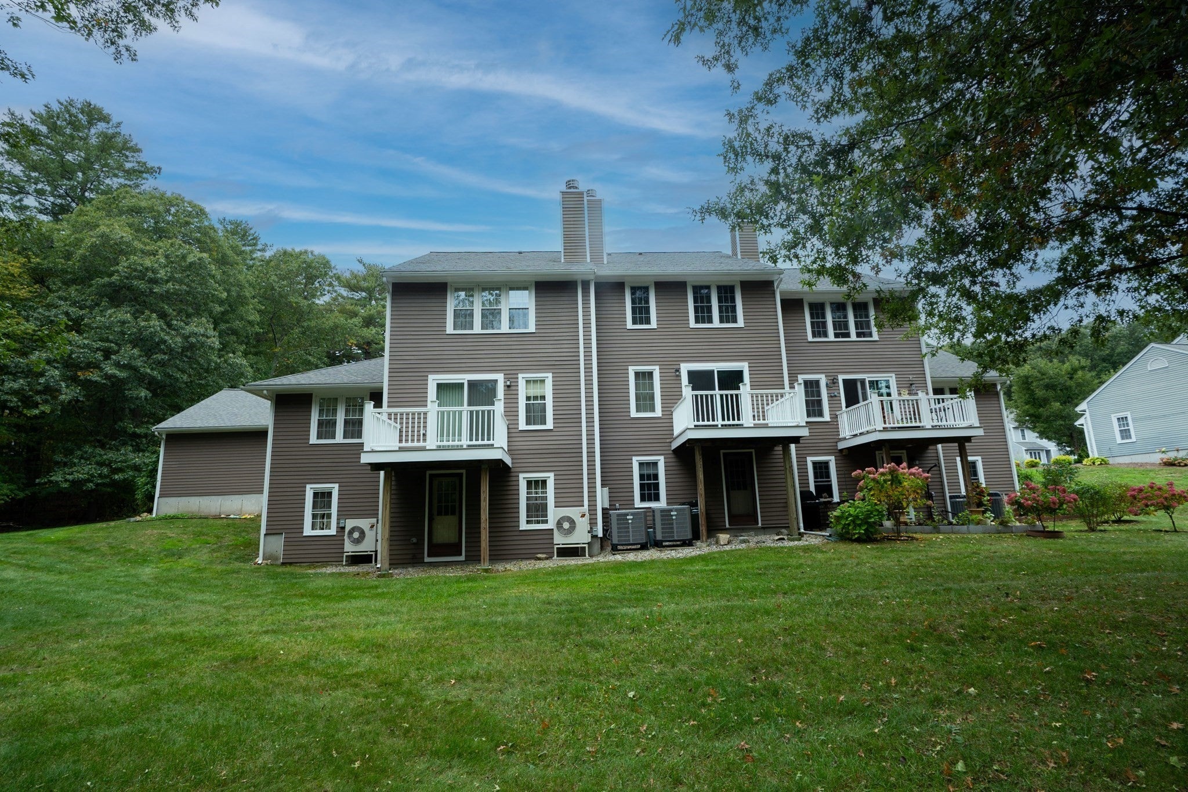
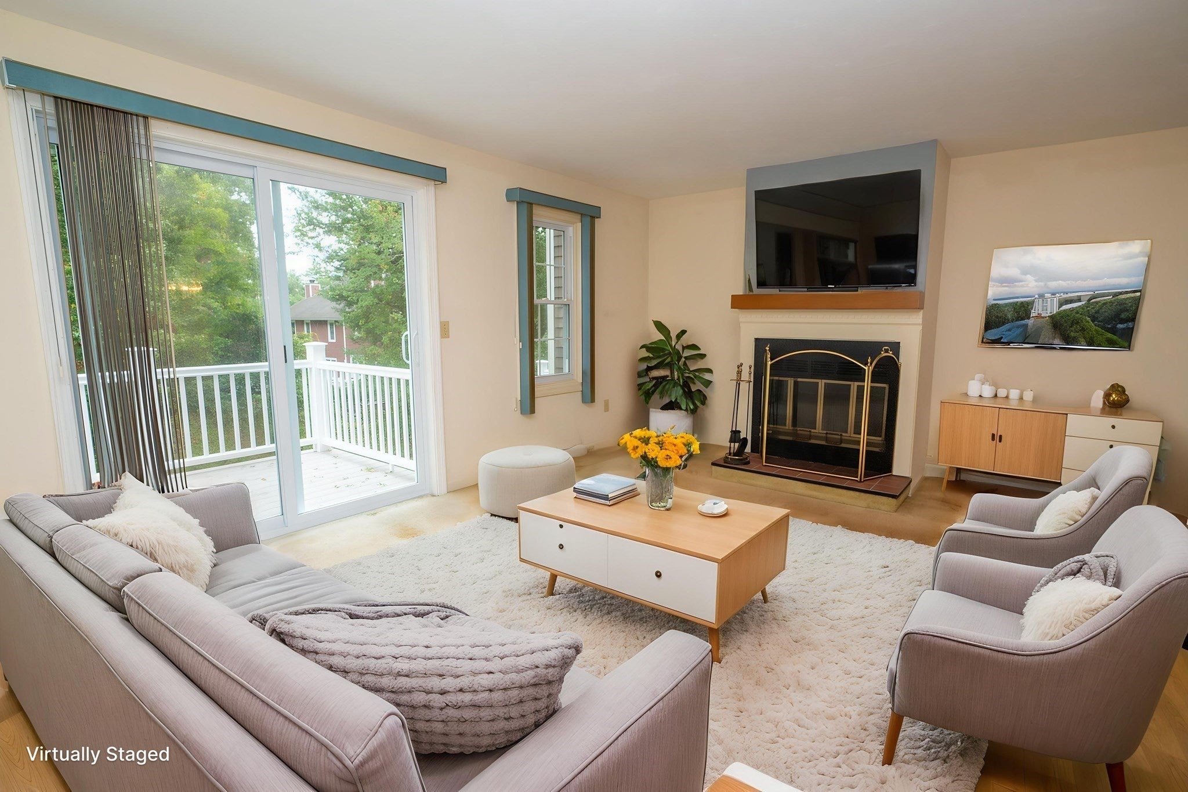
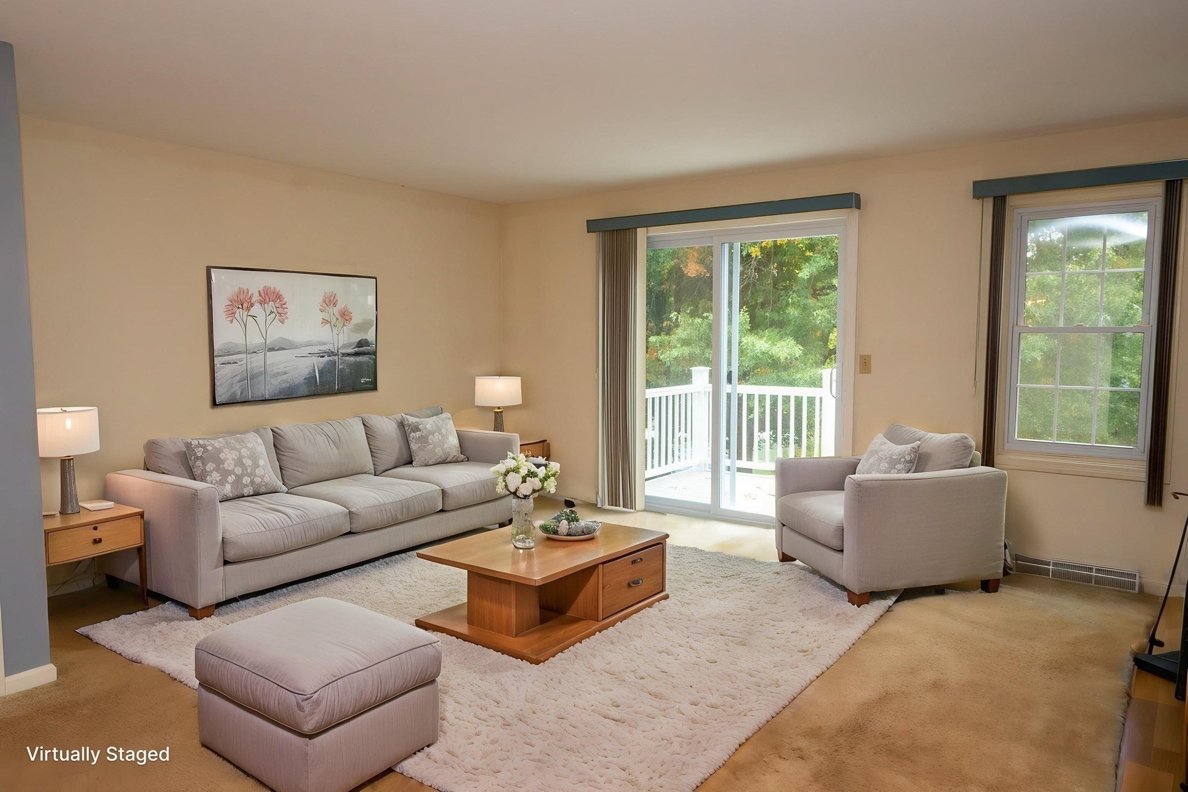
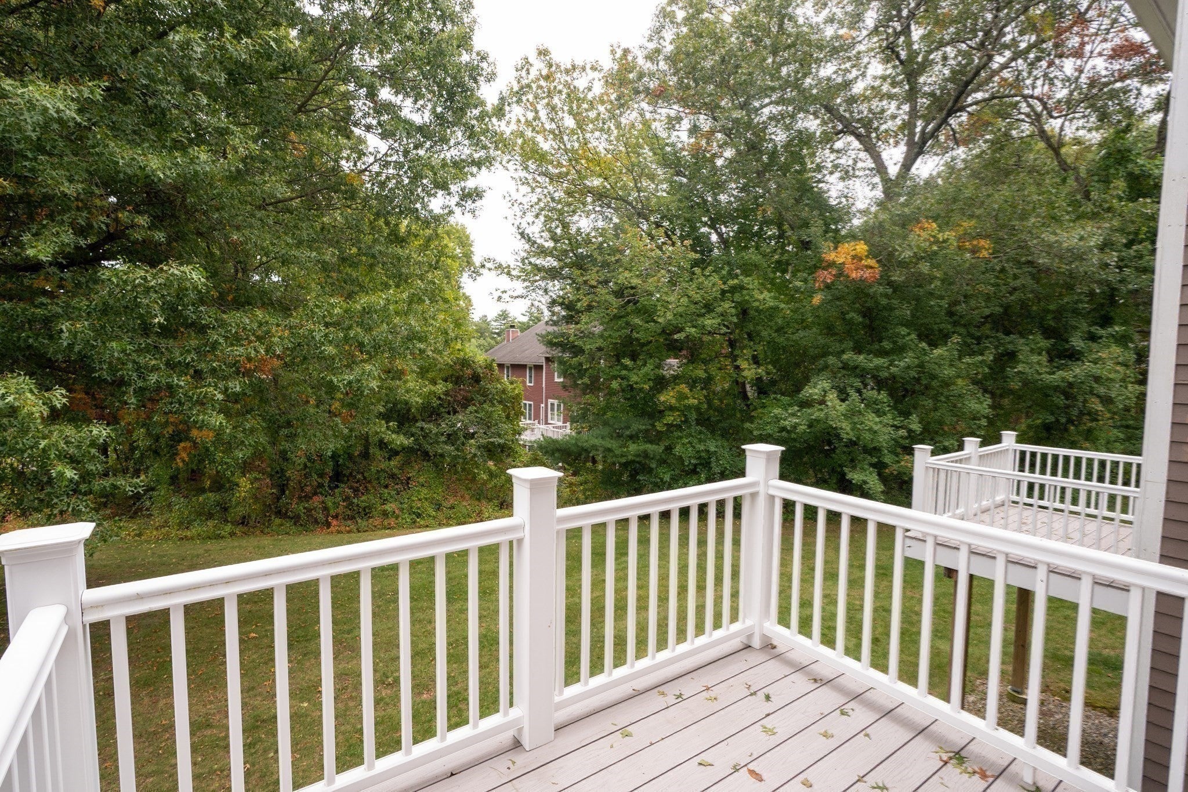
Welcome to Laurelwood Condominiums in Hopedale, a well-run, well-maintained community. This solid two-bedroom, 1½-bath home offers comfortable, practical living. The spacious living and dining area opens to a deck overlooking a tranquil backyard, a great spot for morning coffee or evening relaxation. Upstairs, you'll find two good-sized bedrooms and convenient second-floor laundry. A one-car garage space is included, and the oversized walkout basement with high ceilings offers excellent potential for storage, a workshop, or future finished space. Outdoor enthusiasts will love being close to Hopedale Pond for paddling, fishing, and scenic strolls, plus the Hopedale Parklands for walking, hiking, and cross-country skiing. The home is structurally sound and ready for your personal touch, with updates such as new carpeting needed throughout. Bring your vision and build equity in a great location.
| 6 hours ago | Listing updated with changes from the MLS® | |
| 6 hours ago | Listing first seen on site |

The property listing data and information, or the Images, set forth herein were provided to MLS Property Information Network, Inc. from third party sources, including sellers, lessors, landlords, and public records, and were compiled by MLS Property Information Network, Inc. The property listing data and information, and the Images, are for the personal, non-commercial use of consumers having a good faith interest in purchasing, leasing or renting listed properties of the type displayed to them and may not be used for any purpose other than to identify prospective properties which such consumers may have a good faith interest in purchasing, leasing or renting. MLS Property Information Network, Inc. and its subscribers disclaim any and all representations and warranties as to the accuracy of the property listing data and information, or as to the accuracy of any of the Images, set forth herein.
Last checked 2026-10-02 11:28 PM UTC