Save
Ask
Tour
Hide
Share
$620,000
New Listing

69 Pimlico Pond Rd
Sandwich, MA 02644

For Sale|Single Family Residence|Active
3
Beds
3
Total Baths
2
Full Baths
1
Partial Bath
1,628
SqFt
$381
/SqFt
2011
Built
County:
Barnstable

Due to Coronavirus health concerns, we're offering personal 1-1 online video walkthrough tours where possible.
Upcoming Open Houses
Due to COVID-19, we recommend you verify Open Houses before attending.
Sun, Oct 4, 12:00 PM - 2:00 PM
69 Pimlico Pond Rd69 Pimlico Pond Rd69 Pimlico Pond Rd69 Pimlico Pond Rd
Save
Ask
Tour
Hide
Share

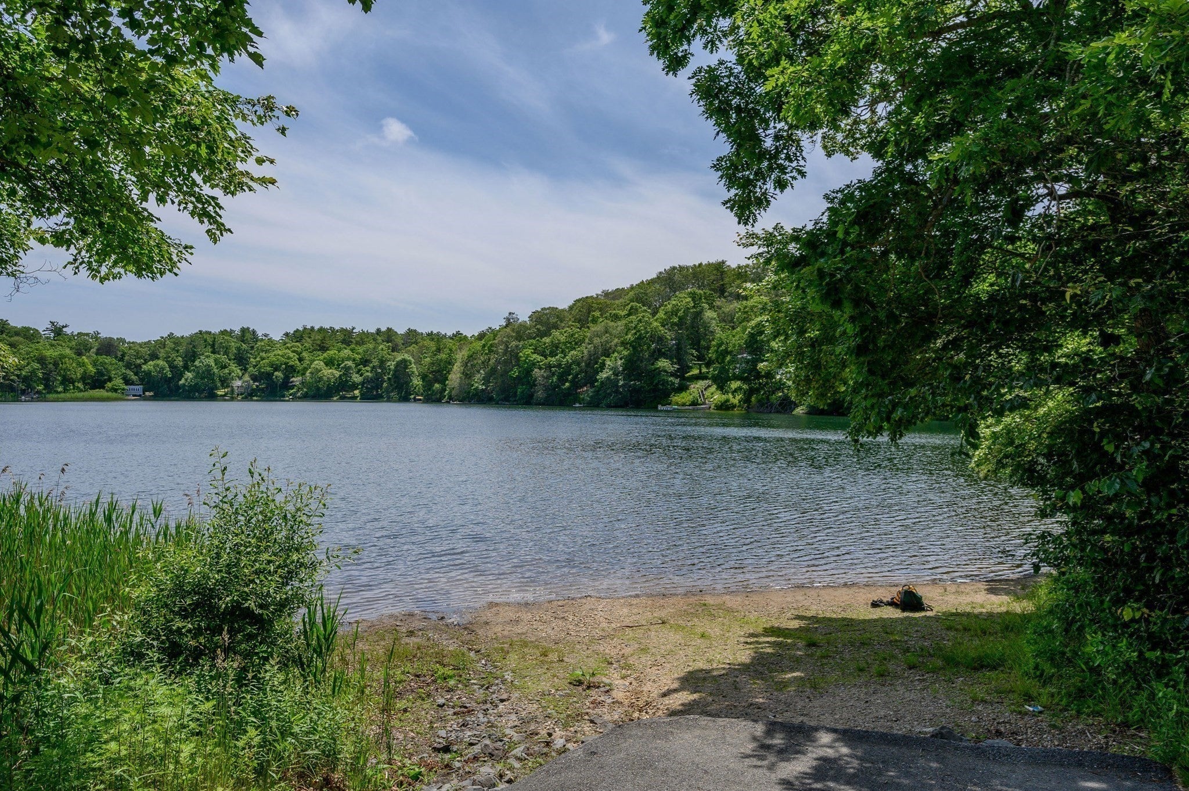
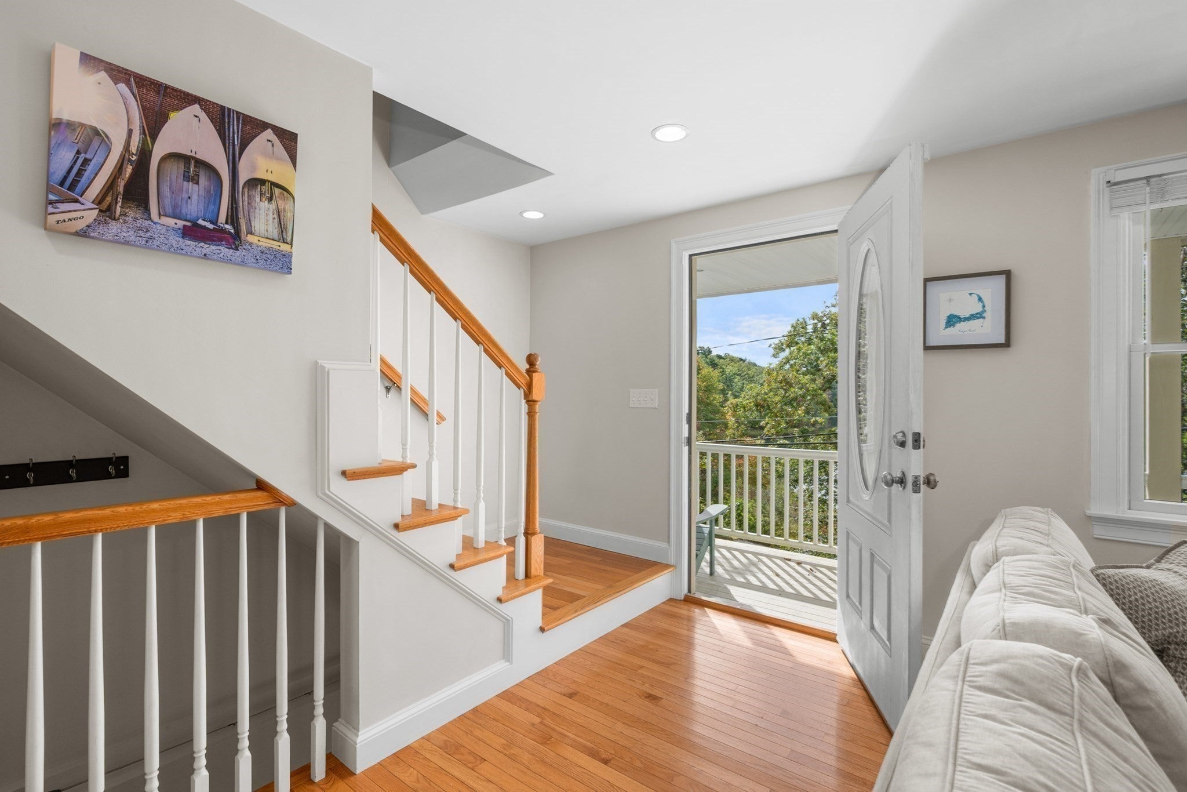
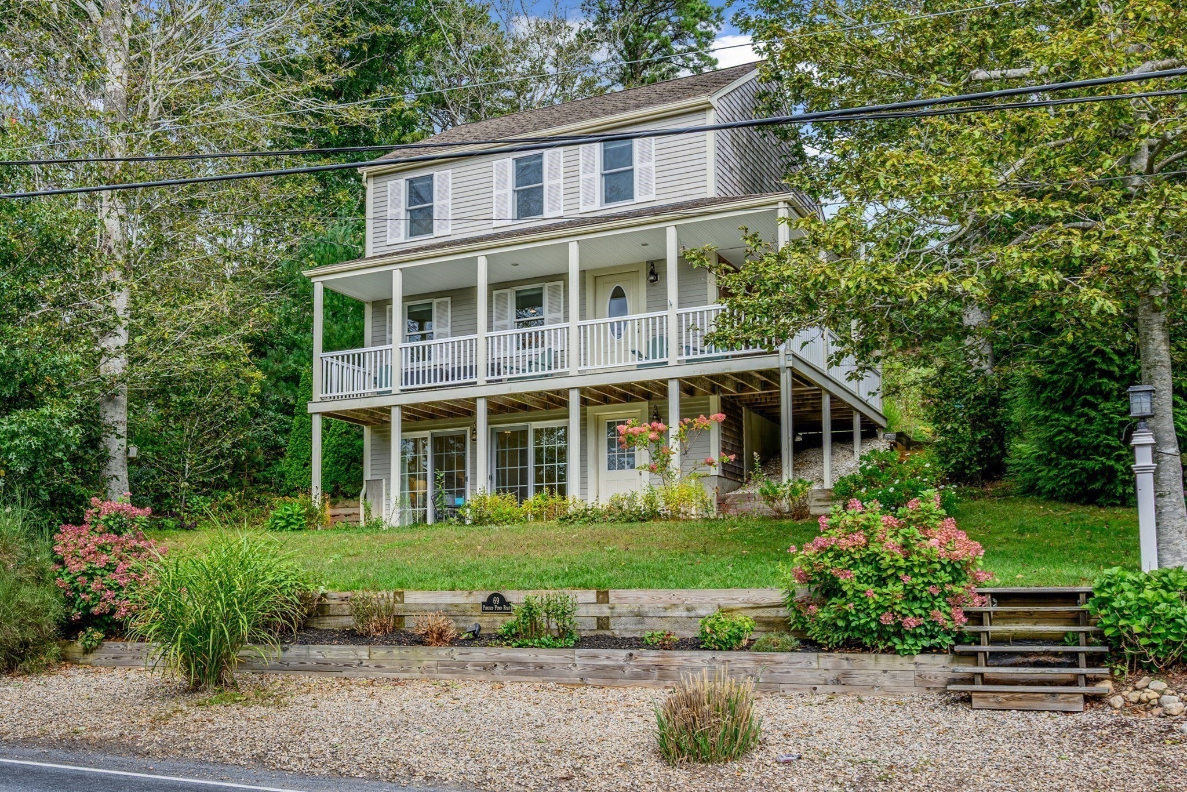
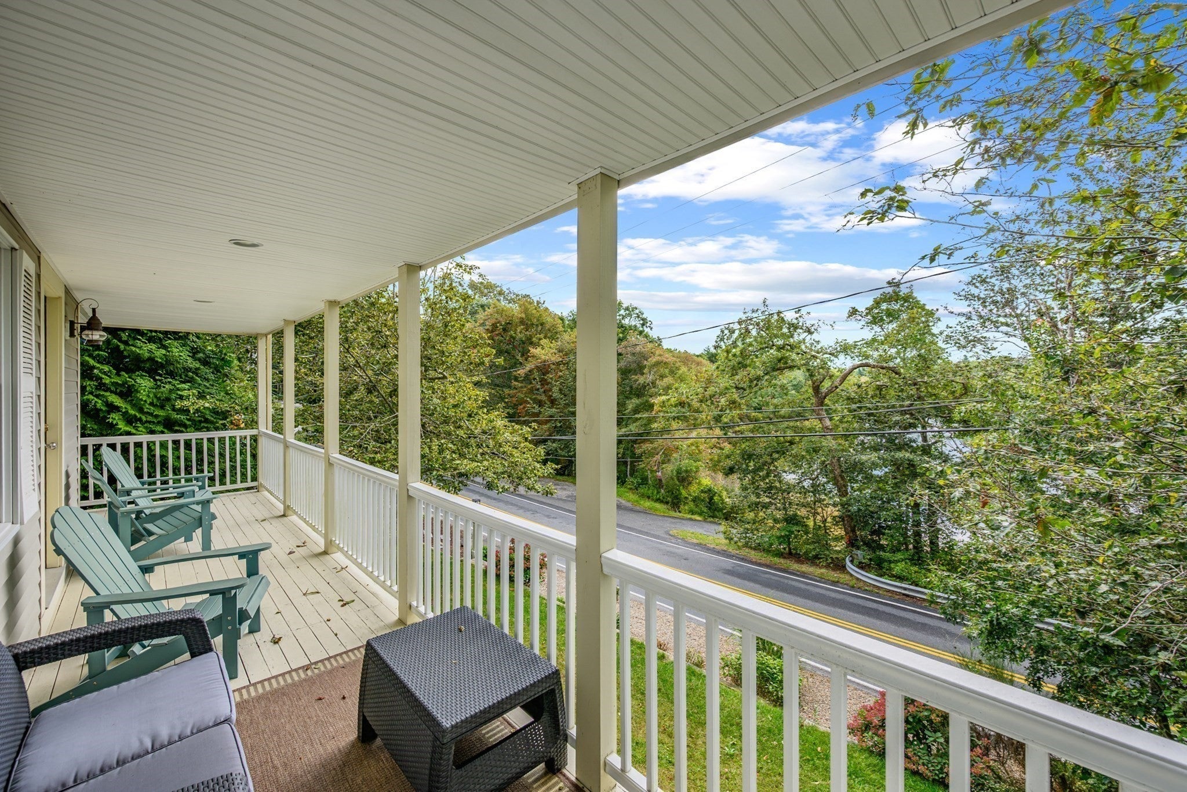
Fishing, Boating, Kayaking, Swimming - Lakes and Ponds - Oh My - What a Location! Nestled among three fresh water ponds, this Colonial offers more than just easy living but also nearby recreation. The views from the wrap-around porch capture the tranquility of Pimlico Pond. The path to the shore along Peter's Pond provides private association beach area. A quick ride will bring you to Sandwich Residents only beach on Snake Pond. The house is airy and bright with lots of windows and a comfortable layout. The main level features a living room with gas fireplace, kitchen that opens to the dining area with a slider to the deck overlooking the private back yard, and convenient half bath. Upstairs are two large bedrooms and full bath. The lower level walkout features another bedroom with two sets of sliders to a stone patio to enjoy a view of the pond, full bath, laundry and utilities. A home for all seasons - whether year-round or Cape Cod escape.

Save
Ask
Tour
Hide
Share
Listing Snapshot
Price 
$620,000
Days On Site 
0 Days
Bedrooms 
3
Inside Area (SqFt) 
1,628 sqft
Total Baths 
3
Full Baths 
2
Partial Baths 
1
Lot Size 
0.13 Acres
Year Built 
2011
MLS® Number 
73586007
Status 
Active
Property Tax 
$5,585
HOA/Condo/Coop Fees 
$6.25 monthly
Sq Ft Source 
Public Records
Friends & Family
Recent Activity
6 hours agoListing updated with changes from the MLS®
6 hours agoListing first seen on site
General Features
Acres 
0.13
Disclosures 
Parking area and storage shed are located on a deeded permenant easement behind the house off Pine Rd.
Foundation 
Concrete Perimeter
Parking 
Paved
Parking Spaces 
2
Property Sub Type 
Single Family Residence
Sewer 
Private Sewer
SqFt Above 
1152
SqFt Below 
476
SqFt Total 
1628
Style 
Colonial
Water Source 
Public
Zoning 
R-2
Interior Features
Appliances 
Gas Water HeaterWater HeaterRangeDishwasherMicrowaveRefrigerator
Basement 
FullWalk-Out AccessInterior Entry
Cooling 
Central Air
Fireplace 
Yes
Fireplace Features 
Living Room
Fireplaces 
1
Flooring 
WoodTileCarpet
Heating 
Natural GasForced Air
Laundry Features 
In Basement
Window Features 
Insulated Windows
Bathroom 1 
Level - First
Bathroom 2 
Level - Second
Bathroom 3 
Level - Basement
Bedroom 2 
Level - Second
Bedroom 3 
Level - Basement
Dining Room 
Level - First
Kitchen 
Level - First
Living Room 
Level - First
Master Bedroom 
Level - Second
Save
Ask
Tour
Hide
Share
Exterior Features
Construction Details 
Frame
Exterior 
Storage
Lot Features 
Sloped
Other Structures 
Storage
Patio And Porch 
PorchDeck
Road Frontage 
UnimprovedPrivate Road
Roof 
Shingle
View 
PondWaterScenic
Waterview 
PondWaterScenic
Windows/Doors 
Insulated Windows
Community Features
Association Fee 
$75.0
Association Fee Frequency 
Annually
MLS Area 
Forestdale
Roads 
PavedUnimproved
Listing courtesy of Beverly A. Comeau of Kinlin Grover Compass


The property listing data and information, or the Images, set forth herein were provided to MLS Property Information Network, Inc. from third party sources, including sellers, lessors, landlords, and public records, and were compiled by MLS Property Information Network, Inc. The property listing data and information, and the Images, are for the personal, non-commercial use of consumers having a good faith interest in purchasing, leasing or renting listed properties of the type displayed to them and may not be used for any purpose other than to identify prospective properties which such consumers may have a good faith interest in purchasing, leasing or renting. MLS Property Information Network, Inc. and its subscribers disclaim any and all representations and warranties as to the accuracy of the property listing data and information, or as to the accuracy of any of the Images, set forth herein.

Last checked 2026-10-02 11:23 PM UTC

Neighborhood & Commute
Source: Walkscore
Disclosure: Community information and market data powered by Constellation Data Labs. Information is deemed reliable but not guaranteed.
Save
Ask
Tour
Hide
Share