
51 Tracy LnBrewster, MA 02631
Due to Coronavirus health concerns, we're offering personal 1-1 online video walkthrough tours where possible.
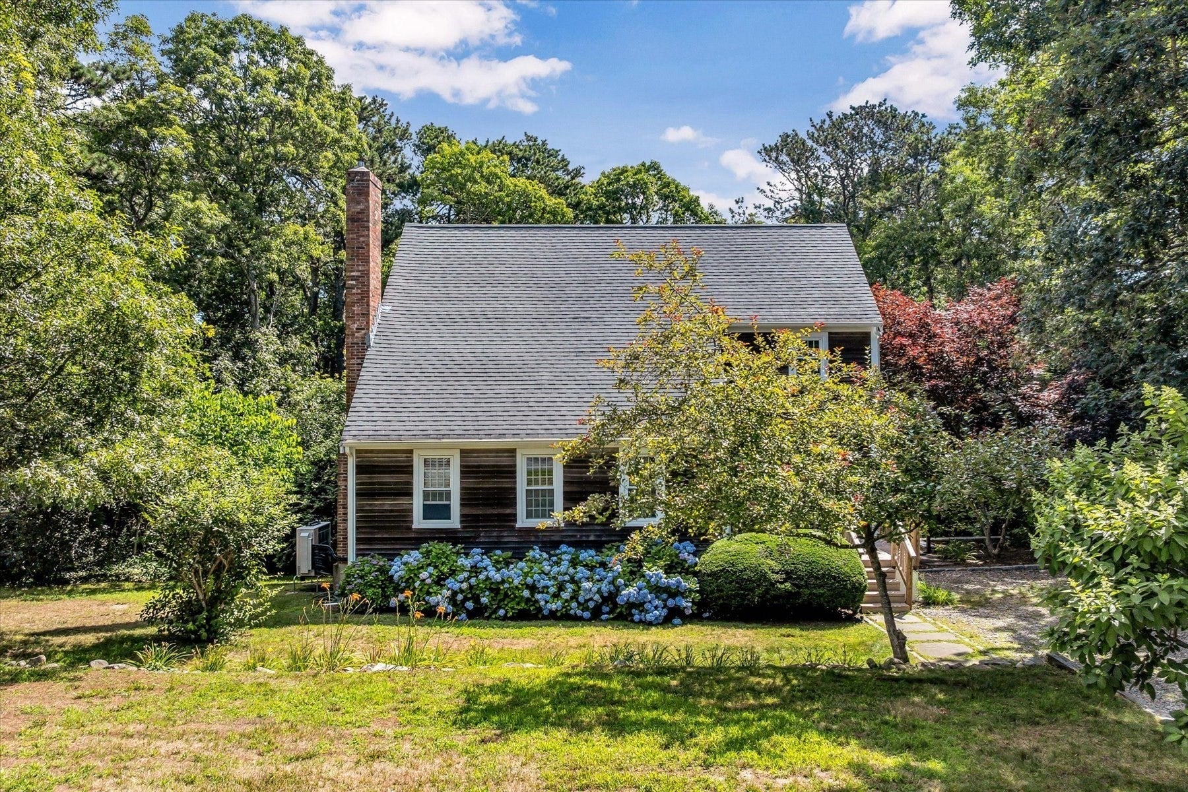
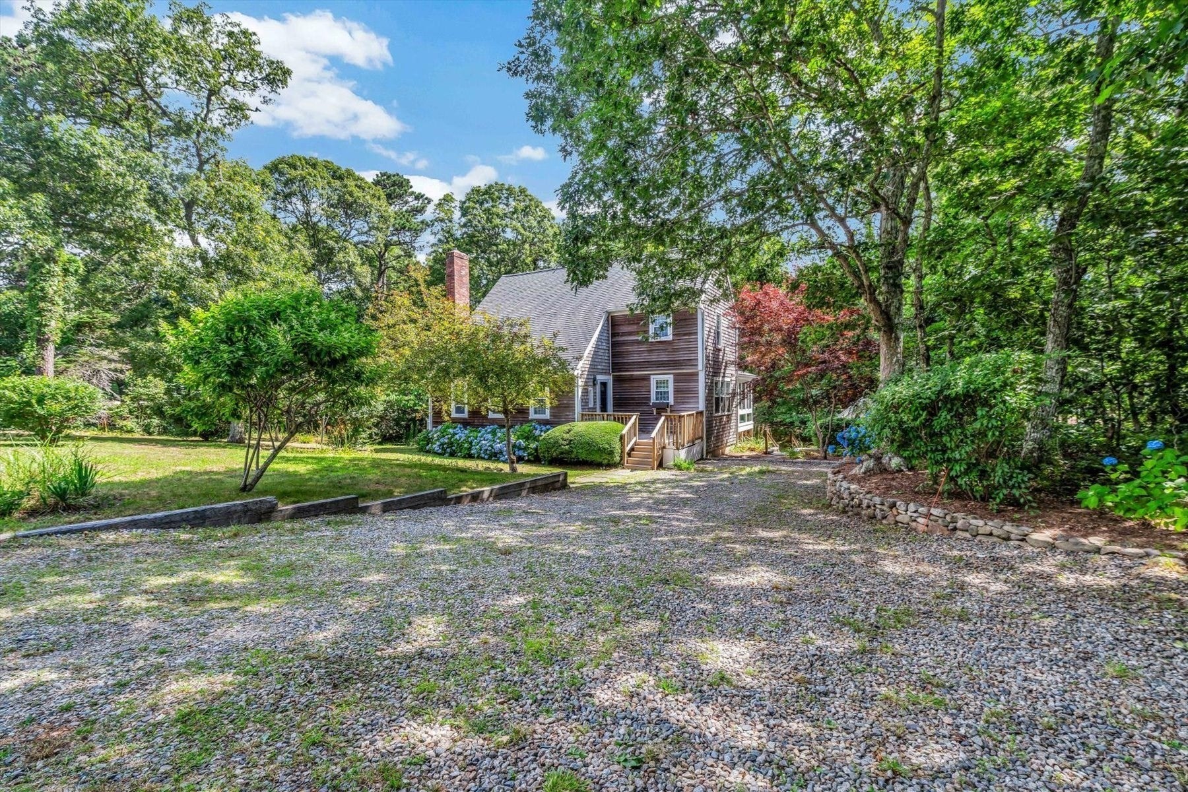
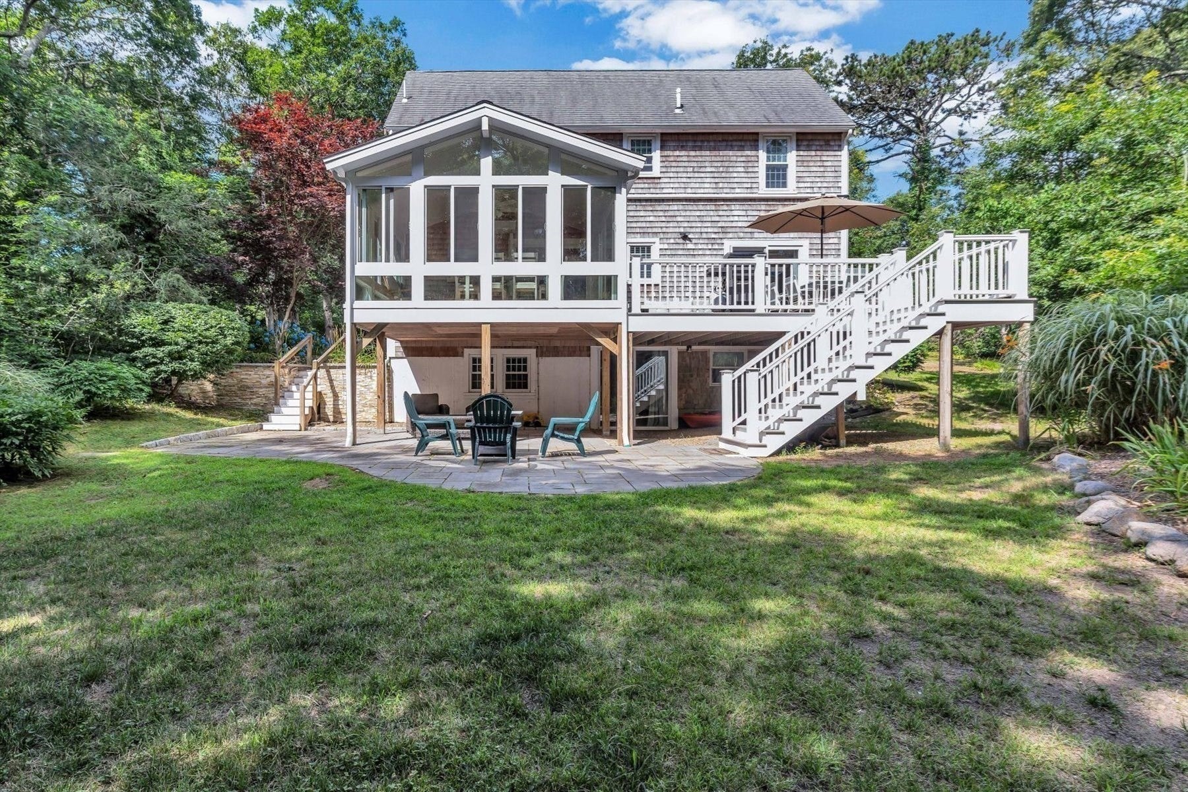
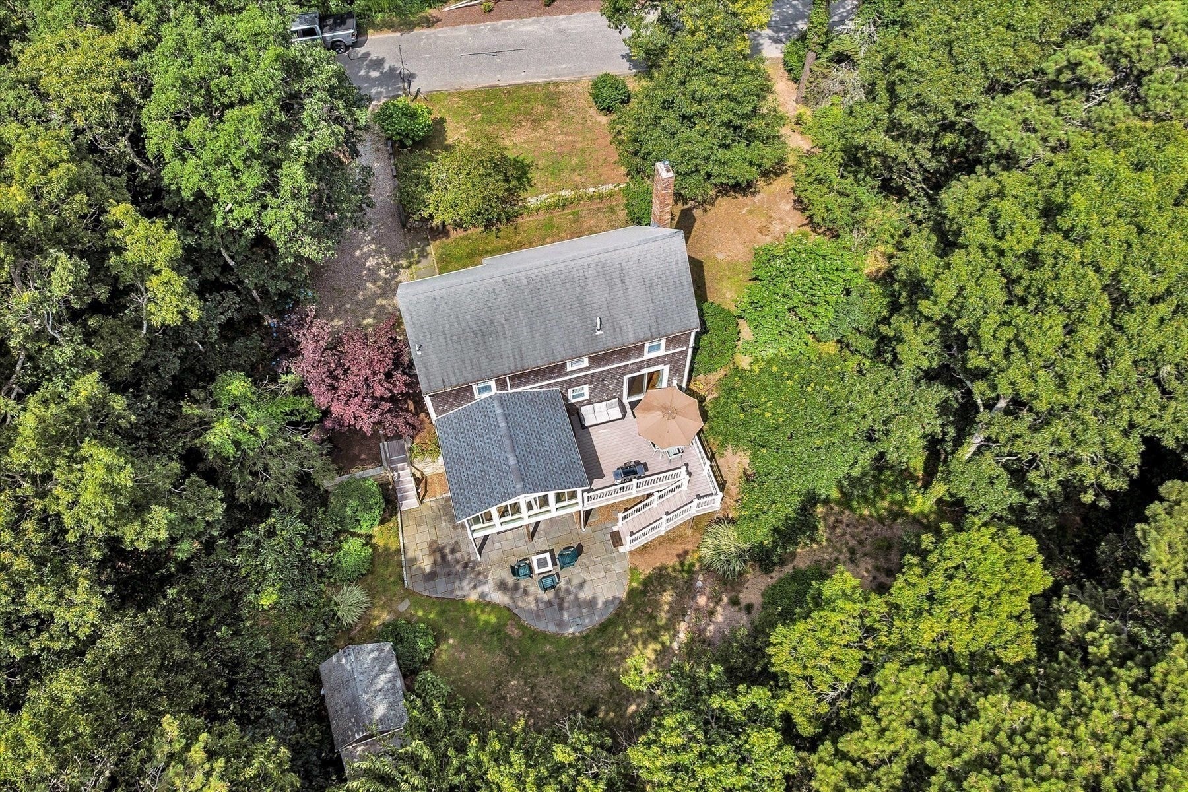
Set in a quiet and charming Brewster neighborhood, this 3-bedroom, 2.5-bath Cape offers 1,824 square feet of living space, plus 576 square feet of finished space in the walkout lower level. Wide pine floors and exposed beams add classic Cape Cod character. The living space flows into a four-season sunroom filled with natural light and equipped with a mini-split for heating and cooling, making it comfortable throughout the year. Step outside to a spacious elevated deck overlooking the private backyard and bluestone patio. The finished walkout lower level, complete with a full bath, provides flexible space for guests, a family room, home office or recreation. The association beach on Seymour Pond is just 0.3 miles away, with the Cape Cod Rail Trail approximately 0.4 miles from the property. Spend summer days swimming and kayaking on the pond, biking the Rail Trail, or relaxing at home. The property also has several years of strong rental history with excellent guest reviews, offering a proven track record for buyers interested in rental income. Ideal as a year-round residence, Cape getaway, or a combination of personal use and rental.
| 6 hours ago | Listing updated with changes from the MLS® | |
| 6 hours ago | Listing first seen on site |

The property listing data and information, or the Images, set forth herein were provided to MLS Property Information Network, Inc. from third party sources, including sellers, lessors, landlords, and public records, and were compiled by MLS Property Information Network, Inc. The property listing data and information, and the Images, are for the personal, non-commercial use of consumers having a good faith interest in purchasing, leasing or renting listed properties of the type displayed to them and may not be used for any purpose other than to identify prospective properties which such consumers may have a good faith interest in purchasing, leasing or renting. MLS Property Information Network, Inc. and its subscribers disclaim any and all representations and warranties as to the accuracy of the property listing data and information, or as to the accuracy of any of the Images, set forth herein.
Last checked 2026-10-02 11:28 PM UTC