Save
Ask
Tour
Hide
Share
$629,999
New Listing

49 Benson St
Middleboro, MA 02346

For Sale|Single Family Residence|Active
4
Beds
2
Total Baths
2
Full Baths
2,161
SqFt
$292
/SqFt
1993
Built
County:
Plymouth

Due to Coronavirus health concerns, we're offering personal 1-1 online video walkthrough tours where possible.
49 Benson St49 Benson St49 Benson St49 Benson St
Save
Ask
Tour
Hide
Share

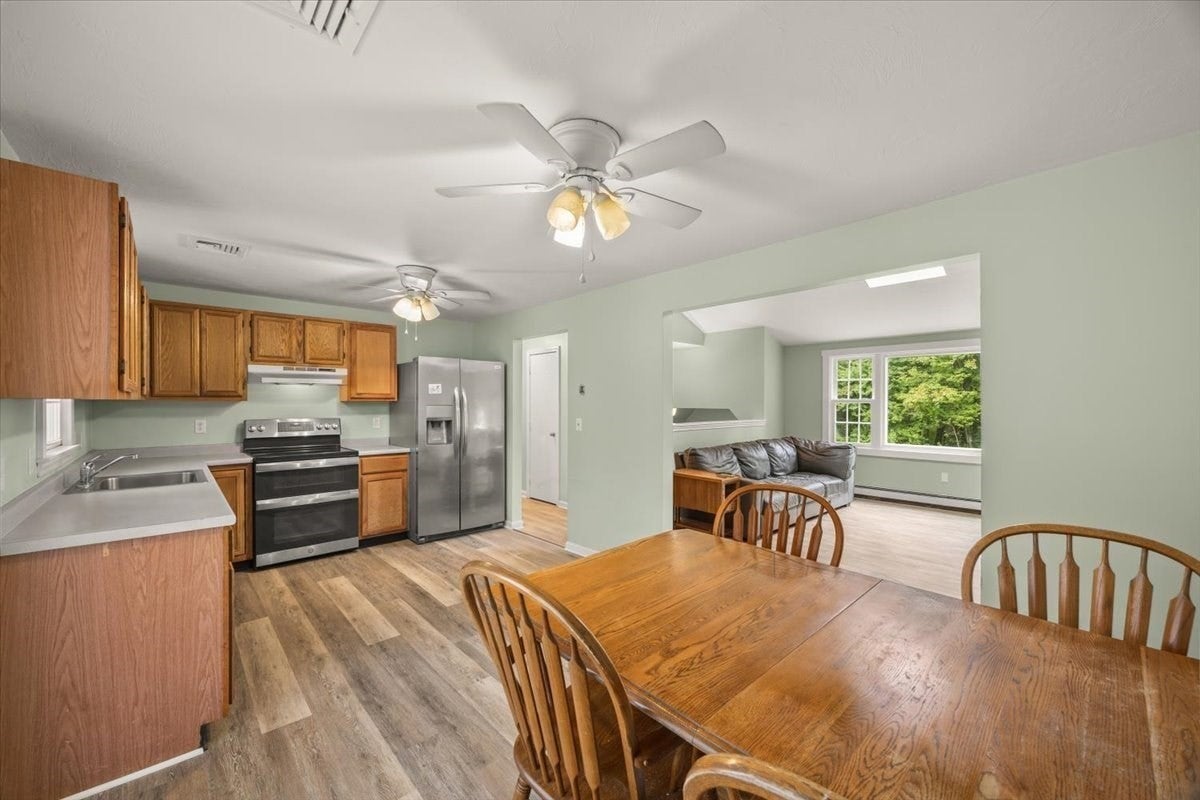
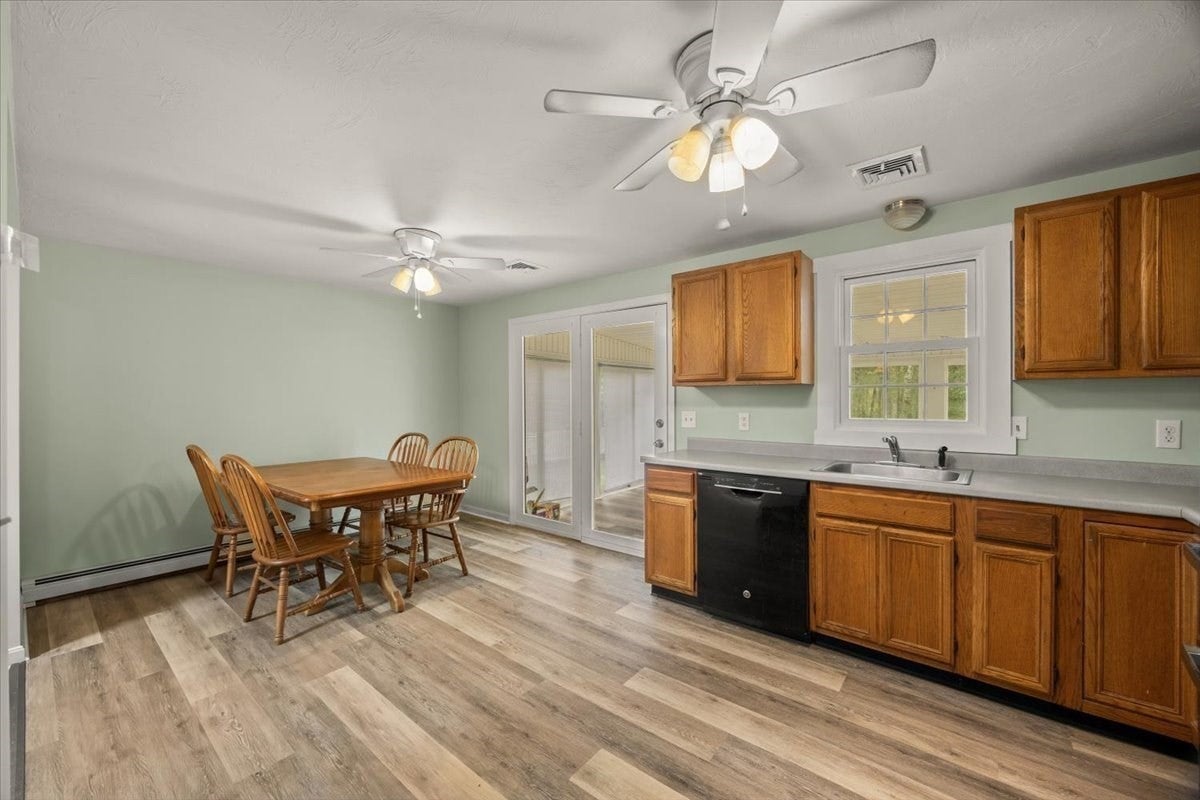
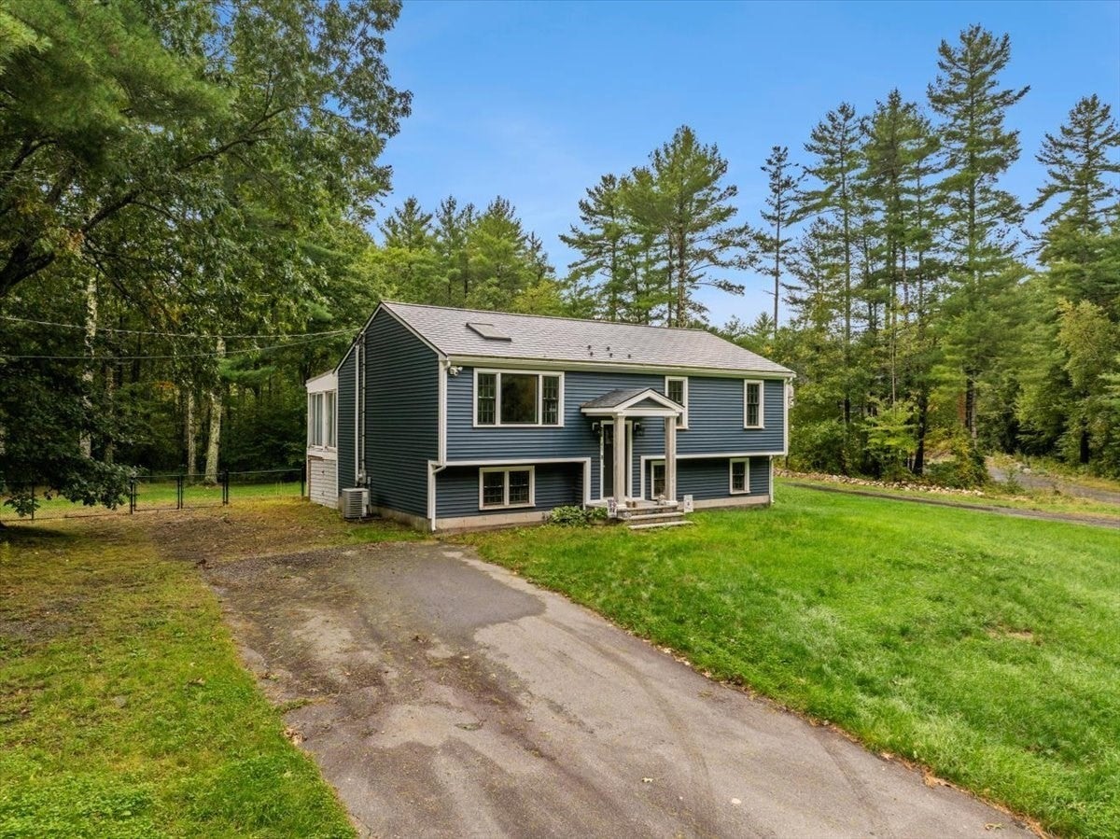
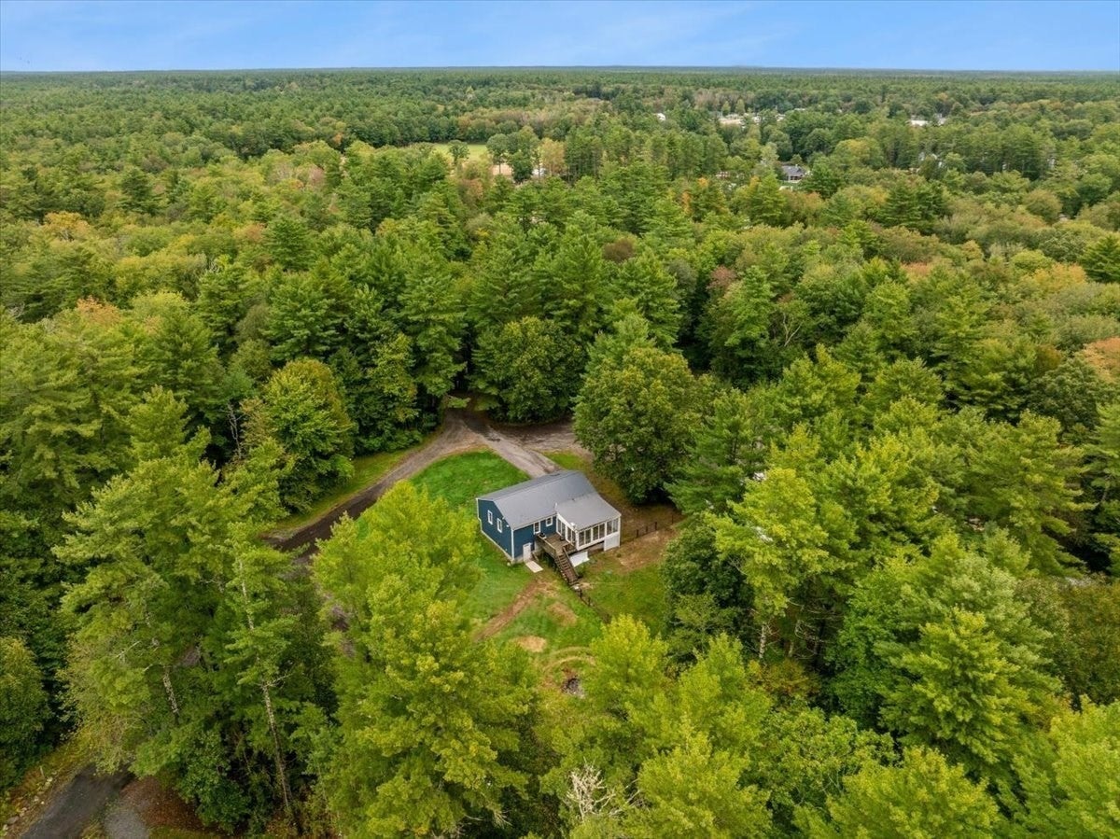
Welcome Home to this wonderfully maintained multi level style Raised Ranch on a picturesque retreat lot set on over 4 acres! With NEW vinyl siding, flooring, paint throughout, windows, front steps, central AC, Fenced Yard (all less than 6 years old), metal roof, and heating system (less than 10 years old) this home is a MUST SEE! Whether you are looking for a growing family, a possible ADU, or a home for your horses, gardens, and other farm animals you will be sure to enjoy the space and privacy this home has to offer. Open Concept eat-in kitchen & living room with a cathedral ceiling,steps directly out to your 3 season sun room where you will undoubtably spend countless hours relaxing and enjoying all the changes of the seasons. Direct access onto your deck makes the convenience of backyard grilling at your fingertips. All of this plus 3 bedrooms and a full bath can be found on the main level. Walk out lower level lies host to a potential master suite/teen suite or private guest quarters. Laundry walk in closet and plenty of storage space completes the lower level! BOOK YOUR PRIVATE SHOWING TODAY!

Save
Ask
Tour
Hide
Share
Listing Snapshot
Price 
$629,999
Days On Site 
0 Days
Bedrooms 
4
Inside Area (SqFt) 
2,161 sqft
Total Baths 
2
Full Baths 
2
Partial Baths 
N/A
Lot Size 
4.21 Acres
Year Built 
1993
MLS® Number 
73586014
Status 
Active
Property Tax 
$6,736
HOA/Condo/Coop Fees 
N/A
Sq Ft Source 
N/A
Friends & Family
Recent Activity
4 hours agoListing updated with changes from the MLS®
6 hours agoListing first seen on site
General Features
Acres 
4.21
Disclosures 
SUBJECT TO SELLERS FINDING AND SUCCESSFULLY CLOSING ON SUITABLE HOUSING. Family room is 3 season. Septic season is 3 bedroom but room in basement is set up as 4th bedroom. Photos are the actual property. Furniture and boxes have been virtually removed from select images for presentation purposes.
Foundation 
Concrete Perimeter
Parking 
Off Street
Parking Spaces 
8
Property Sub Type 
Single Family Residence
SqFt Above 
1343
SqFt Below 
818
SqFt Total 
2161
Style 
Raised Ranch
Water Source 
Public
Zoning 
RR
Interior Features
Appliances 
RangeDishwasherRefrigeratorWasherDryer
Basement 
FullPartially FinishedWalk-Out AccessInterior Entry
Cooling 
Central Air
Electric 
Circuit Breakers
Flooring 
TileVinylCarpet
Heating 
BaseboardOilZoned
Interior 
Master DownstairsCathedral Ceiling(s)Ceiling Fan(s)
Laundry Features 
In Basement
Window Features 
Insulated Windows
Bathroom 1 
Dimensions - 11x9Level - FirstArea - 99
Bathroom 2 
Dimensions - 11x9Level - BasementArea - 99
Bedroom 2 
Dimensions - 12x9Level - FirstArea - 108
Bedroom 3 
Dimensions - 9x9Level - FirstArea - 81
Bedroom 4 
Dimensions - 13x13Level - BasementArea - 169
Dining Room 
Dimensions - 9x10Level - FirstArea - 90
Family Room 
Dimensions - 20x13Level - FirstArea - 260
Kitchen 
Dimensions - 10x10Level - MainArea - 100
Living Room 
Dimensions - 13x15Level - MainArea - 195
Master Bedroom 
Dimensions - 13x10Level - FirstArea - 130
Save
Ask
Tour
Hide
Share
Exterior Features
Construction Details 
Frame
Lot Features 
Wooded
Patio And Porch 
Deck
Roof 
Metal
Windows/Doors 
Insulated Windows
Community Features
Community Features 
Tennis Court(s)ParkStable(s)Golf
Schools
School District
Unknown
Elementary School
Mary K. Goode
Middle School
John T. Nichols
High School
Middleboro High
Listing courtesy of Janice Wright of RE/MAX Platinum


The property listing data and information, or the Images, set forth herein were provided to MLS Property Information Network, Inc. from third party sources, including sellers, lessors, landlords, and public records, and were compiled by MLS Property Information Network, Inc. The property listing data and information, and the Images, are for the personal, non-commercial use of consumers having a good faith interest in purchasing, leasing or renting listed properties of the type displayed to them and may not be used for any purpose other than to identify prospective properties which such consumers may have a good faith interest in purchasing, leasing or renting. MLS Property Information Network, Inc. and its subscribers disclaim any and all representations and warranties as to the accuracy of the property listing data and information, or as to the accuracy of any of the Images, set forth herein.

Last checked 2026-10-02 11:23 PM UTC

Neighborhood & Commute
Source: Walkscore
Disclosure: Community information and market data powered by Constellation Data Labs. Information is deemed reliable but not guaranteed.
Save
Ask
Tour
Hide
Share