
19 Stanhope 1CBoston, MA 02116
Due to Coronavirus health concerns, we're offering personal 1-1 online video walkthrough tours where possible.
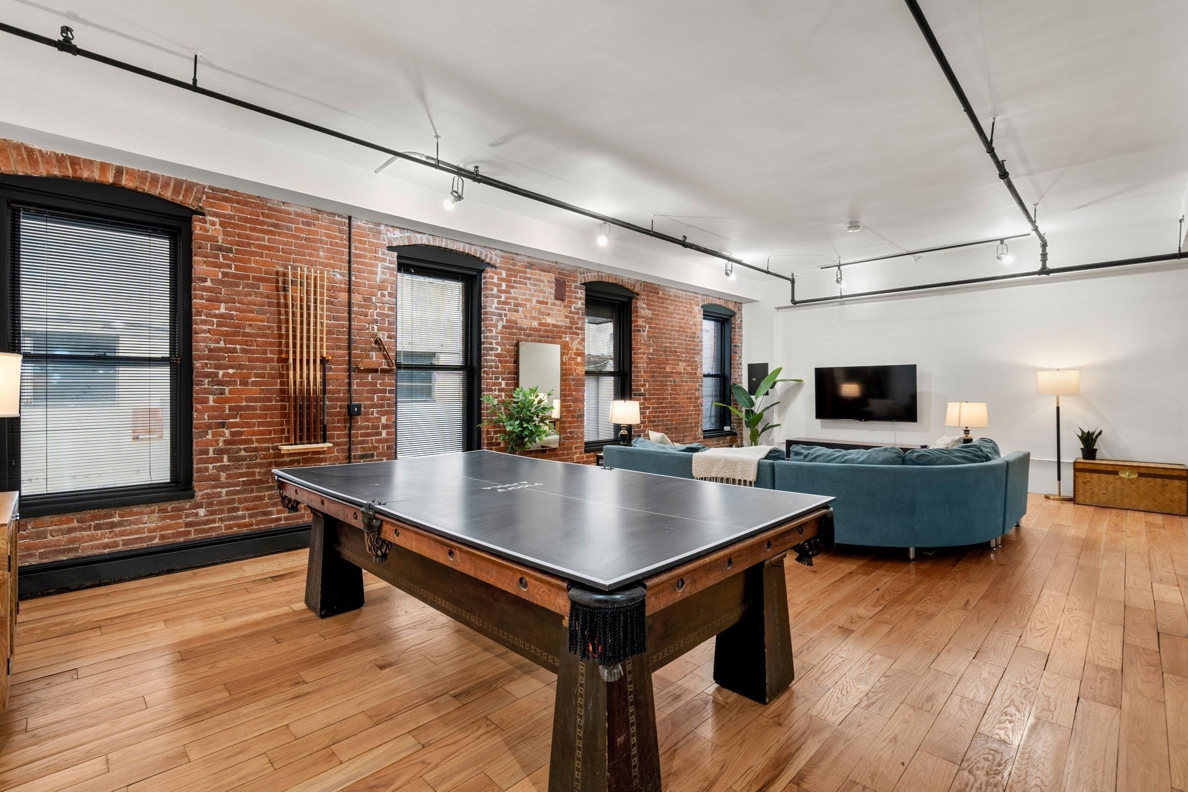
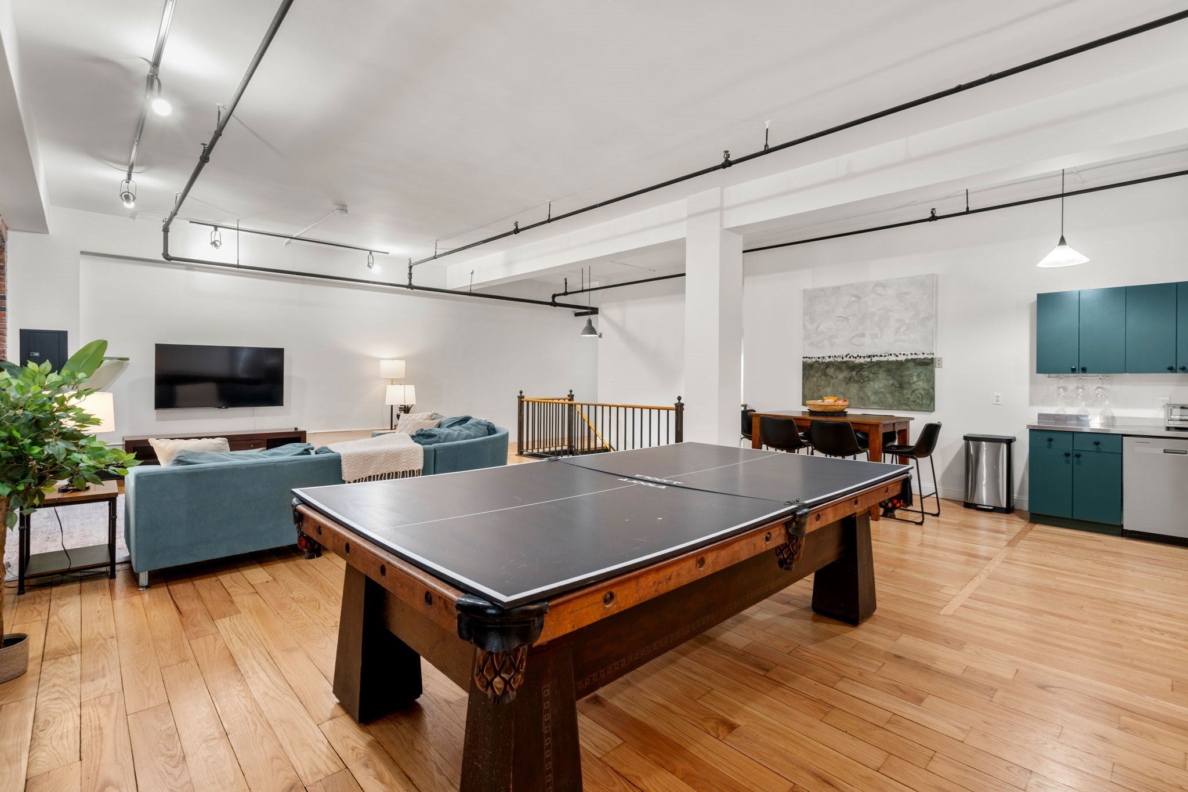
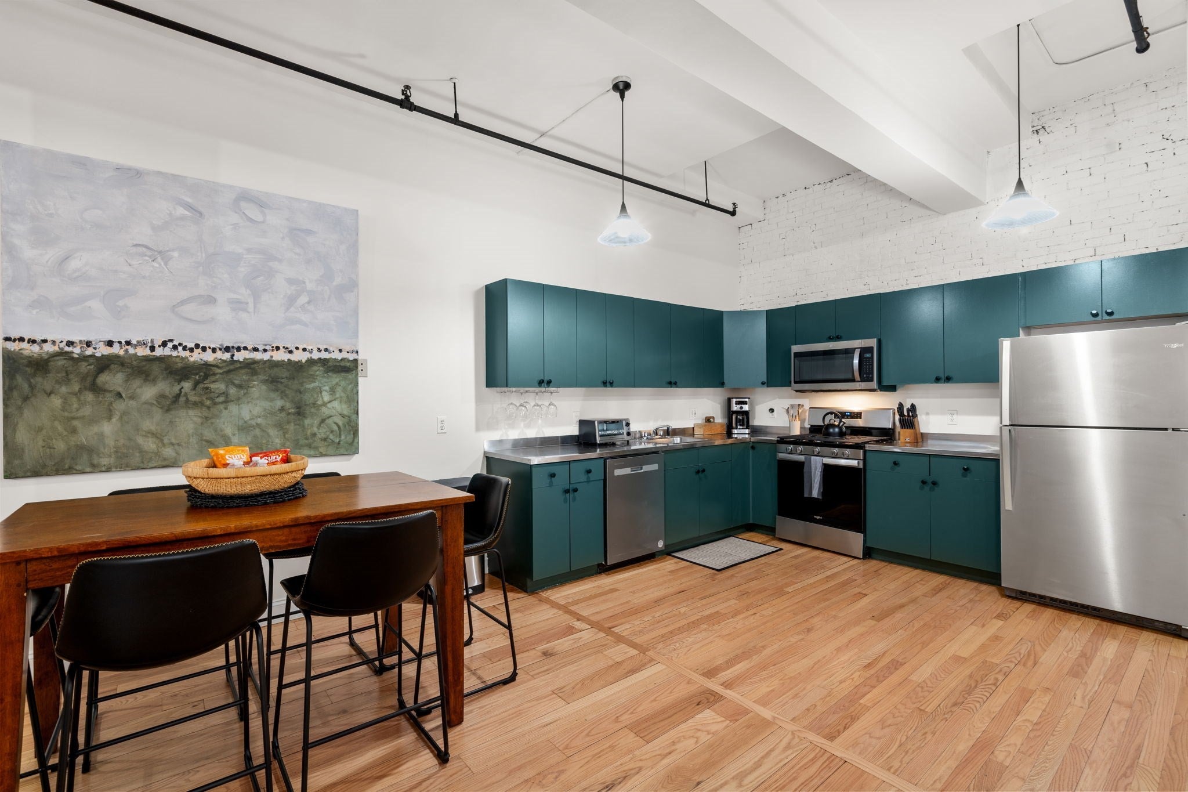
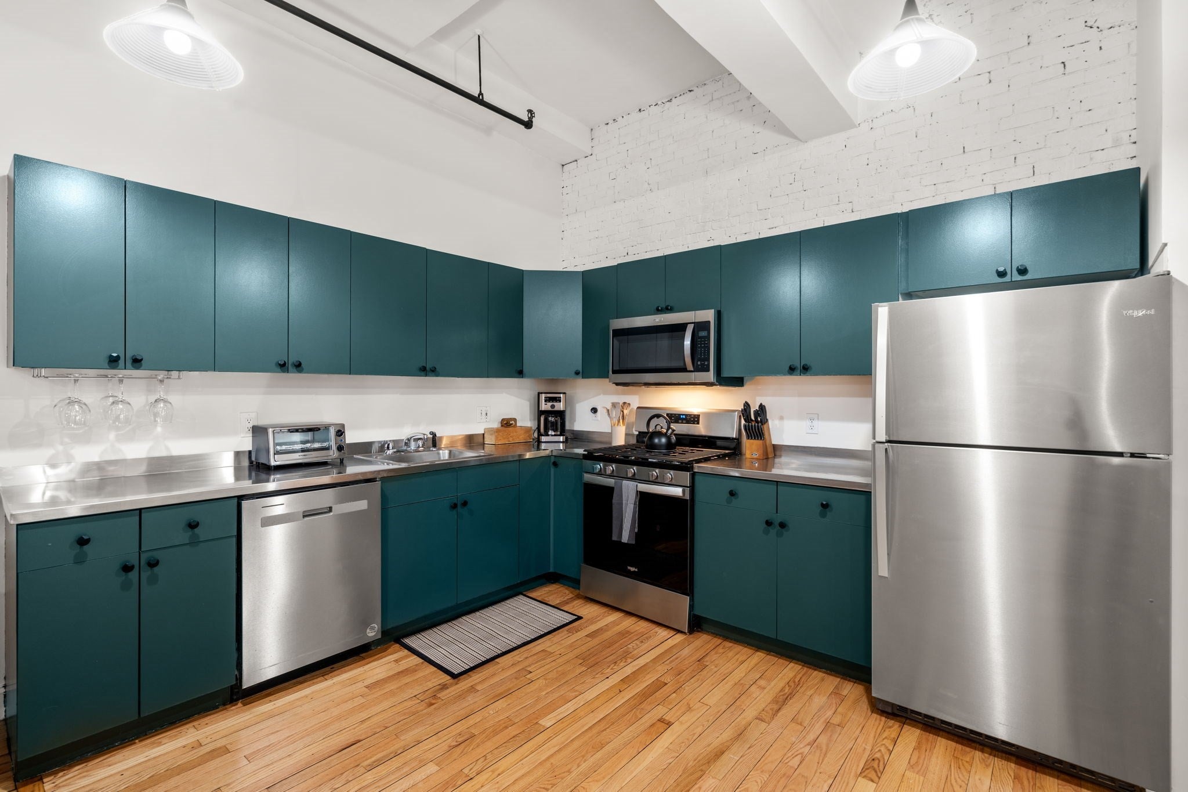
Investor alert! Rented at $10,000 per month. Looking for something huge and incredibly cool? You found it! This unicorn of a home: True loft space in Back Bay is just steps to Copley, Back Bay T, Boston Public Garden & all the best restaurants of both Back Bay & South End. Nearly 2,000 sq ft of open loft space on two levels. 10+ ft ceilings, hardwood floors and exposed brick highlight this dramatic space that is yours to create! Currently the upper level is designed as an open entertaining space with L kitchen, billiards room, dining room, full bath and living area.Designer blue kitchen with steel countertops and stainless appliances inc dishwasher. The lower level, boasting 9+ foot ceilings, has been divided into three bedroom areas plus an office or game room and features a second full bath, washer/dryer + storage closets. Space for family! Or set up your student in style walking distance to Northeastern, Emerson, Suffolk and BU Medical. At just over $750 per foot in such an A+ plus location, this is a value investment! Buy now and collect rent with a great Cap Rate until you or your student or family is ready to move in! 28 day min rentals allowed for max income.
| 6 hours ago | Listing updated with changes from the MLS® | |
| 6 hours ago | Listing first seen on site |

The property listing data and information, or the Images, set forth herein were provided to MLS Property Information Network, Inc. from third party sources, including sellers, lessors, landlords, and public records, and were compiled by MLS Property Information Network, Inc. The property listing data and information, and the Images, are for the personal, non-commercial use of consumers having a good faith interest in purchasing, leasing or renting listed properties of the type displayed to them and may not be used for any purpose other than to identify prospective properties which such consumers may have a good faith interest in purchasing, leasing or renting. MLS Property Information Network, Inc. and its subscribers disclaim any and all representations and warranties as to the accuracy of the property listing data and information, or as to the accuracy of any of the Images, set forth herein.
Last checked 2026-10-02 11:23 PM UTC