
46 Maplewood DriveHalifax, MA 02338
Due to Coronavirus health concerns, we're offering personal 1-1 online video walkthrough tours where possible.
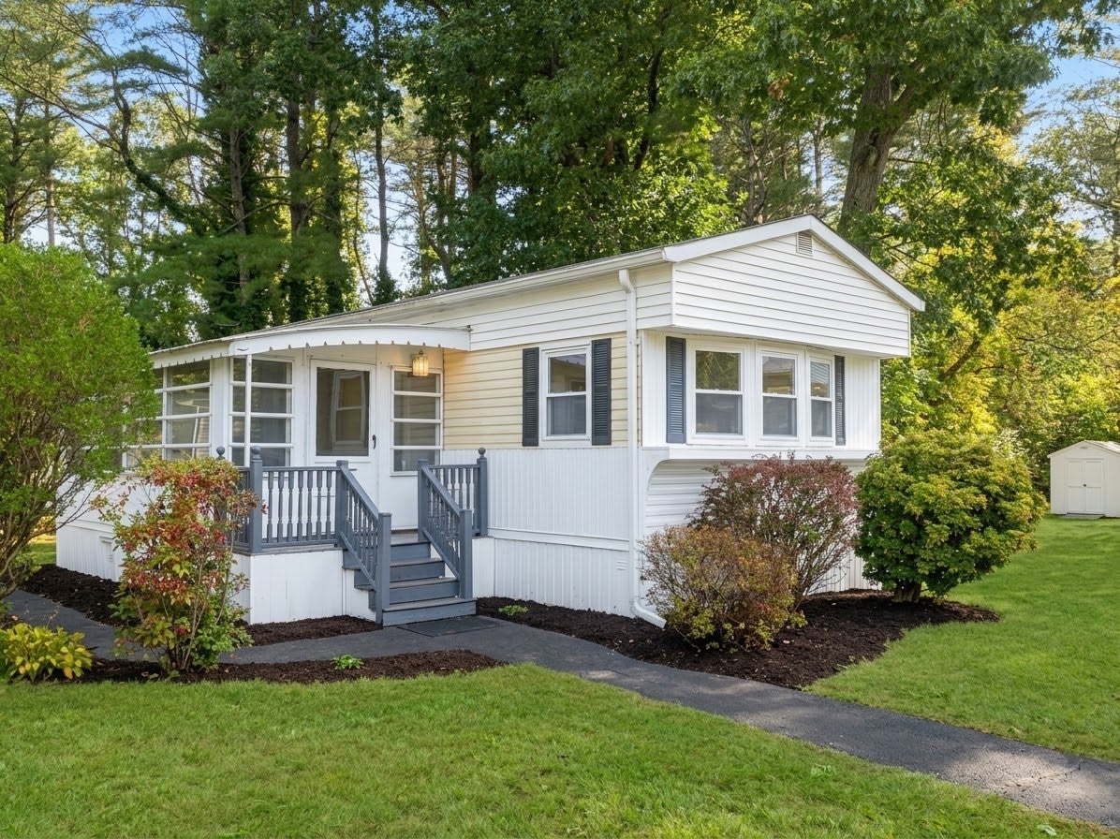
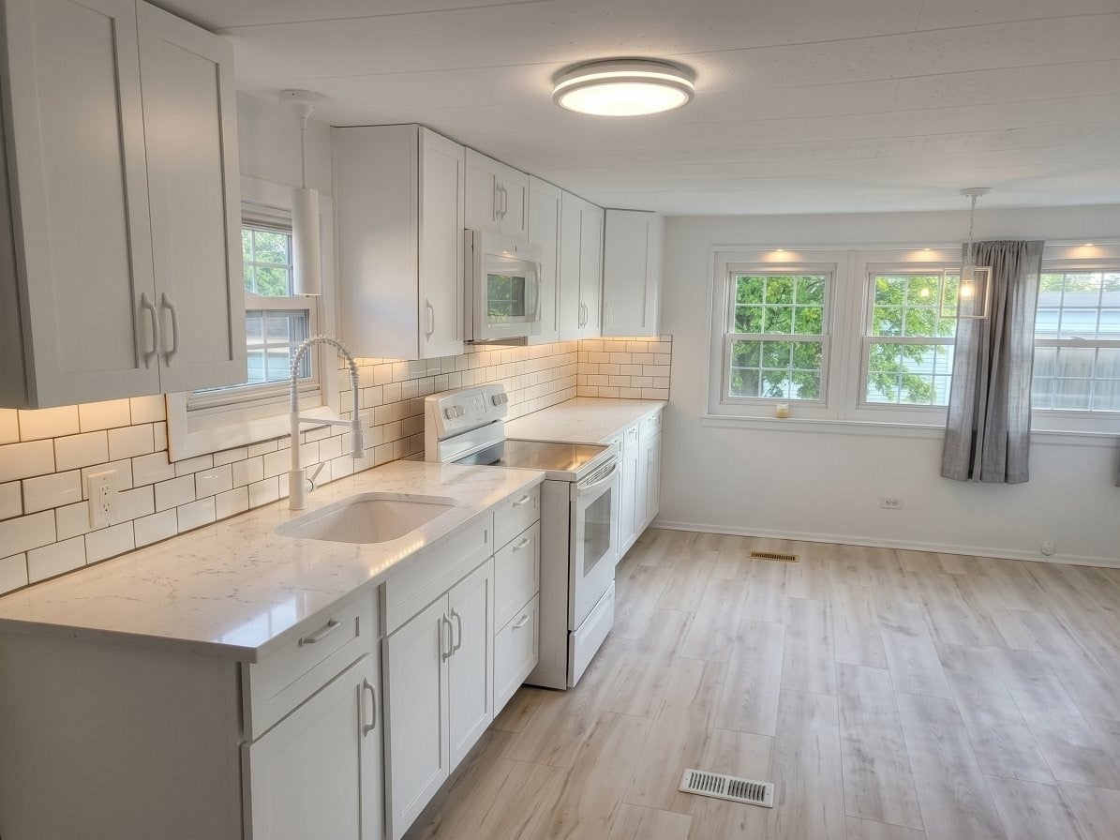
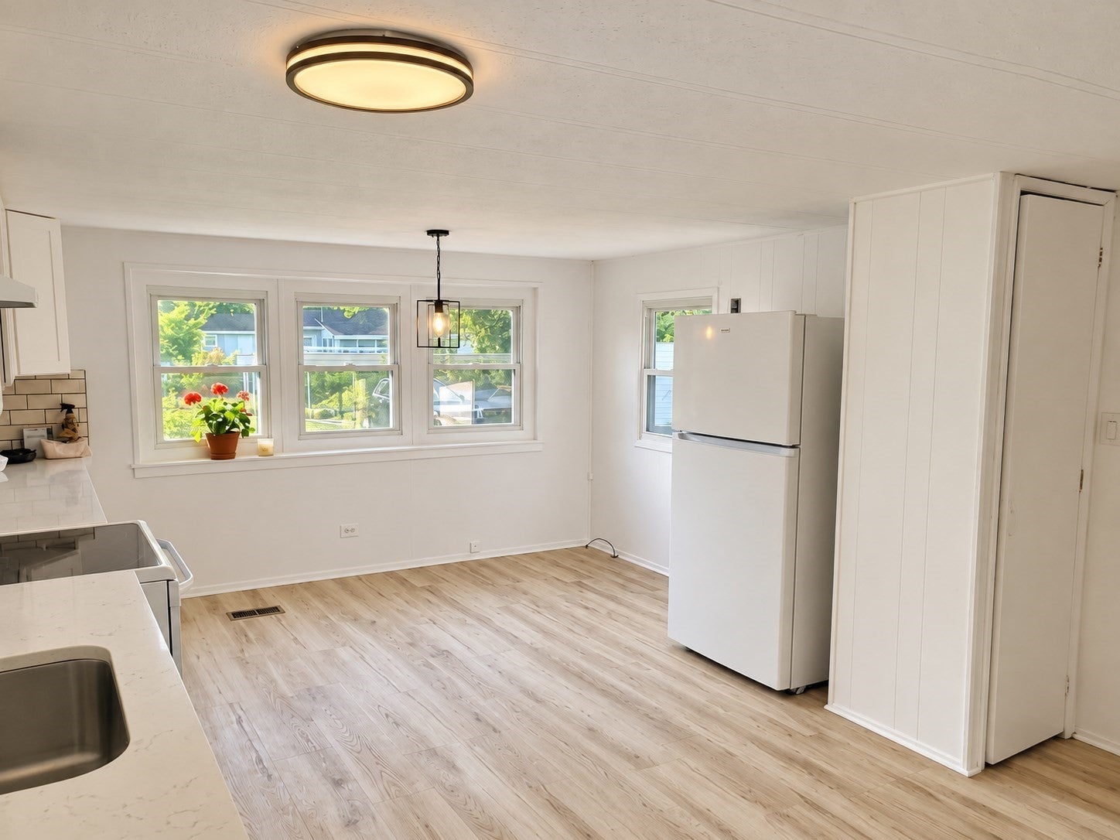
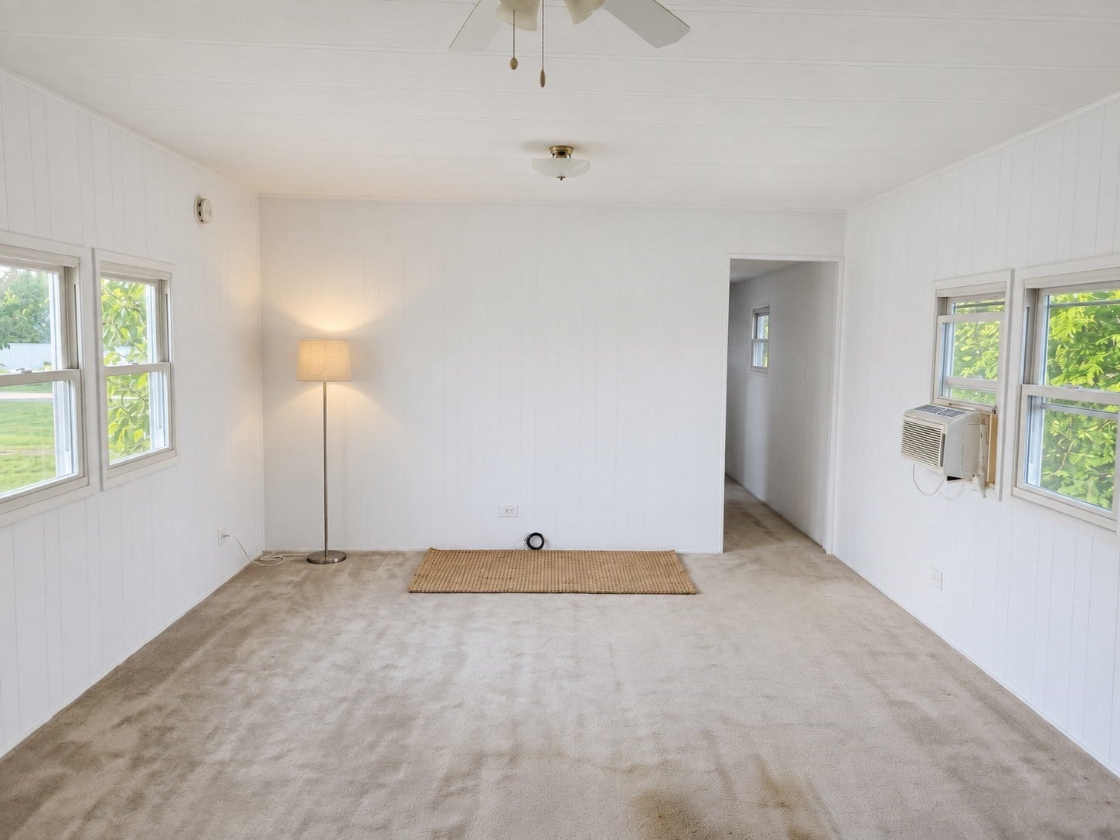
Halifax Estates Listing Description: Welcome home to Halifax Estates, a highly desirable 55+ resident-owned community! Drive right up to your expansive carport—perfect for keeping your vehicle protected from the elements year-round. Step inside the spacious three-season porch, the ideal cozy retreat for enjoying morning coffee or unwinding with evening drinks. Inside this freshly painted 14' x 65' residence, you’ll find over 900 square feet of light-filled, open-concept living space. The updated kitchen features brand-new granite countertops, a new sink, and an abundance of rich cabinetry. Adjacent to the kitchen, the bright front dining area offers a lovely view to enjoy your daily meals. The sprawling living room seamlessly connects the layout, creating a warm and welcoming flow. This move-in ready home offers two bedrooms and an upgraded full bath equipped with a convenient walk-in shower. Outside, enjoy peace with a tranquil wooded backdrop, along with a dedicated storage shed for all your yard tools and seasonal equipment. Schedule your private tour today to experience this exceptional home in person!The monthly lot fee of $700 covers a range of essential services, including basic cable TV, weekly rubbish pickup, town recycling, town water, and septic system maintenance or updates. Please note: A membership share purchase of $1800 is required (not included in the home's price). Successful credit and background checks is required as part of the membership application process. Please Note: AI has been used to assist in processing pictures.
| 4 hours ago | Listing updated with changes from the MLS® | |
| 5 hours ago | Listing first seen on site |

The property listing data and information, or the Images, set forth herein were provided to MLS Property Information Network, Inc. from third party sources, including sellers, lessors, landlords, and public records, and were compiled by MLS Property Information Network, Inc. The property listing data and information, and the Images, are for the personal, non-commercial use of consumers having a good faith interest in purchasing, leasing or renting listed properties of the type displayed to them and may not be used for any purpose other than to identify prospective properties which such consumers may have a good faith interest in purchasing, leasing or renting. MLS Property Information Network, Inc. and its subscribers disclaim any and all representations and warranties as to the accuracy of the property listing data and information, or as to the accuracy of any of the Images, set forth herein.
Last checked 2026-10-02 11:23 PM UTC