Save
Ask
Tour
Hide
Share
$385,000
New Listing

Oak Ridge Estates
3 Snow Bell 3
Worcester, MA 01606

For Sale|Condominium|Active
2
Beds
3
Total Baths
2
Full Baths
1
Partial Bath
1,586
SqFt
$243
/SqFt
2004
Built
County:
Worcester

Due to Coronavirus health concerns, we're offering personal 1-1 online video walkthrough tours where possible.
3 Snow Bell 33 Snow Bell 33 Snow Bell 33 Snow Bell 3
Save
Ask
Tour
Hide
Share

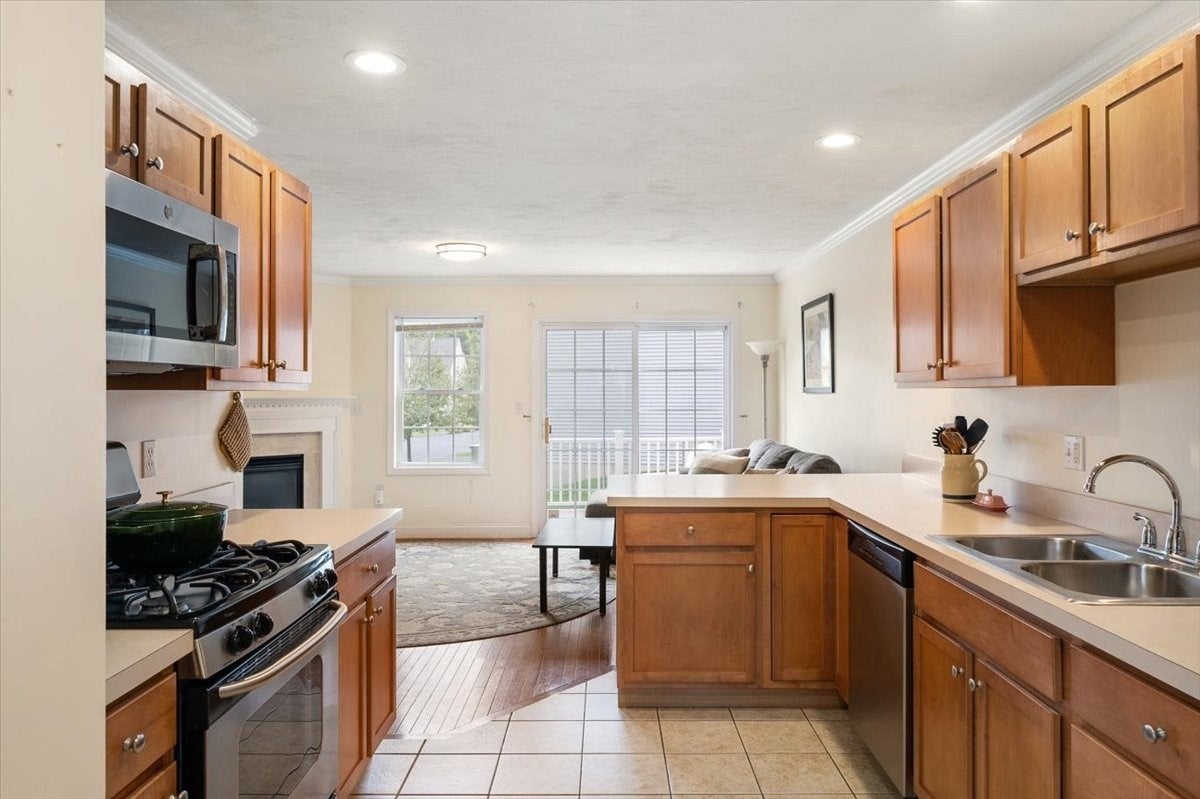
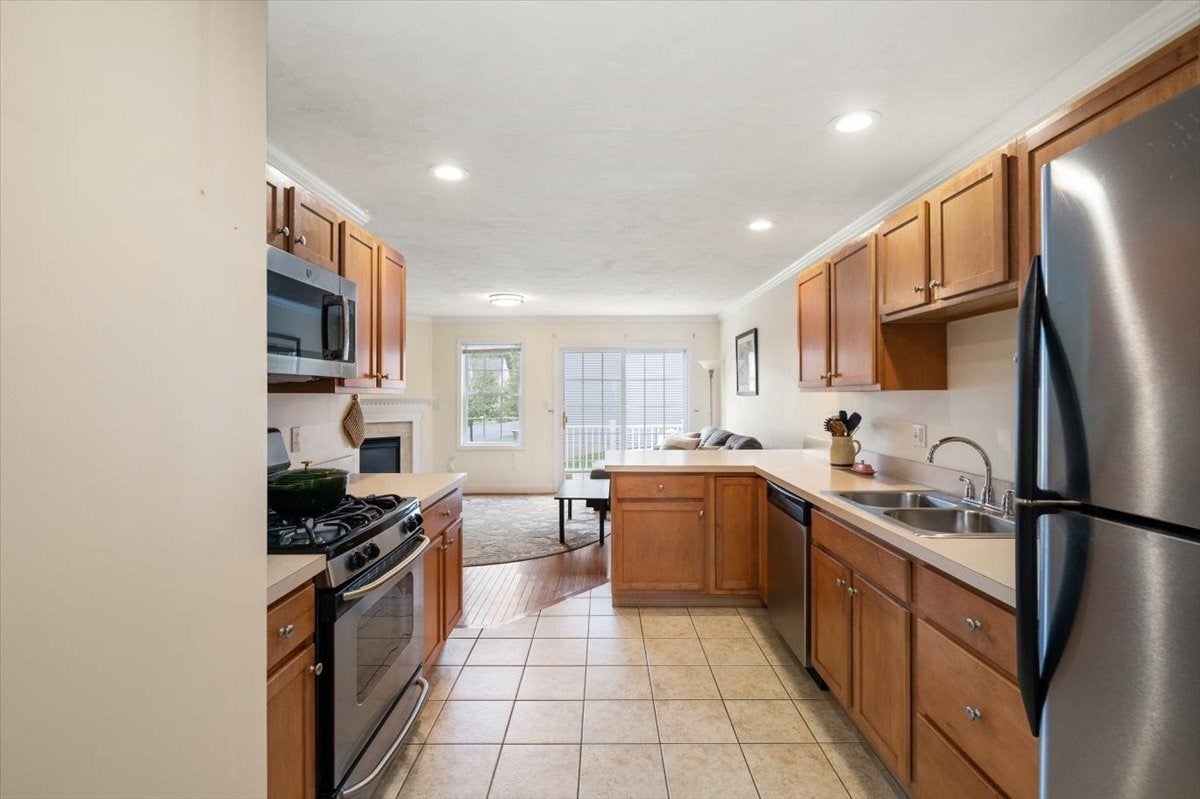
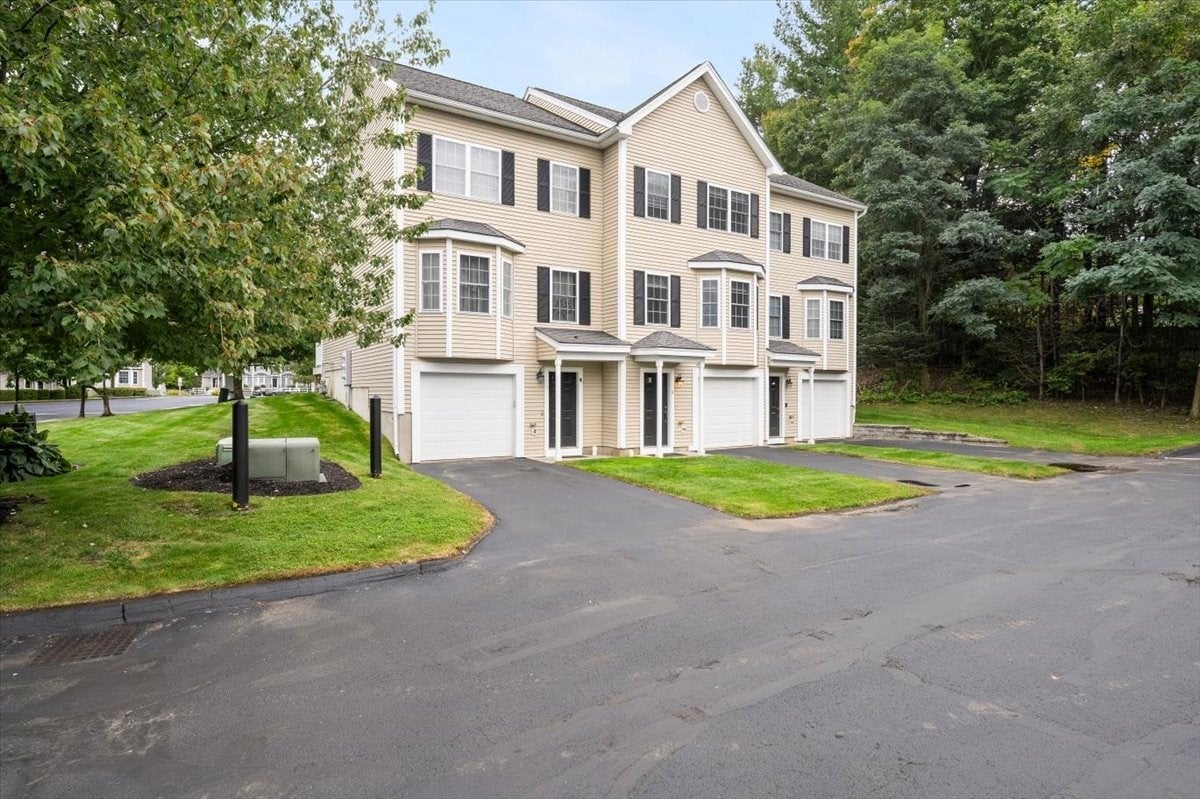
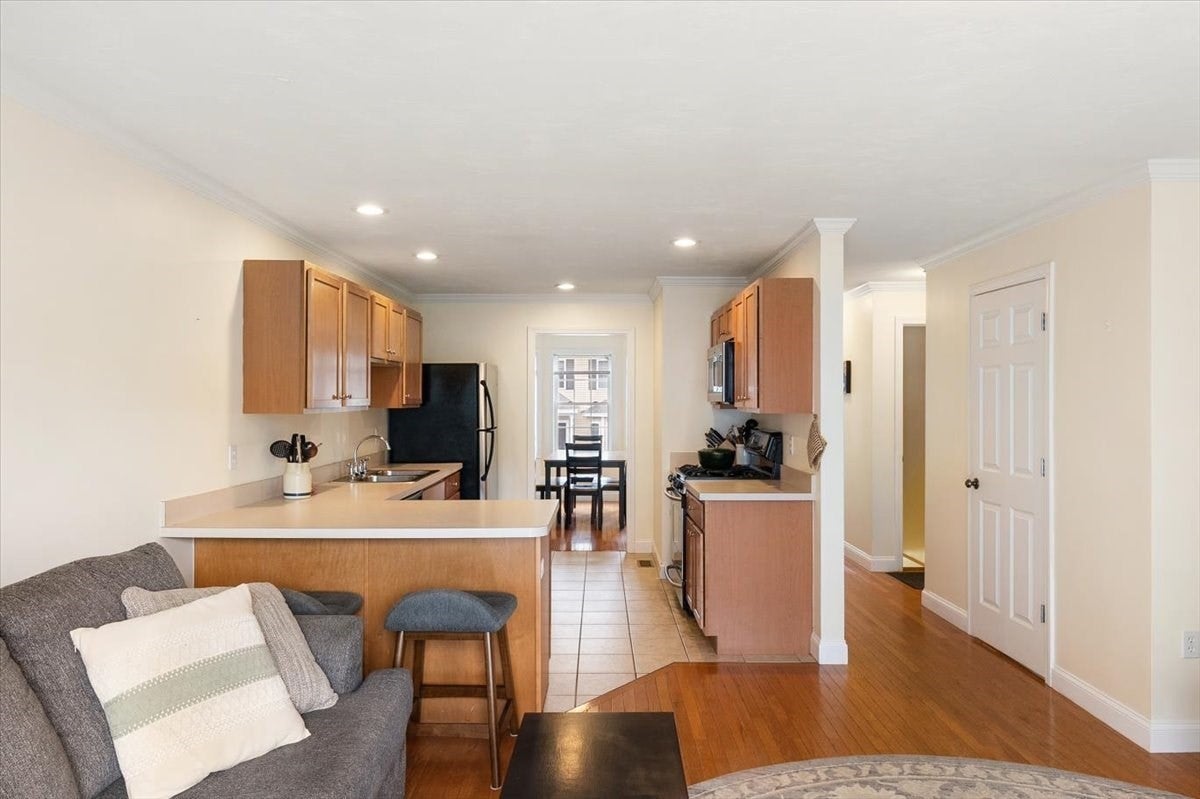
Presenting an exceptional opportunity at 3 Snow Bell Lane. This 2004-built condominium offers 1586 square feet of meticulously maintained living space, ready for immediate occupancy. The kitchen, a focal point for culinary creativity and social engagement, features modern stainless-steel appliances and a practical peninsula, seamlessly transitioning into an open-plan living room with gas fireplace and easy outdoor access. This three-story condominium includes a built-in garage with one dedicated space. With two full bathrooms, one half bathroom, and two well-proportioned bedrooms, one being the main bedroom with private bath, the residence offers ample comfort and privacy. Huge walk-up attic space that can be finished. Beautiful, landscaped grounds, close to major highways and restaurants.

Save
Ask
Tour
Hide
Share
Listing Snapshot
Price 
$385,000
Days On Site 
0 Days
Bedrooms 
2
Inside Area (SqFt) 
1,586 sqft
Total Baths 
3
Full Baths 
2
Partial Baths 
1
Lot Size 
N/A
Year Built 
2004
MLS® Number 
73586039
Status 
Active
Property Tax 
$4,849
HOA/Condo/Coop Fees 
$476 monthly
Sq Ft Source 
Public Records
Friends & Family
Recent Activity
5 hours agoListing updated with changes from the MLS®
5 hours agoListing first seen on site
General Features
Attached Garage 
Yes
Disclosures 
Brand new Washer & Dryer will be gifted to the buyers.Hot water tank 2026
Garage 
Yes
Garage Spaces 
1
Number Of Stories 
3
Parking 
GuestAttachedGarage
Parking Spaces 
3
Pets 
Yes
Property Sub Type 
Condominium
Sewer 
Public Sewer
SqFt Above 
1238
SqFt Below 
348
SqFt Total 
1586
Water Source 
Public
Zoning 
R
Interior Features
Appliances 
RangeDishwasherDisposalMicrowaveRefrigerator
Cooling 
Central Air
Fireplace 
Yes
Fireplace Features 
Living Room
Fireplaces 
1
Flooring 
Hardwood
Heating 
Central
Interior 
Open FloorplanRecessed LightingCrown MoldingCeiling Fan(s)
Laundry Features 
In Unit
Bathroom 1 
Level - First
Bathroom 2 
Level - Second
Bathroom 3 
Level - Second
Bedroom 2 
Level - Second
Dining Room 
Level - First
Kitchen 
Level - First
Living Room 
Level - First
Master Bedroom 
Level - Second
Office 
Level - Basement
Save
Ask
Tour
Hide
Share
Exterior Features
Construction Details 
Frame
Patio And Porch 
Deck
Roof 
Shingle
Community Features
Association Fee 
$476.0
Association Fee Frequency 
Monthly
Community Features 
Tennis Court(s)ParkGolf
Financing Terms Available 
Contract
Listing courtesy of Deborah Mansour Dawson of Berkshire Realty Group, LLC


The property listing data and information, or the Images, set forth herein were provided to MLS Property Information Network, Inc. from third party sources, including sellers, lessors, landlords, and public records, and were compiled by MLS Property Information Network, Inc. The property listing data and information, and the Images, are for the personal, non-commercial use of consumers having a good faith interest in purchasing, leasing or renting listed properties of the type displayed to them and may not be used for any purpose other than to identify prospective properties which such consumers may have a good faith interest in purchasing, leasing or renting. MLS Property Information Network, Inc. and its subscribers disclaim any and all representations and warranties as to the accuracy of the property listing data and information, or as to the accuracy of any of the Images, set forth herein.

Last checked 2026-10-02 11:23 PM UTC

Neighborhood & Commute
Source: Walkscore
Disclosure: Community information and market data powered by Constellation Data Labs. Information is deemed reliable but not guaranteed.
Save
Ask
Tour
Hide
Share