
14 Washington St 3Plymouth, MA 02360
Due to Coronavirus health concerns, we're offering personal 1-1 online video walkthrough tours where possible.
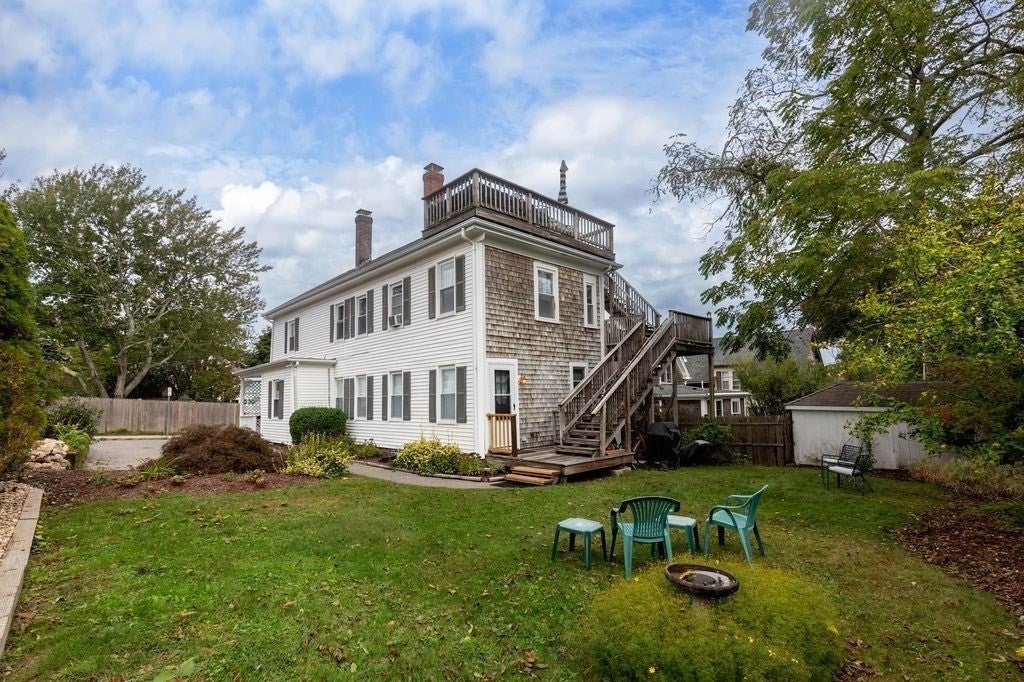
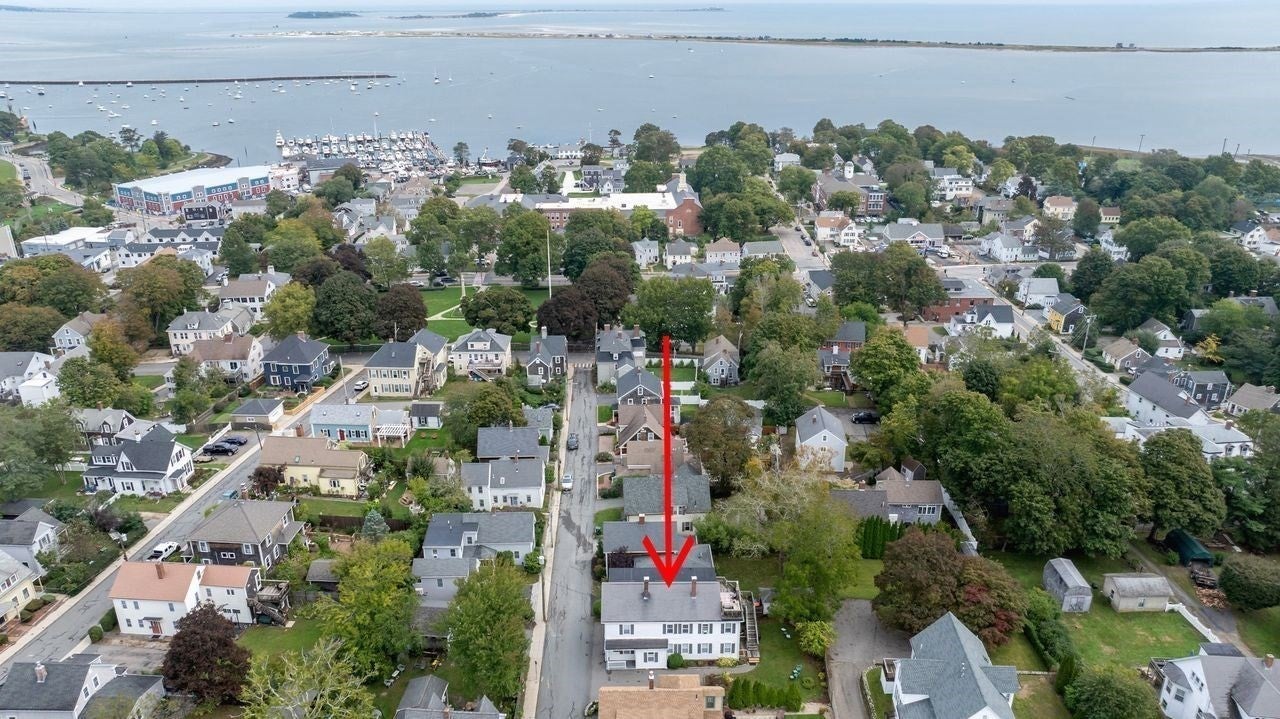
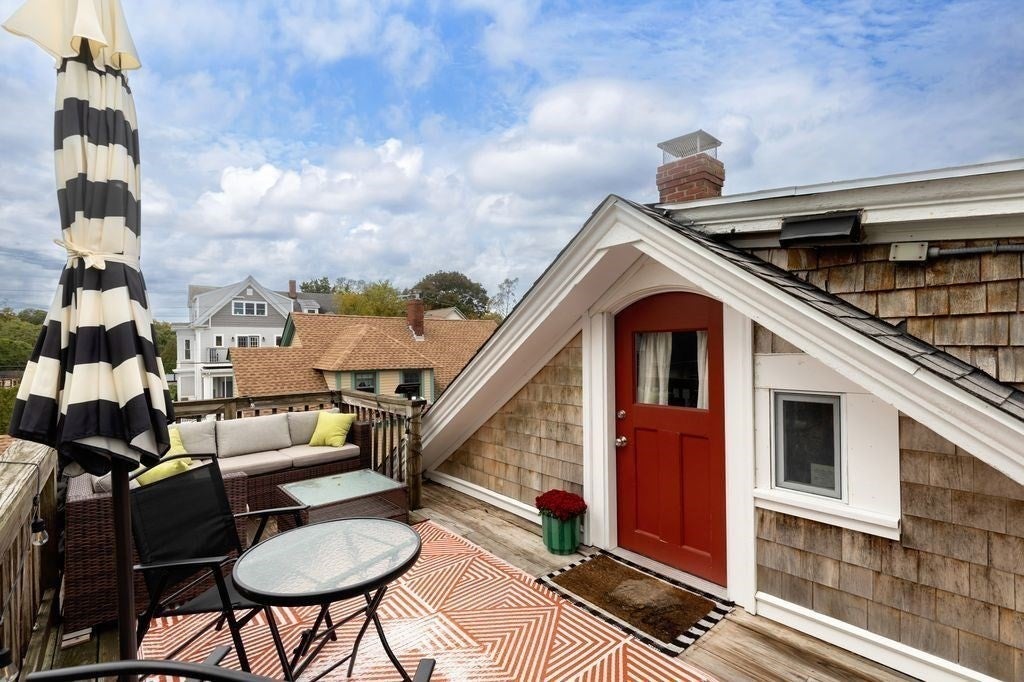
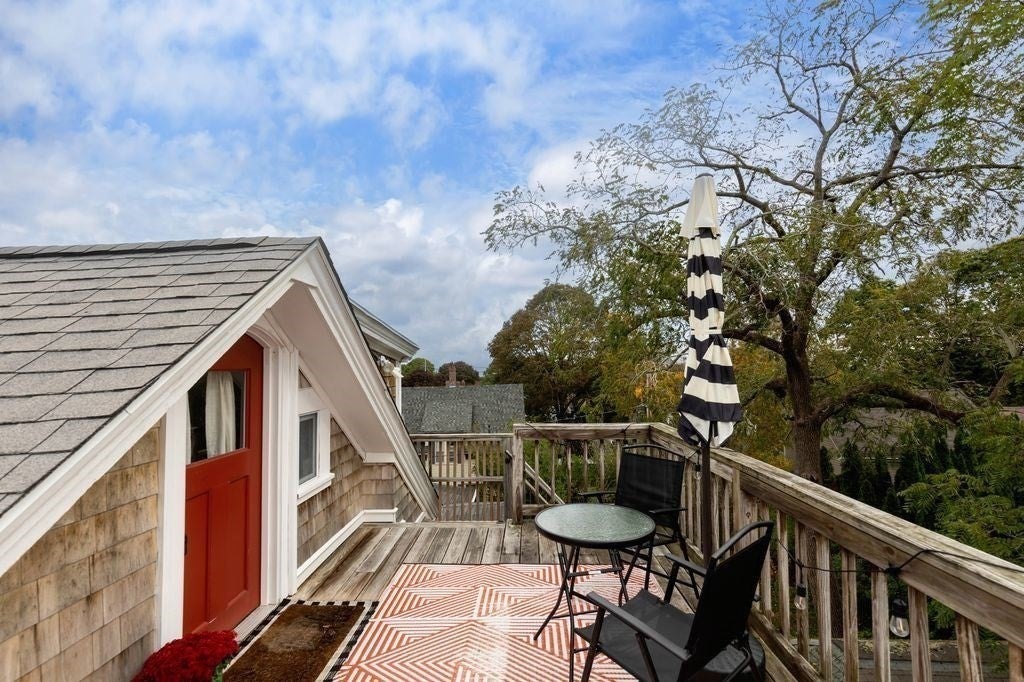
Welcome home to the penthouse condo at the William R. Drew House c.1858. Perfectly located in the heart of downtown Plymouth, you'll be just a short distance away from fine dining, historic sites & attractions, beaches, golf, highway access and more. Enjoy views of Plymouth harbor and beyond from your exterior rooftop deck. Inside, the kitchen has been updated to include quartz counters, tile backsplash, stainless steel appliances and upgraded cabinets. The spacious living room boasts a gas stove, mini split huge closet and wood floor. The primary bedroom features a large walk-in closet, electric heater and wood flooring. Enjoy interior access to your own secure storage area of the basement with private washer & dryer. Low condo fee that includes water, sewer, trash pickup, snow removal and master insurance. Don't miss out on your chance for affordable living in beautiful downtown Plymouth. Showings begin Sunday October 4th at the Open House from 11:30am-1pm. Come see!
| 5 hours ago | Listing updated with changes from the MLS® | |
| 5 hours ago | Listing first seen on site |

The property listing data and information, or the Images, set forth herein were provided to MLS Property Information Network, Inc. from third party sources, including sellers, lessors, landlords, and public records, and were compiled by MLS Property Information Network, Inc. The property listing data and information, and the Images, are for the personal, non-commercial use of consumers having a good faith interest in purchasing, leasing or renting listed properties of the type displayed to them and may not be used for any purpose other than to identify prospective properties which such consumers may have a good faith interest in purchasing, leasing or renting. MLS Property Information Network, Inc. and its subscribers disclaim any and all representations and warranties as to the accuracy of the property listing data and information, or as to the accuracy of any of the Images, set forth herein.
Last checked 2026-10-02 11:28 PM UTC