Save
Ask
Tour
Hide
Share
$999,900
New Listing

1527 Southampton Road
Montgomery, MA 01085

Single Family Residence|Coming Soon
3
Beds
4
Total Baths
2
Full Baths
2
Partial Baths
3,171
SqFt
$315
/SqFt
2011
Built
County:
Hampden

Due to Coronavirus health concerns, we're offering personal 1-1 online video walkthrough tours where possible.
1527 Southampton Road1527 Southampton Road1527 Southampton Road1527 Southampton Road
Save
Ask
Tour
Hide
Share

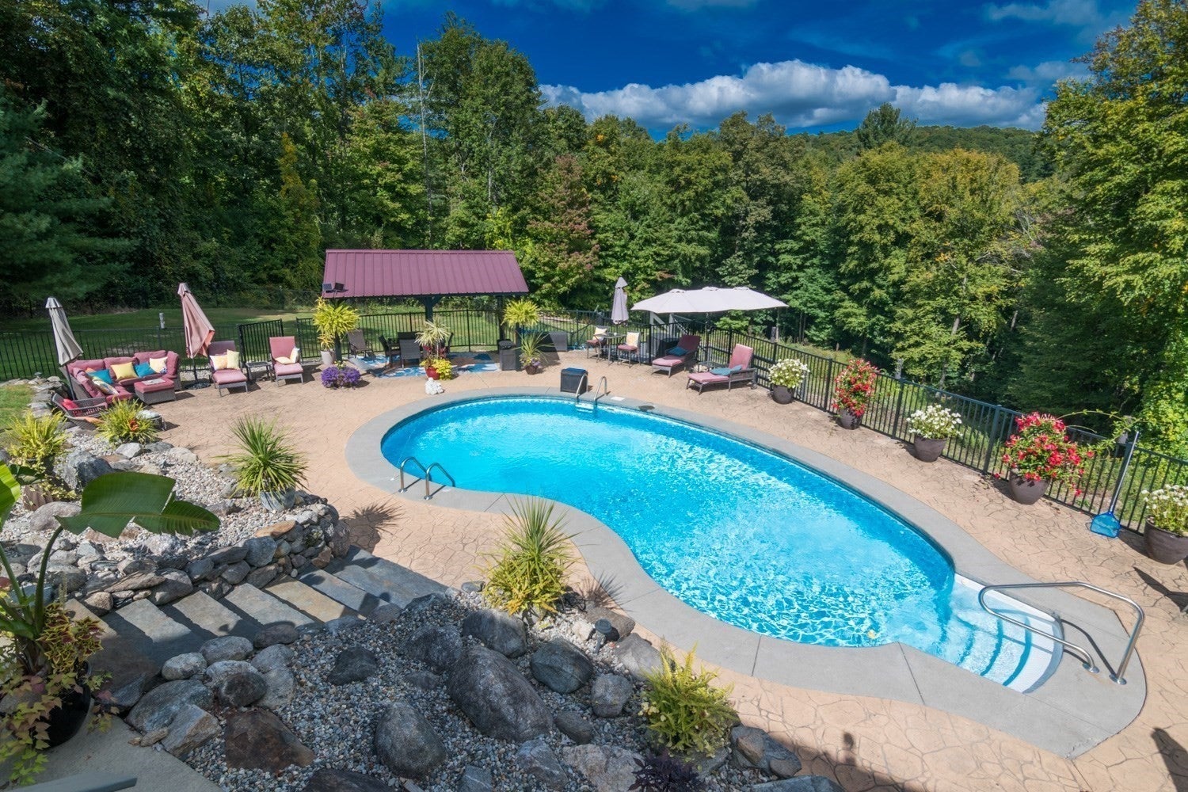
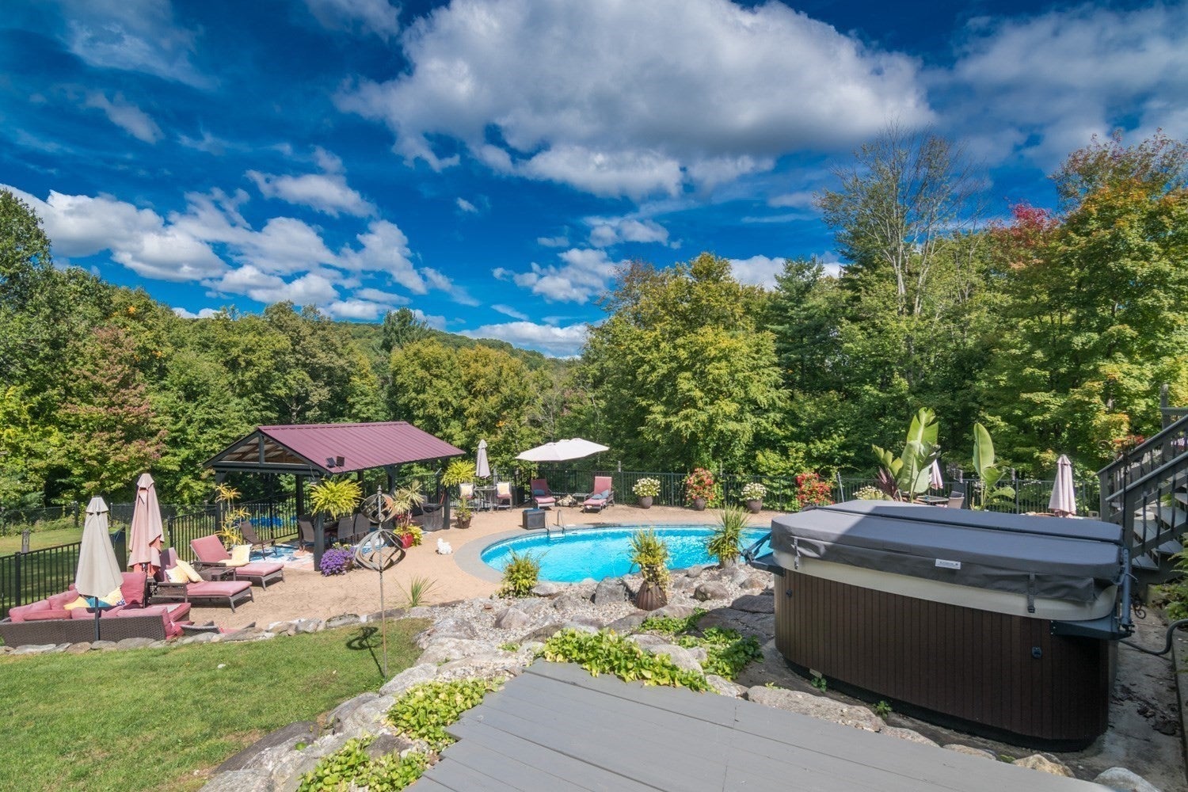
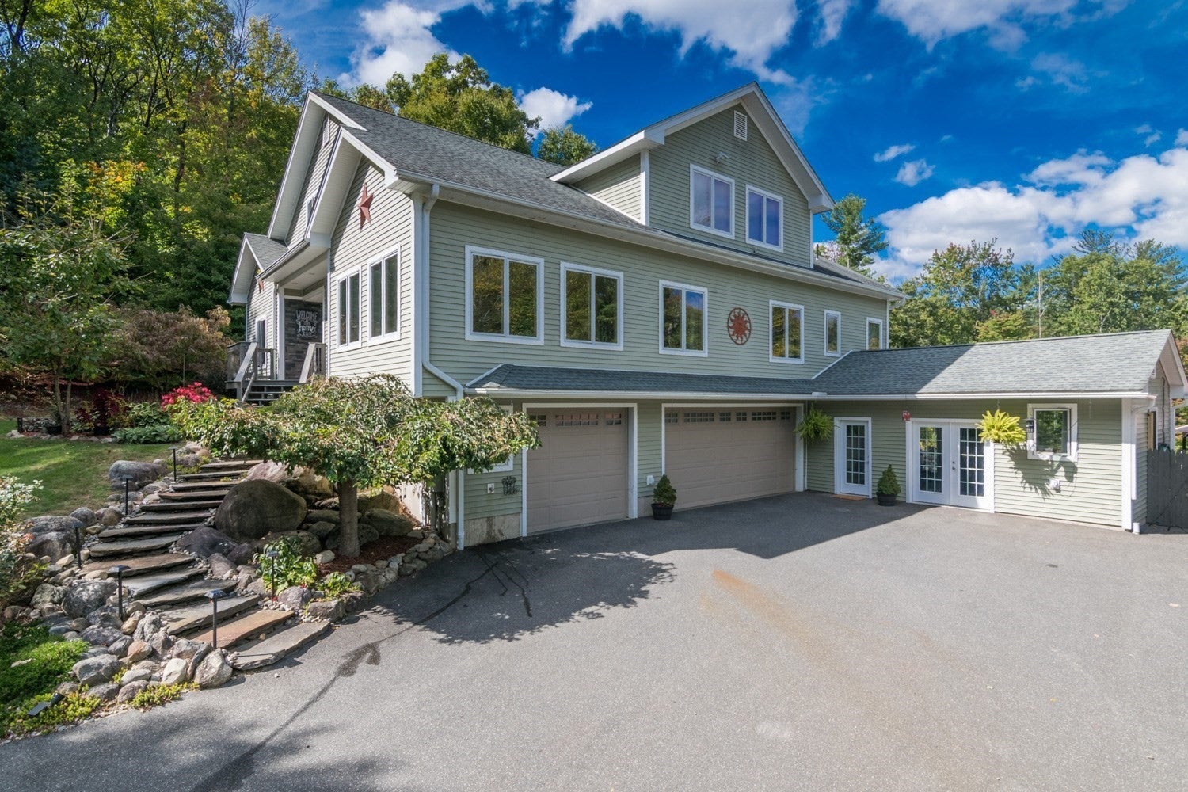
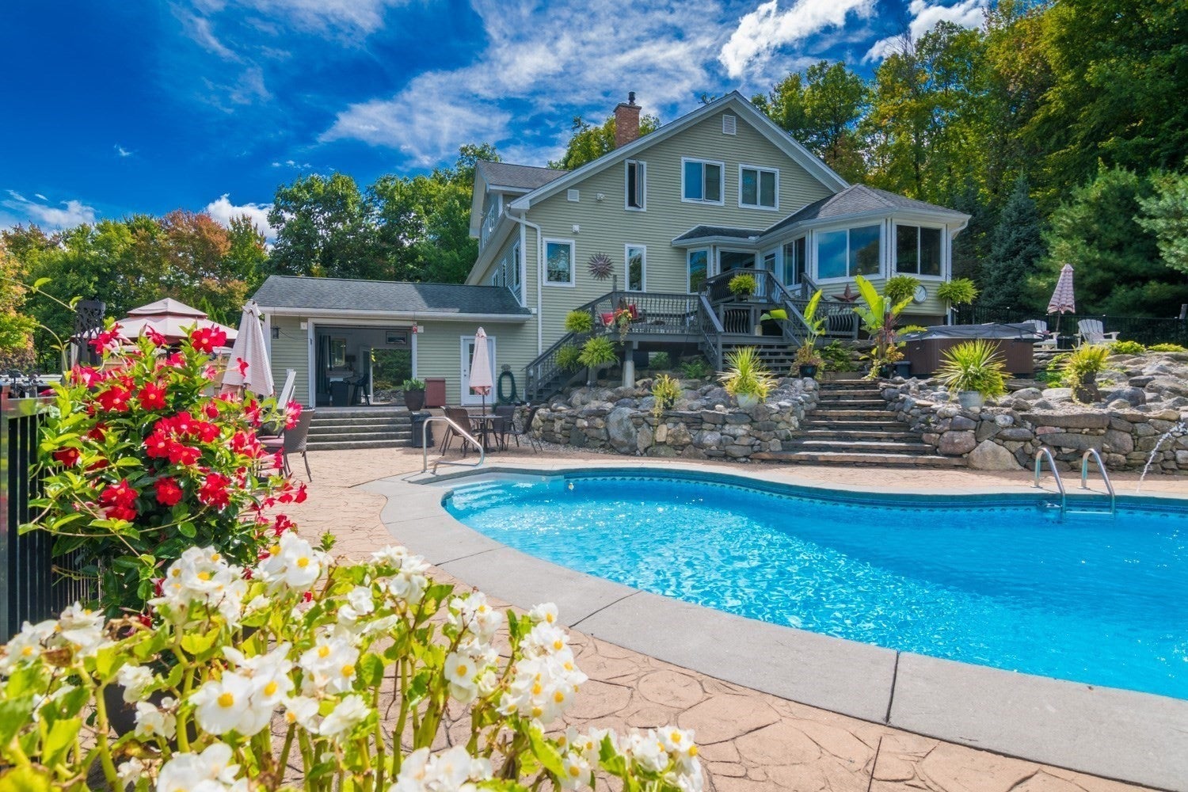
Looking for resort-style living without leaving home? This is not your average Cape Cod! Set on +- 2.5 acres, this exceptional home offers +- 3,171 sq. ft. of living space, a 3-car garage, & an incredible heated inground pool creating a private backyard retreat. The main level features a beautifully updated kitchen with granite countertops, center island, & new stainless-steel appliances, plus a convenient laundry/pantry & half bath. The inviting living room showcases hardwood floors and a beautiful stone propane fireplace, while the sun-filled family room with lots of windows offers tray ceilings and recessed lighting. A dedicated office & 3 bedrooms, including a spacious primary suite with walk-in closet & private bath featuring a jetted tub, provide plenty of room for comfortable living. A tiled sunroom with electric fireplace overlooks the spectacular pool area & offers the perfect space to relax and entertain. The third floor offers tremendous potential for additional living space and already includes a half bath and bar. Whole house generator (APO) & on demand hot water are just a few extras here. Exceptional indoor and outdoor space, expansive grounds, and fabulous amenities rarely found in one property, make this home exceed expectations. Make your appointment today and expect to be impressed!

Save
Ask
Tour
Hide
Share
Listing Snapshot
Price 
$999,900
Days On Site 
0 Days
Bedrooms 
3
Inside Area (SqFt) 
3,171 sqft
Total Baths 
4
Full Baths 
2
Partial Baths 
2
Lot Size 
2.5 Acres
Year Built 
2011
MLS® Number 
73586045
Status 
Coming Soon
Property Tax 
$8,403
HOA/Condo/Coop Fees 
N/A
Sq Ft Source 
Public Records
Friends & Family
Recent Activity
5 hours agoListing updated with changes from the MLS®
5 hours agoListing first seen on site
General Features
Acres 
2.5
Attached Garage 
Yes
Disclosures 
Shelves & benches to remain in garagesome pool furniture & pool table to remain. Wood furnace with propane & extra wood to stay
Foundation 
Concrete Perimeter
Garage 
Yes
Garage Spaces 
3
Parking 
PavedAttachedGarage Door OpenerGarage Faces SideOff StreetGarage
Parking Spaces 
10
Property Sub Type 
Single Family Residence
Sewer 
Private Sewer
SqFt Above 
3171
SqFt Total 
3171
Style 
CapeContemporary
Water Source 
Private
Zoning 
-
Interior Features
Appliances 
Water HeaterRangeDishwasherMicrowaveRefrigeratorWasherDryer
Basement 
Walk-Out AccessInterior EntryConcrete
Cooling 
Central Air
Electric 
Circuit Breakers
Fireplace 
Yes
Fireplace Features 
Living Room
Fireplaces 
1
Flooring 
TileCarpetHardwood
Heating 
Forced AirPropaneWood
Interior 
Master DownstairsWalk-In Closet(s)Ceiling Fan(s)Open FloorplanRecessed LightingTray Ceiling(s)
Laundry Features 
Gas Dryer HookupWasher Hookup
Spa 
Yes
Window Features 
Insulated Windows
Bathroom 1 
Level - First
Bathroom 2 
Level - First
Bathroom 3 
Level - Second
Bedroom 2 
Level - First
Bedroom 3 
Level - First
Family Room 
Level - Main
Kitchen 
Level - First
Living Room 
Level - First
Master Bedroom 
Level - First
Office 
Level - First
Save
Ask
Tour
Hide
Share
Exterior Features
Exterior 
Lighting
Fencing 
Fenced
Other Structures 
Cabana
Patio And Porch 
DeckPatio
Pool Features 
In GroundHeatedPrivate
Private Pool 
Yes
Roof 
Shingle
Spa 
Yes
Spa Features 
Private
Windows/Doors 
Insulated Windows
Community Features
Community Features 
ParkGolf
Roads 
Paved
Schools
School District
Unknown
Elementary School
Unknown
Middle School
Unknown
High School
Westfield High School
Listing courtesy of The Ayre-DeFilipi Team of Ayre Real Estate Co, Inc.


The property listing data and information, or the Images, set forth herein were provided to MLS Property Information Network, Inc. from third party sources, including sellers, lessors, landlords, and public records, and were compiled by MLS Property Information Network, Inc. The property listing data and information, and the Images, are for the personal, non-commercial use of consumers having a good faith interest in purchasing, leasing or renting listed properties of the type displayed to them and may not be used for any purpose other than to identify prospective properties which such consumers may have a good faith interest in purchasing, leasing or renting. MLS Property Information Network, Inc. and its subscribers disclaim any and all representations and warranties as to the accuracy of the property listing data and information, or as to the accuracy of any of the Images, set forth herein.

Last checked 2026-10-02 11:28 PM UTC

Neighborhood & Commute
Source: Walkscore
Disclosure: Community information and market data powered by Constellation Data Labs. Information is deemed reliable but not guaranteed.
Save
Ask
Tour
Hide
Share