Save
Ask
Tour
Hide
Share
$459,900
New Listing

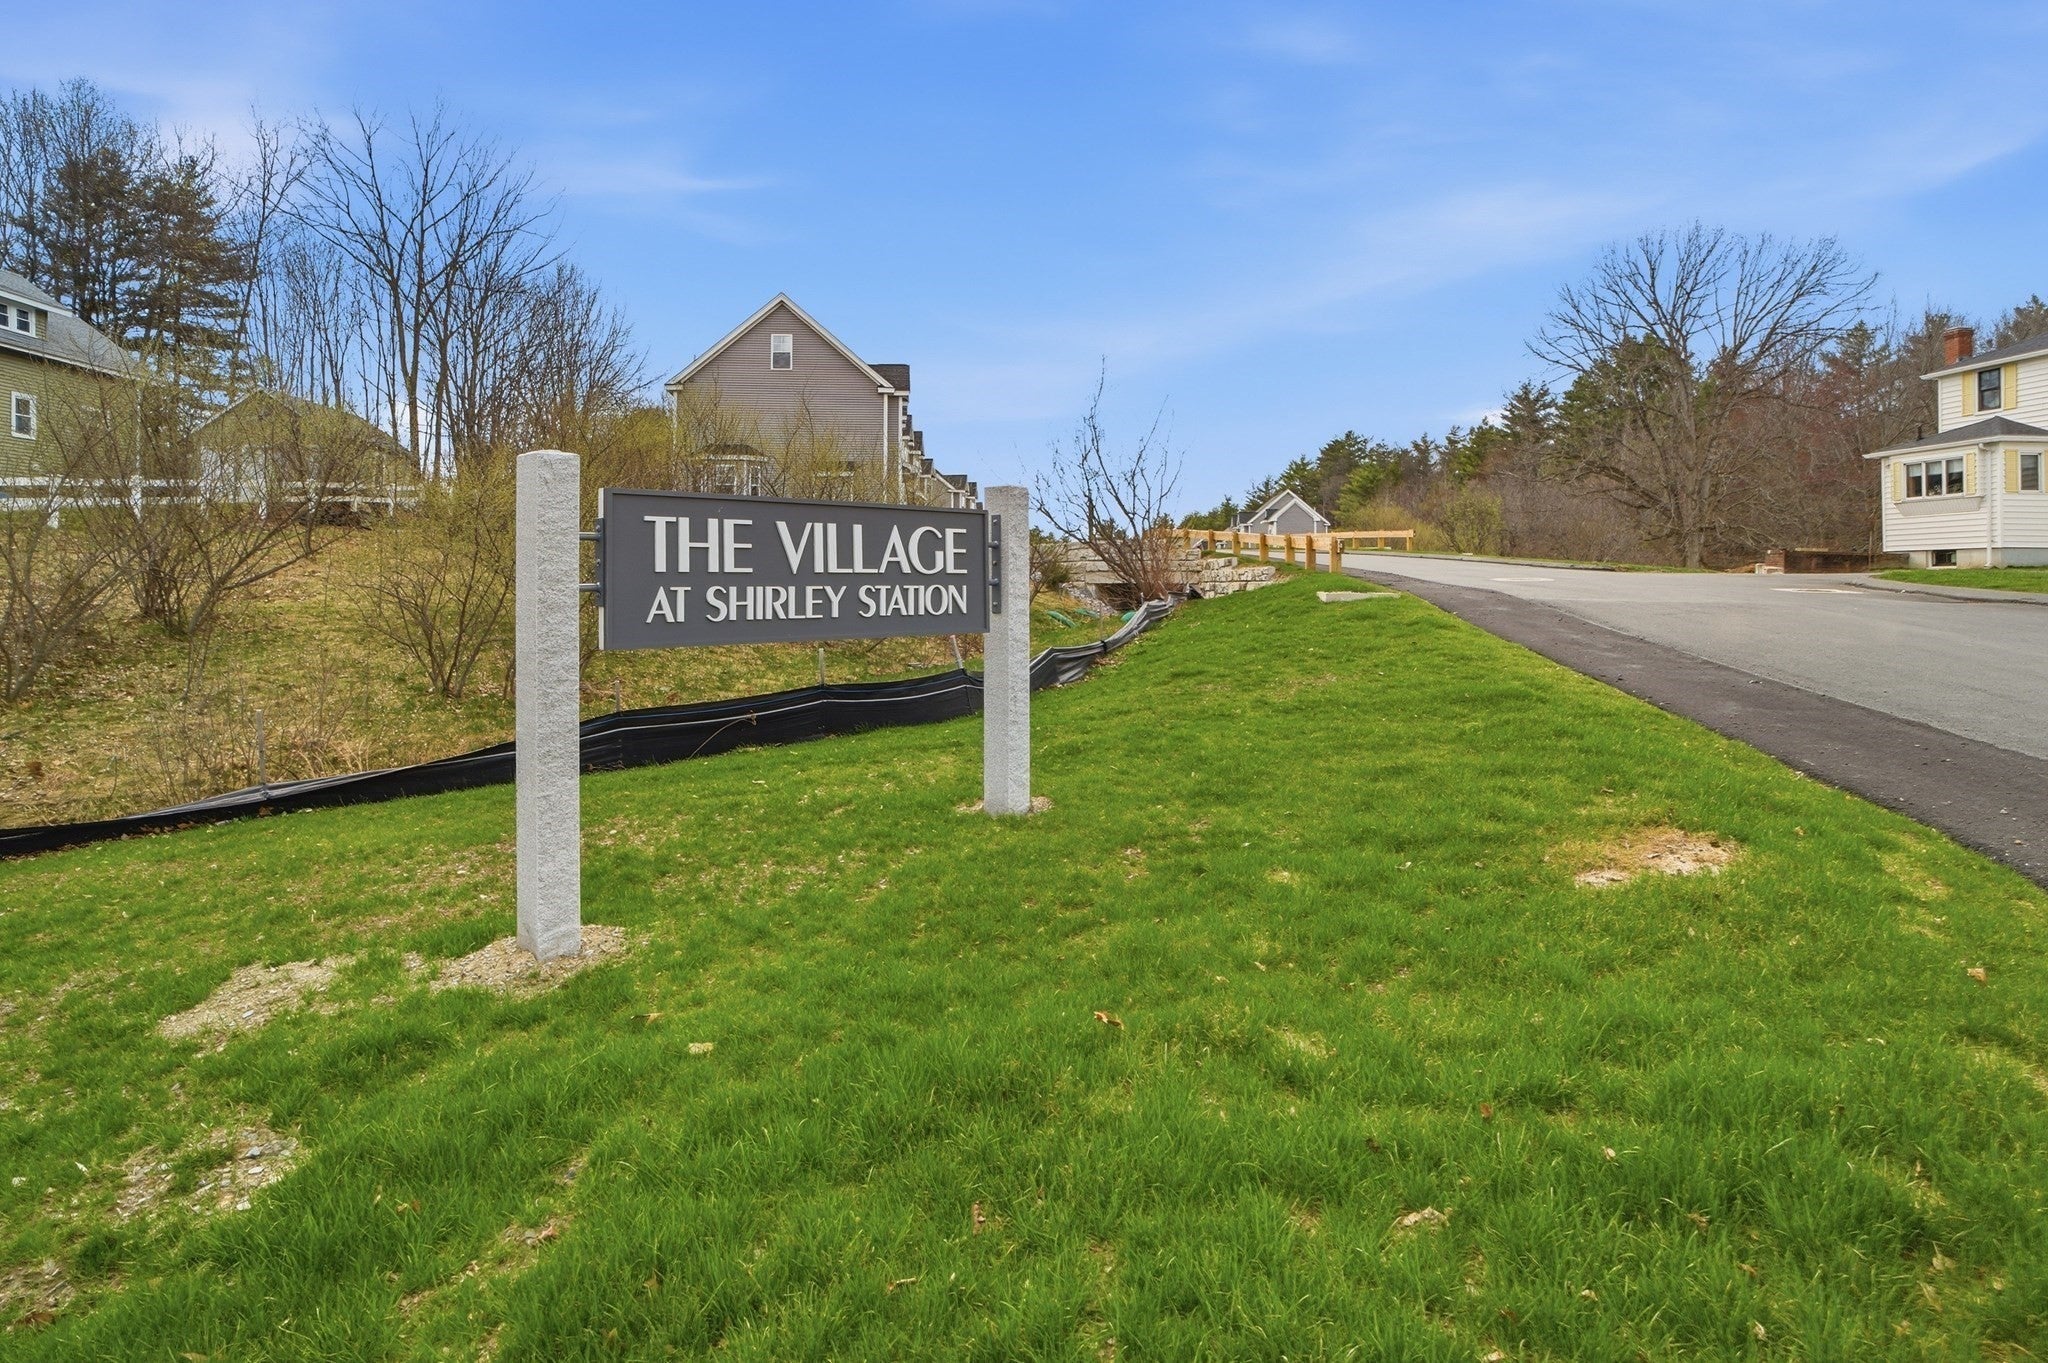
The Village At Shirley Station
35 Ambrose Way 35
Shirley, MA 01464

For Sale|Condominium|Active
2
Beds
2
Total Baths
1
Full Bath
1
Partial Bath
1,255
SqFt
$366
/SqFt
2026
Built
County:
Middlesex

Due to Coronavirus health concerns, we're offering personal 1-1 online video walkthrough tours where possible.
Upcoming Open Houses
Due to COVID-19, we recommend you verify Open Houses before attending.
Sat, Oct 3, 12:00 PM - 2:00 PM
Sun, Oct 4, 12:00 PM - 2:00 PM
Sat, Oct 10, 12:00 PM - 2:00 PM
Sun, Oct 11, 12:00 PM - 2:00 PM
Sat, Oct 17, 12:00 PM - 2:00 PM
Sun, Oct 18, 12:00 PM - 2:00 PM
Sat, Oct 24, 12:00 PM - 2:00 PM
Sun, Oct 25, 12:00 PM - 2:00 PM
Sat, Oct 31, 12:00 PM - 2:00 PM
Sun, Nov 1, 12:00 PM - 2:00 PM
35 Ambrose Way 3535 Ambrose Way 3535 Ambrose Way 3535 Ambrose Way 35
Save
Ask
Tour
Hide
Share

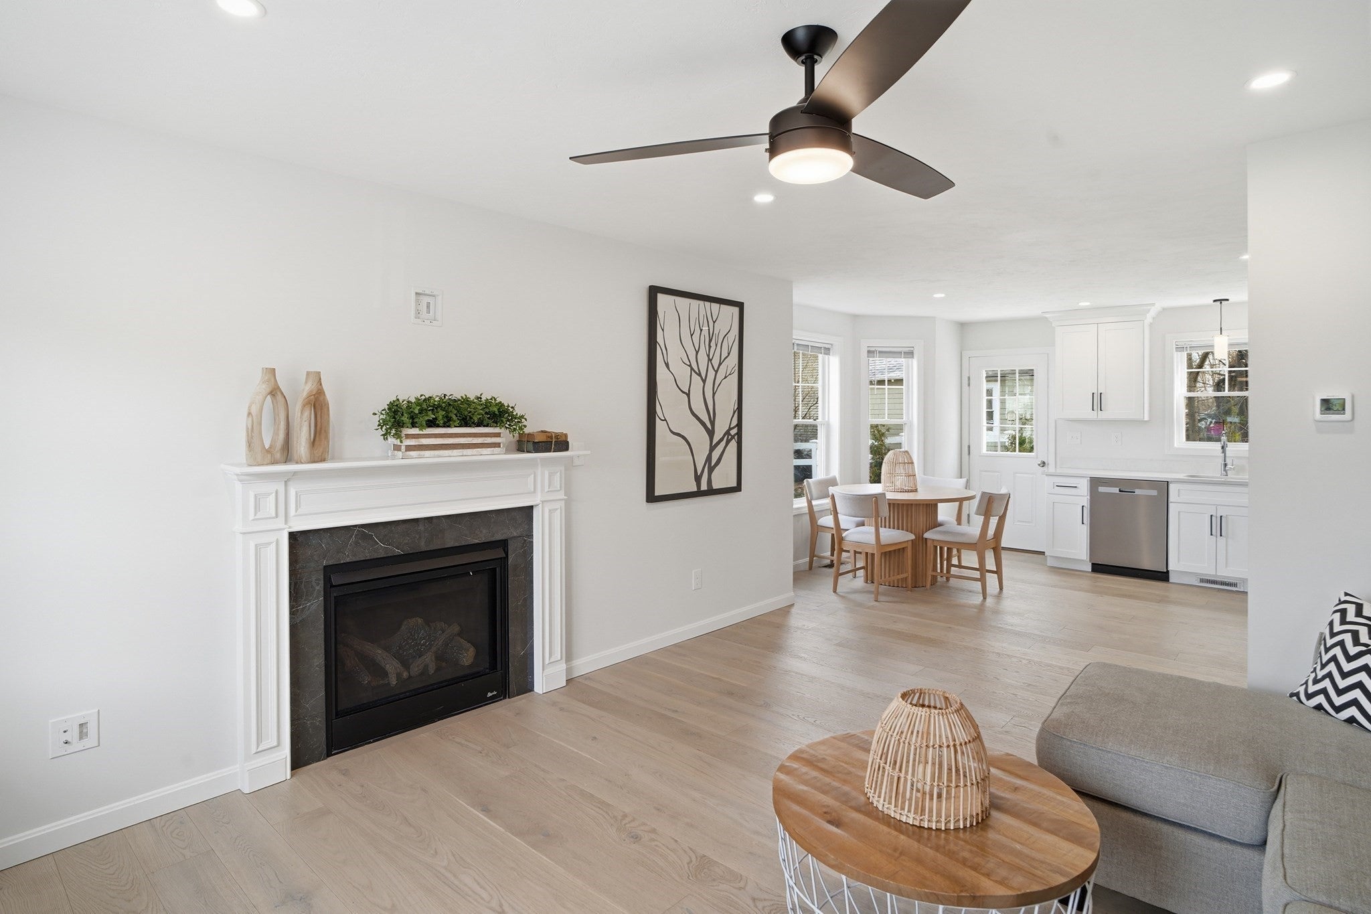
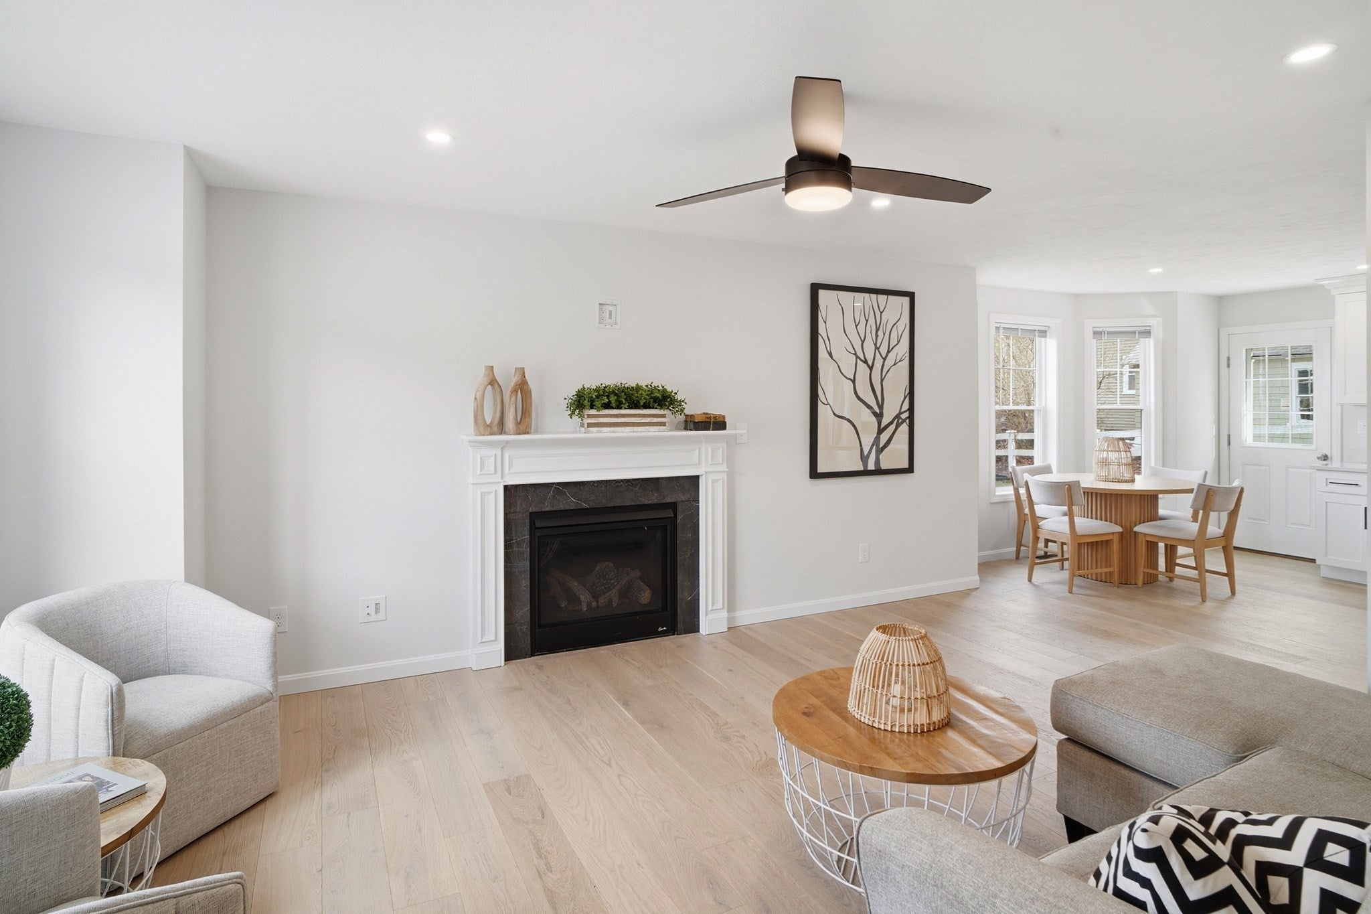
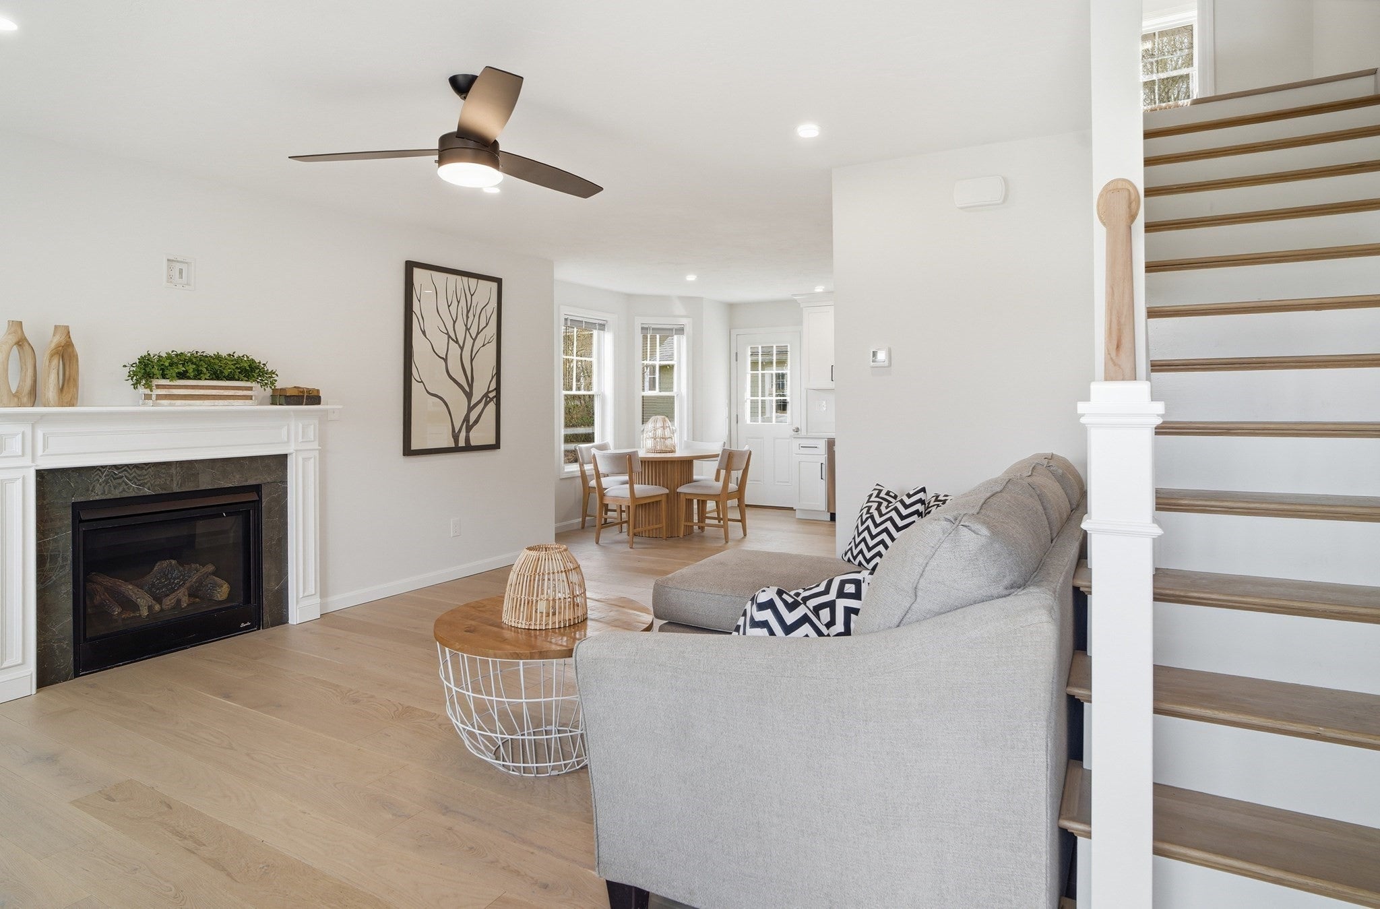
OWN FOR LESS AT THE VILLAGE AT SHIRLEY STATION! FHA approval, Sellerclosing-cost assistance and down-payment assistance for qualifying first-timehomebuyers that can help make new construction more attainable with MassHousingmortgages.Welcome to The Village at Shirley Station, a brand-new townhome community in aconvenient commuter location within walking distance of the MBTA commuter railstation and a short drive to major highways.These thoughtfully designed 2-bedroom homes feature upscale designer finishes,including European oak flooring, maple cabinetry, quartz countertops, and include fullbasements. Enjoy low-maintenance living, energy efficiency, and quality newconstruction in a well-planned residential setting.Whether you are a first-time homebuyer, downsizing, or simply looking for a modern,low-maintenance lifestyle, Shirley Station offers an exceptional opportunity to own anew townhome at an attractive price point.Experience the perfect balance of suburban tranquility and convenient access at TheVillage at Shirley Station. Take advantage of current FHA financing, Seller closing-costassistance, and available down-payment assistance programs—schedule your privateshowing today and see how attainable new construction can be! USE 42 BENJAMIN RD in GPS.

Save
Ask
Tour
Hide
Share
Listing Snapshot
Price 
$459,900
Days On Site 
0 Days
Bedrooms 
2
Inside Area (SqFt) 
1,255 sqft
Total Baths 
2
Full Baths 
1
Partial Baths 
1
Lot Size 
9 Acres
Year Built 
2026
MLS® Number 
73586063
Status 
Active
Property Tax 
N/A
HOA/Condo/Coop Fees 
$225 monthly
Sq Ft Source 
Owner
Friends & Family
Recent Activity
5 hours agoListing updated with changes from the MLS®
5 hours agoListing first seen on site
General Features
Acres 
9
Disclosures 
Listing agent is related to the seller. Some photos are facsimile or artificially enhanced.
Number Of Stories 
3
Parking 
Off StreetAssigned
Parking Spaces 
2
Pets 
Breed RestrictionsYes
Property Sub Type 
Condominium
Sewer 
Public Sewer
SqFt Above 
1255
SqFt Total 
1255
Water Source 
Public
Zoning 
R
Interior Features
Appliances 
RangeDishwasherMicrowave
Cooling 
Central Air
Electric 
100 Amp Service
Flooring 
TileCarpetHardwood
Heating 
Natural GasForced Air
Interior 
Ceiling Fan(s)Open Floorplan
Laundry Features 
In UnitGas Dryer Hookup
Window Features 
Insulated WindowsScreens
Bathroom 1 
Level - First
Bathroom 2 
Level - Second
Bedroom 2 
Dimensions - 9.333333333x10.833333333Level - SecondArea - 101
Kitchen 
Dimensions - 15x13.5Level - MainArea - 202
Living Room 
Dimensions - 13.5x15.5Level - MainArea - 209
Master Bedroom 
Dimensions - 13.5x12.833333333Level - SecondArea - 173
Save
Ask
Tour
Hide
Share
Exterior Features
Construction Details 
Frame
Exterior 
Lighting
Fencing 
Stone
Lot Features 
Landscaped
Patio And Porch 
PorchDeck
Roof 
Shingle
Windows/Doors 
Insulated WindowsScreens
Community Features
Association Fee 
$225.0
Association Fee Frequency 
Monthly
Community Features 
Park
MLS Area 
Shirley Center
Building Access 
Unit Placement(Street)
Listing courtesy of Michael Page of LAER Realty Partners


The property listing data and information, or the Images, set forth herein were provided to MLS Property Information Network, Inc. from third party sources, including sellers, lessors, landlords, and public records, and were compiled by MLS Property Information Network, Inc. The property listing data and information, and the Images, are for the personal, non-commercial use of consumers having a good faith interest in purchasing, leasing or renting listed properties of the type displayed to them and may not be used for any purpose other than to identify prospective properties which such consumers may have a good faith interest in purchasing, leasing or renting. MLS Property Information Network, Inc. and its subscribers disclaim any and all representations and warranties as to the accuracy of the property listing data and information, or as to the accuracy of any of the Images, set forth herein.

Last checked 2026-10-02 11:28 PM UTC

Neighborhood & Commute
Source: Walkscore
Disclosure: Community information and market data powered by Constellation Data Labs. Information is deemed reliable but not guaranteed.
Save
Ask
Tour
Hide
Share