
190 High St 207Medford, MA 02155
Due to Coronavirus health concerns, we're offering personal 1-1 online video walkthrough tours where possible.
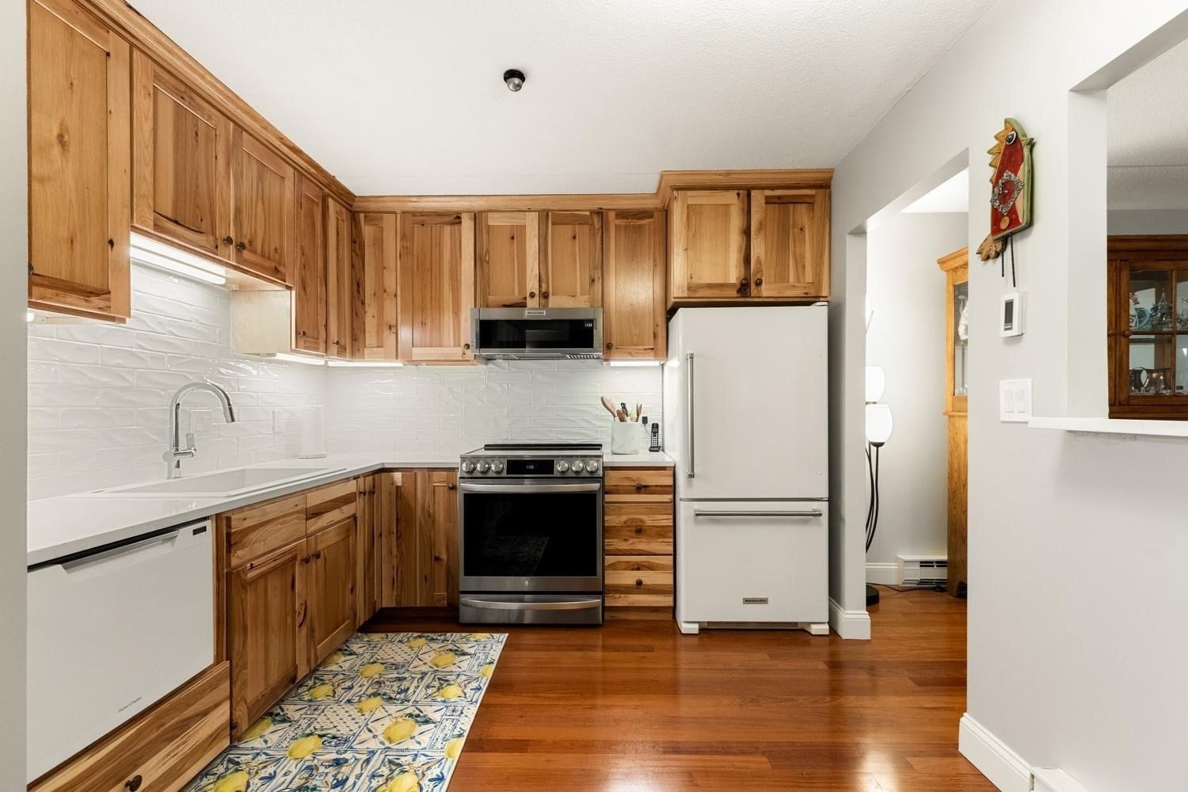
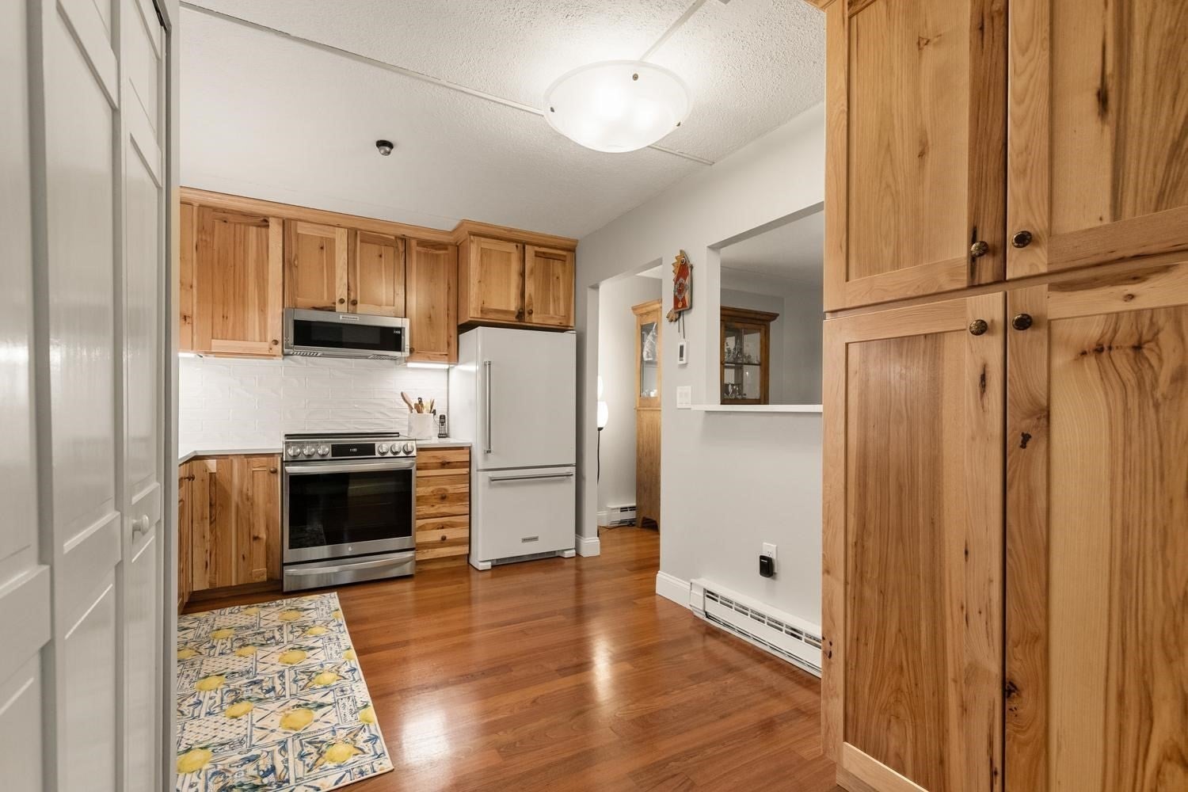
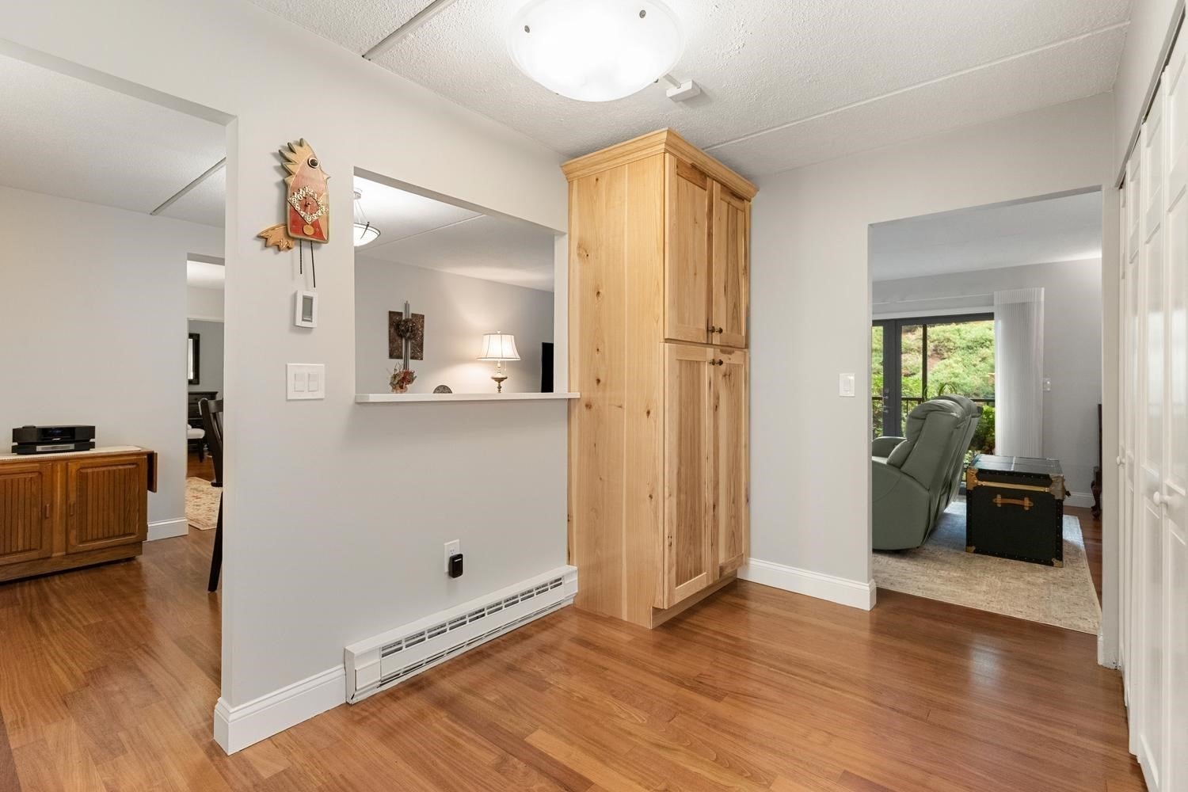
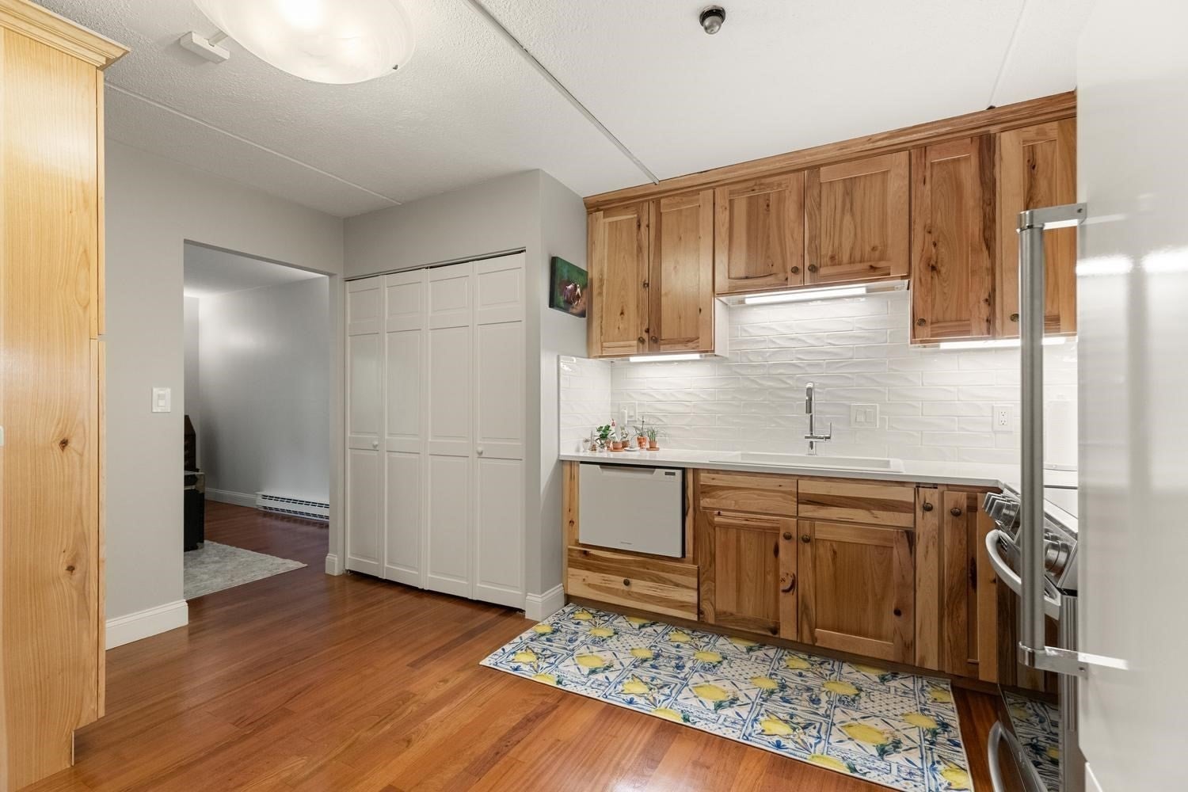
Enjoy a luxurious, maintenance-free lifestyle plus a location that makes commuting easy! Your new home at Regency Condominiums is near Routes 93 and 128 and only a few minutes to Medford Square. Plus a convenient MBTA bus stop right outside the front door. A “few” inside highlights in this exquisitely renovated 2-bedroom, 2-bath gem with an open floor, Hunter Douglas window treatments and refinished hardwood floors throughout include an expansive, 2 years new framing and screened balcony that is the entire length of the unit with access from the living room and both bedrooms. The chef’s kitchen, which recently underwent a gut renovation, has LG stove, Fisher Paykal dishwasher, Kitchen Aid under counter microwave and a granite-quartz farmer’s sink. Hubbardston steel light fixtures are in the living room and dining room. The gorgeous primary ensuite bath has a tiled shower, gorgeous quarz counter, tempered glass vessel bowl, pocket door and a heated tile floor. You’ll find a soaking tub in the guest bath. Space saving organizers in some closets and you’ll appreciate the many practical improvements and upgrades such as the brand-new Miele washer and ventless dryer and new 50-gallon stainless-steel hot water tank. Newly replaced AC units are in the living room and primary bedroom. The well-run association offers additional amenities including a pool, clubhouse and exercise room. Assigned parking is another bonus. Building is largely owner occupied, of the 84 units only 4 are rentals- current rules state condos can only be rented to family members. Link to condo docs with detailed information. https://tinyurl.com/Regency-Condo-Rules
| 2 hours ago | Listing updated with changes from the MLS® | |
| 5 hours ago | Listing first seen on site |

The property listing data and information, or the Images, set forth herein were provided to MLS Property Information Network, Inc. from third party sources, including sellers, lessors, landlords, and public records, and were compiled by MLS Property Information Network, Inc. The property listing data and information, and the Images, are for the personal, non-commercial use of consumers having a good faith interest in purchasing, leasing or renting listed properties of the type displayed to them and may not be used for any purpose other than to identify prospective properties which such consumers may have a good faith interest in purchasing, leasing or renting. MLS Property Information Network, Inc. and its subscribers disclaim any and all representations and warranties as to the accuracy of the property listing data and information, or as to the accuracy of any of the Images, set forth herein.
Last checked 2026-10-02 11:23 PM UTC