
96 Gainsborough St 301WBoston, MA 02115
Due to Coronavirus health concerns, we're offering personal 1-1 online video walkthrough tours where possible.
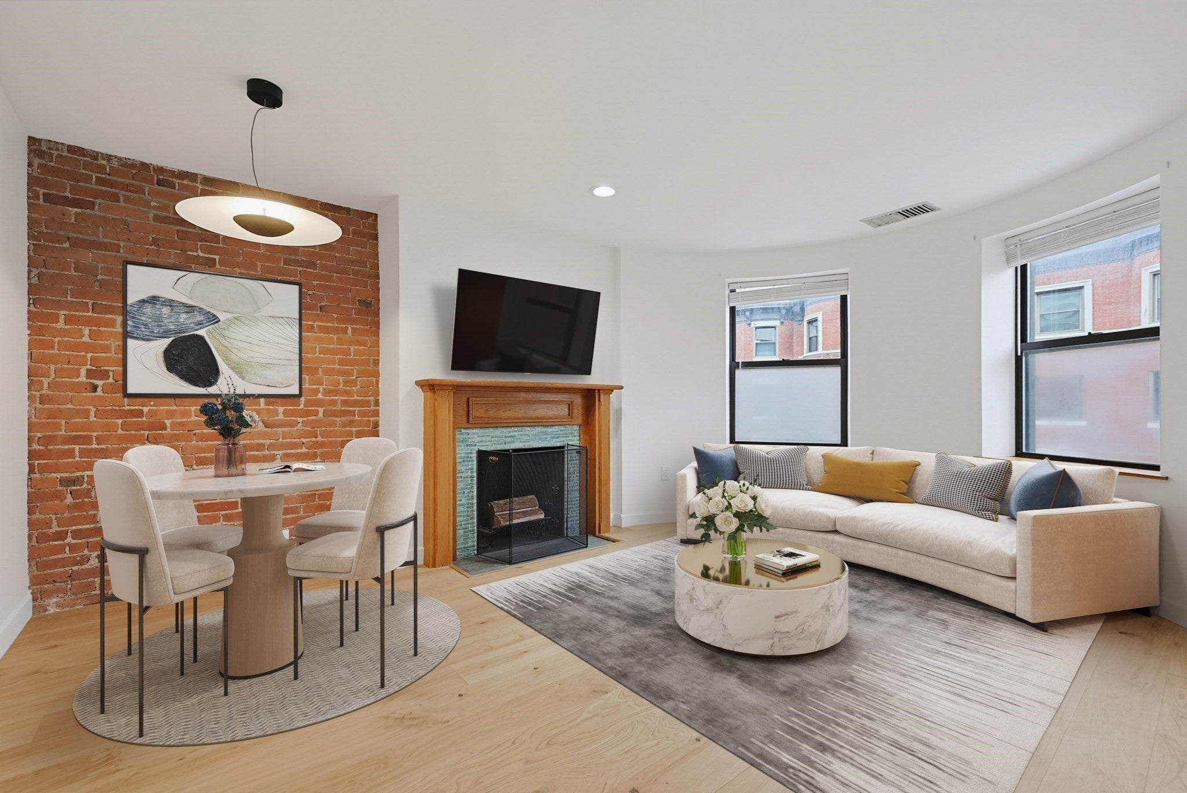
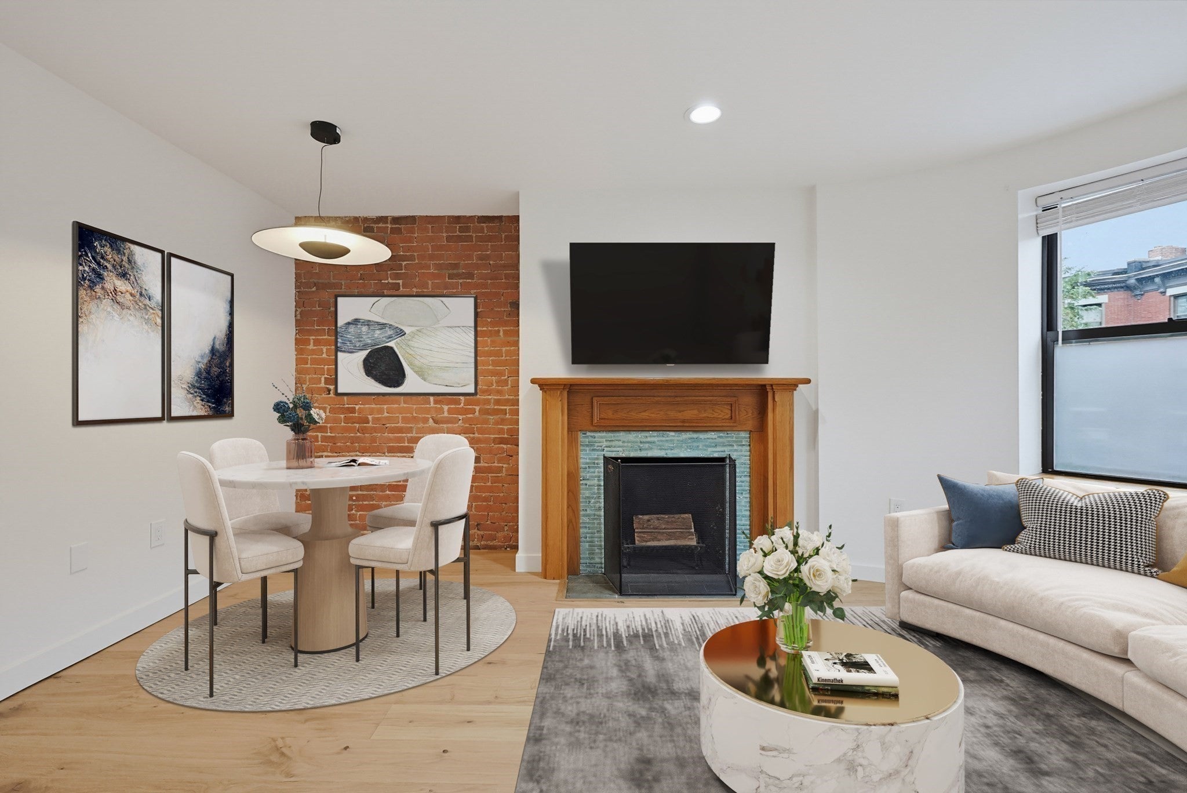
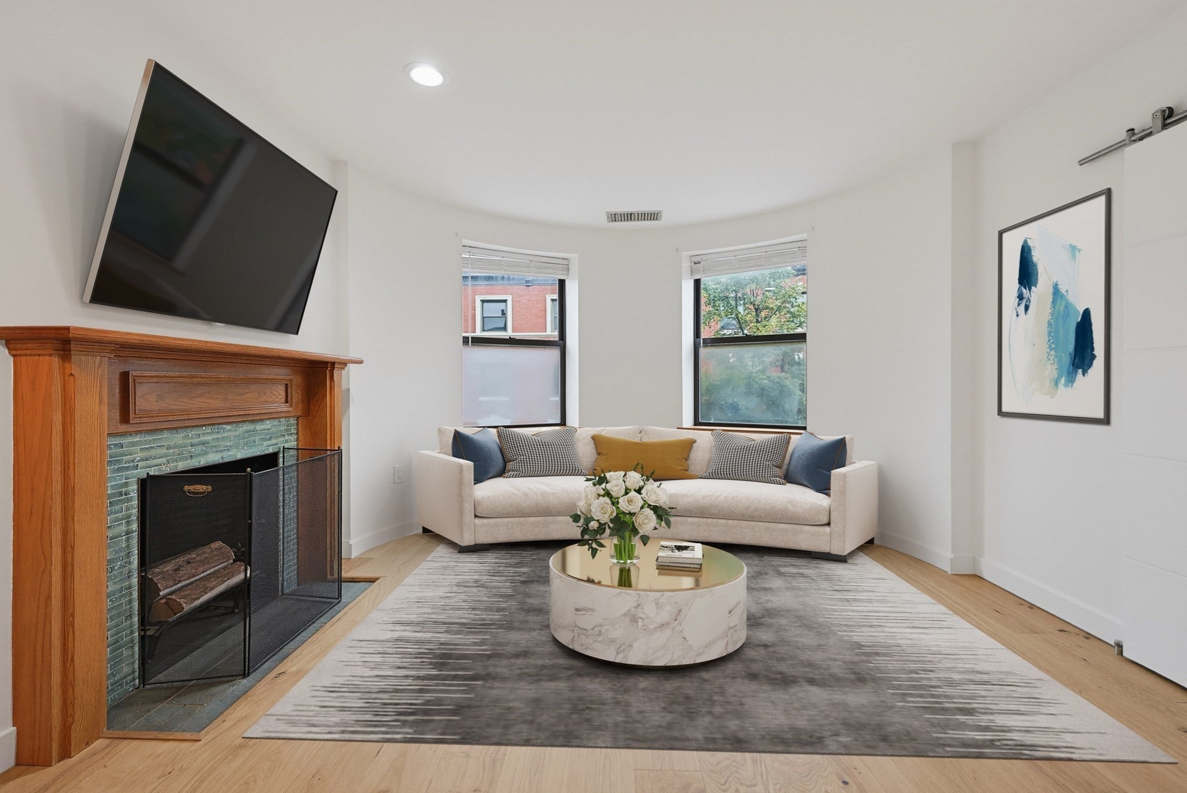
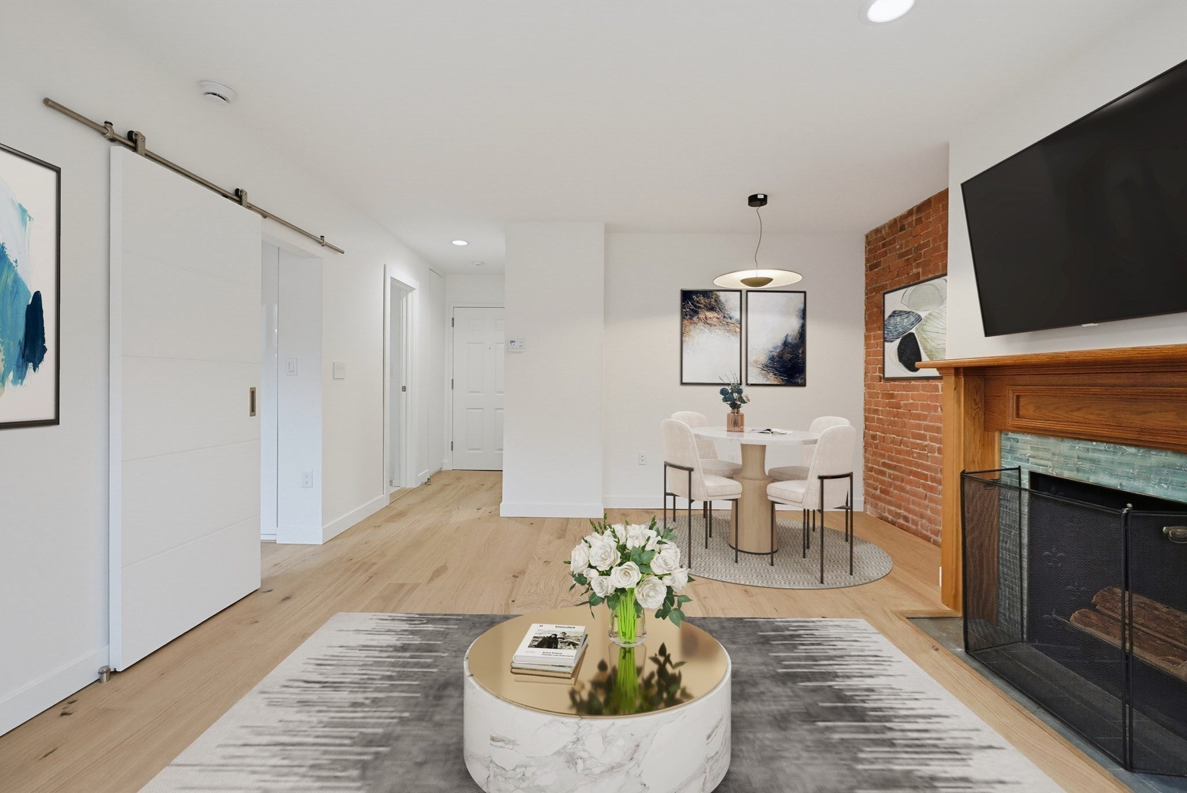
Don’t miss this spectacular 1 bed, 1 bath home in a classic brownstone condominium in Boston’s East Fenway neighborhood. This meticulously renovated unit offers abundant natural light, exposed brick, recessed lighting, hardwood floors, central A/C, and an efficient layout that maximizes every inch of space. The living room features gorgeous oversized windows and an elegant fireplace, creating a warm and inviting atmosphere. As you step inside, you’re greeted by modern finishes throughout, including Boen European Oak natural-oiled floors and a beautiful designer lamp that enhances the space. The bedroom boasts a full wall of built-in closets, while the all-new bathroom features a modern vanity and a sleek shower. The all-new kitchen is beautifully appointed with white quartz countertops, gleaming cabinetry, a stunning backsplash, and new stainless steel appliances. The building offers elevator access, intercom entry, a package room, daily trash pickup, and snow removal. Its prime location places you just steps from Green Line Symphony Station, close to the Orange Line, and within walking distance of Northeastern University, Berklee, NEC, Symphony Hall, the Museum of Fine Arts, the Isabella Stewart Gardner Museum, Back Bay, and the Prudential Center. This home also benefits from a very low condo fee, an exceptional value in such a convenient and vibrant neighborhood. A truly outstanding opportunity to live in a beautifully updated space in one of Boston’s most desirable locations.
| 4 hours ago | Listing updated with changes from the MLS® | |
| 5 hours ago | Listing first seen on site |

The property listing data and information, or the Images, set forth herein were provided to MLS Property Information Network, Inc. from third party sources, including sellers, lessors, landlords, and public records, and were compiled by MLS Property Information Network, Inc. The property listing data and information, and the Images, are for the personal, non-commercial use of consumers having a good faith interest in purchasing, leasing or renting listed properties of the type displayed to them and may not be used for any purpose other than to identify prospective properties which such consumers may have a good faith interest in purchasing, leasing or renting. MLS Property Information Network, Inc. and its subscribers disclaim any and all representations and warranties as to the accuracy of the property listing data and information, or as to the accuracy of any of the Images, set forth herein.
Last checked 2026-10-02 11:28 PM UTC