
14 Whitby Ter 1Boston, MA 02125
Due to Coronavirus health concerns, we're offering personal 1-1 online video walkthrough tours where possible.
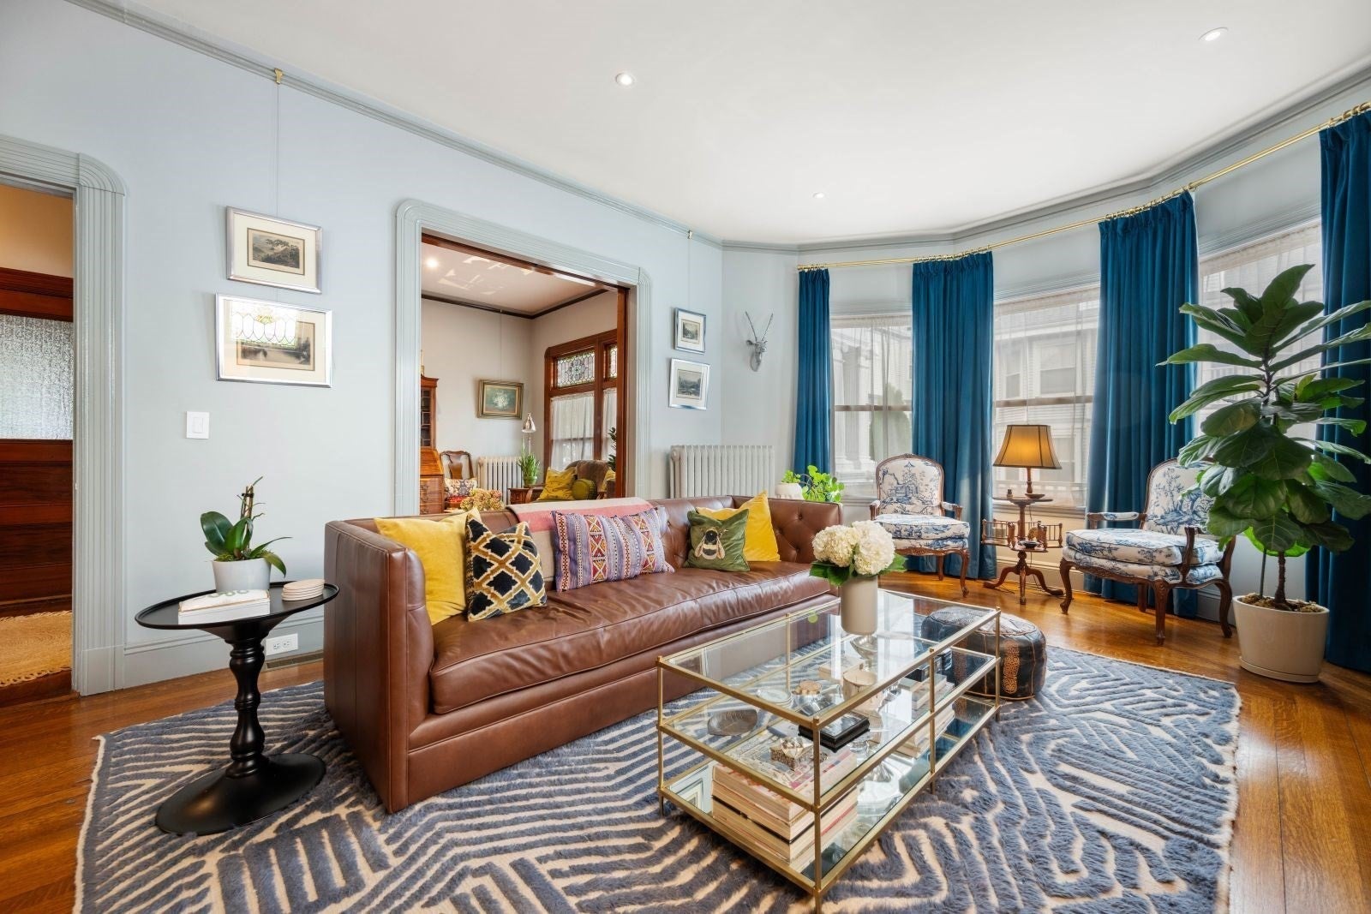

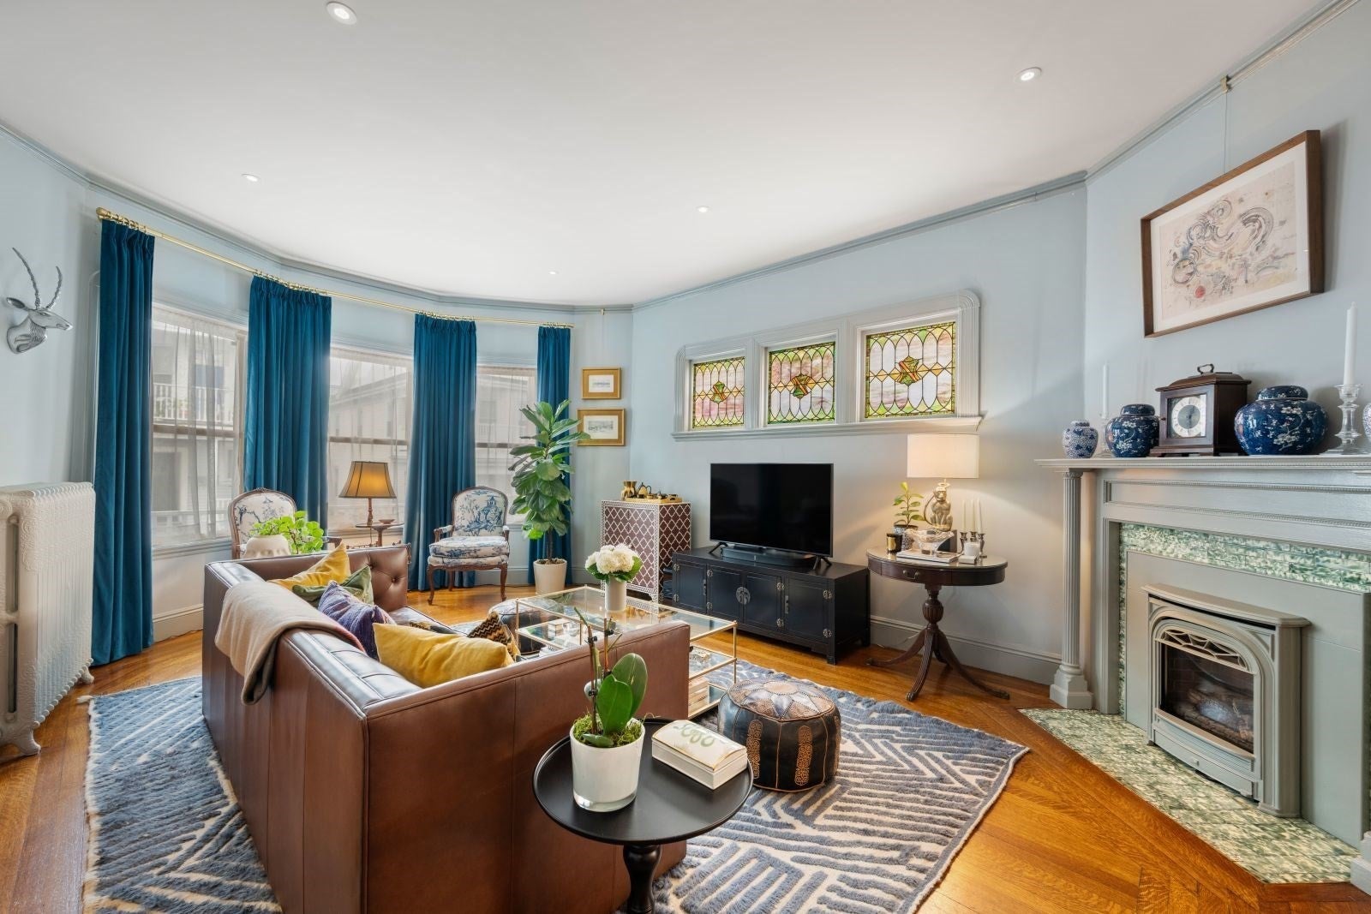
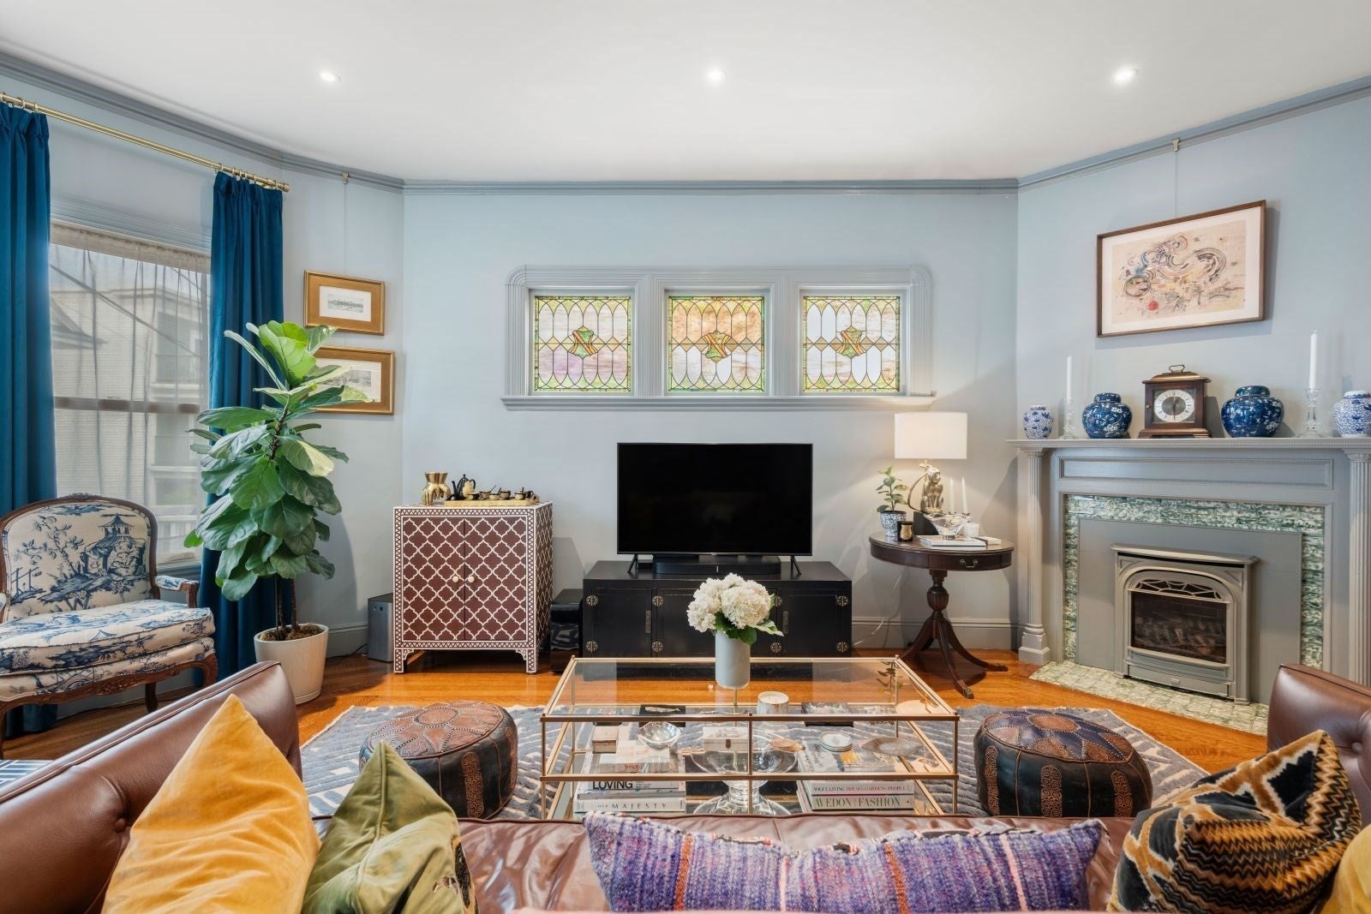
Set within a beautiful Victorian home, this gracious parlor-level Philadelphia-style duplex offers nearly 2,000 square feet of living space and the scale, character, and privacy of a single-family home. Windows on all four sides fill the residence with natural light, while a spacious and flexible floor plan provides wonderful spaces for both everyday living and entertaining.Rich architectural details have been thoughtfully preserved throughout, including a beautifully carved arched entryway, eight original stained-glass windows, two sets of working pocket doors, two fireplaces, a butler’s pantry, and a charming walk-through pantry. The three-bedroom home also features an eat-in kitchen, hardwood floors throughout, and an updated bath. The home has benefited from significant improvements that enhance both comfort and functionality. Updates include a new HVAC system, solid wood windows, upgraded electrical with recessed lighting, refinished flooring and new appliances. Off-street parking, full-size laundry, and basement storage complete the offering. Ideally located near neighborhood restaurants, shops, and amenities, with convenient access to both the Savin Hill and JFK/UMass Red Line stations, this distinctive home combines the craftsmanship and character of a Victorian residence with extensive modern updates.
| 2 hours ago | Listing updated with changes from the MLS® | |
| 4 hours ago | Listing first seen on site |

The property listing data and information, or the Images, set forth herein were provided to MLS Property Information Network, Inc. from third party sources, including sellers, lessors, landlords, and public records, and were compiled by MLS Property Information Network, Inc. The property listing data and information, and the Images, are for the personal, non-commercial use of consumers having a good faith interest in purchasing, leasing or renting listed properties of the type displayed to them and may not be used for any purpose other than to identify prospective properties which such consumers may have a good faith interest in purchasing, leasing or renting. MLS Property Information Network, Inc. and its subscribers disclaim any and all representations and warranties as to the accuracy of the property listing data and information, or as to the accuracy of any of the Images, set forth herein.
Last checked 2026-10-02 11:23 PM UTC