
Brentwood Court520 High St 13BMedford, MA 02155
Due to Coronavirus health concerns, we're offering personal 1-1 online video walkthrough tours where possible.
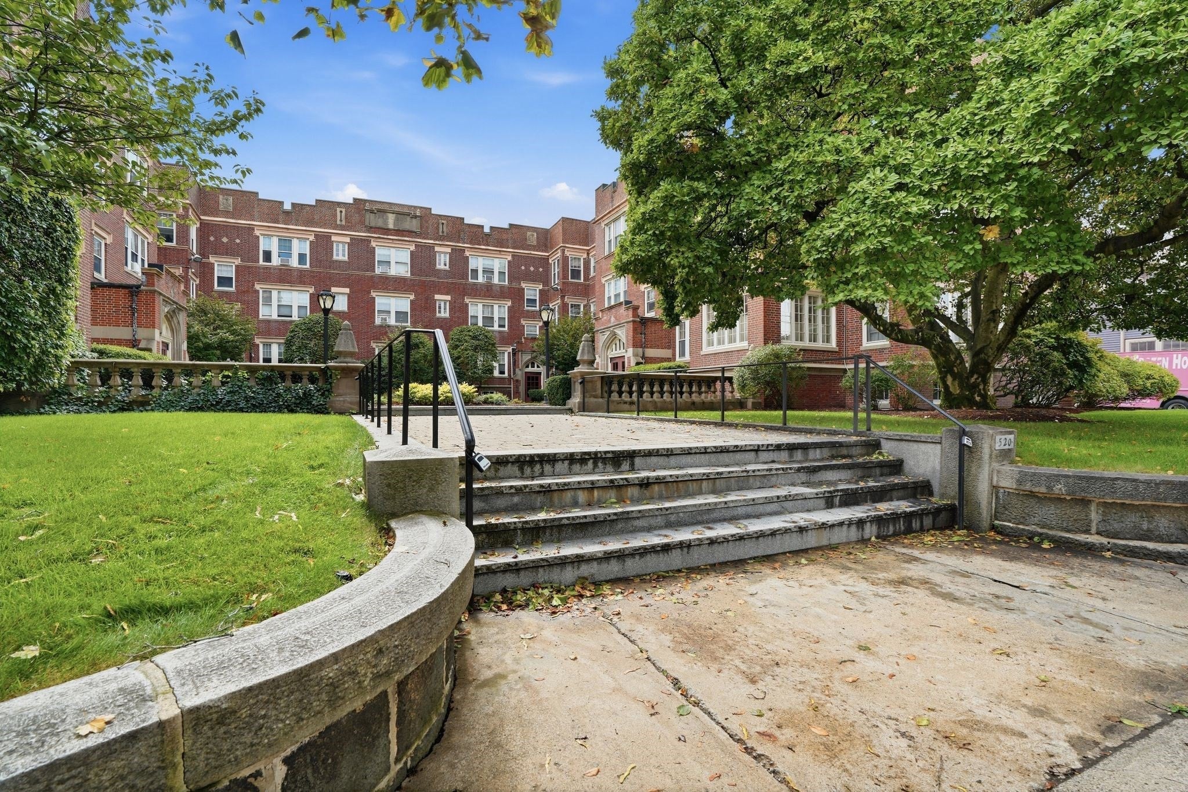
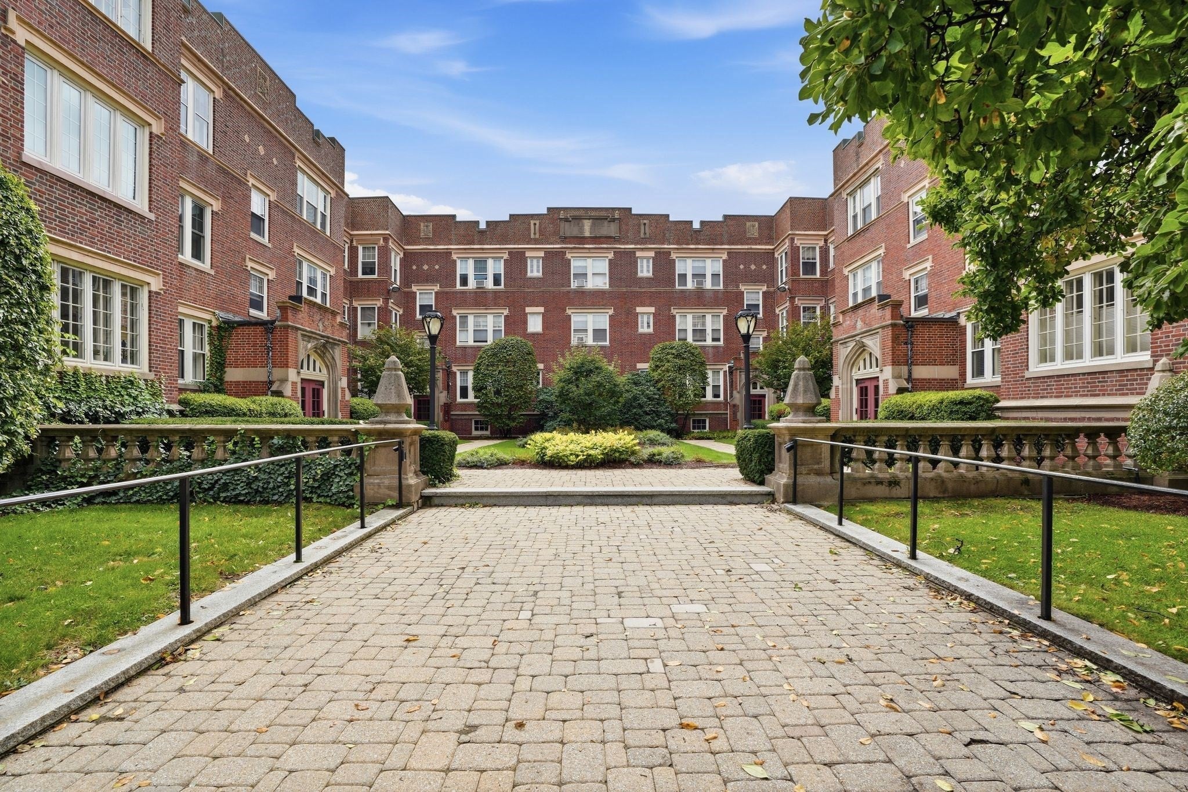
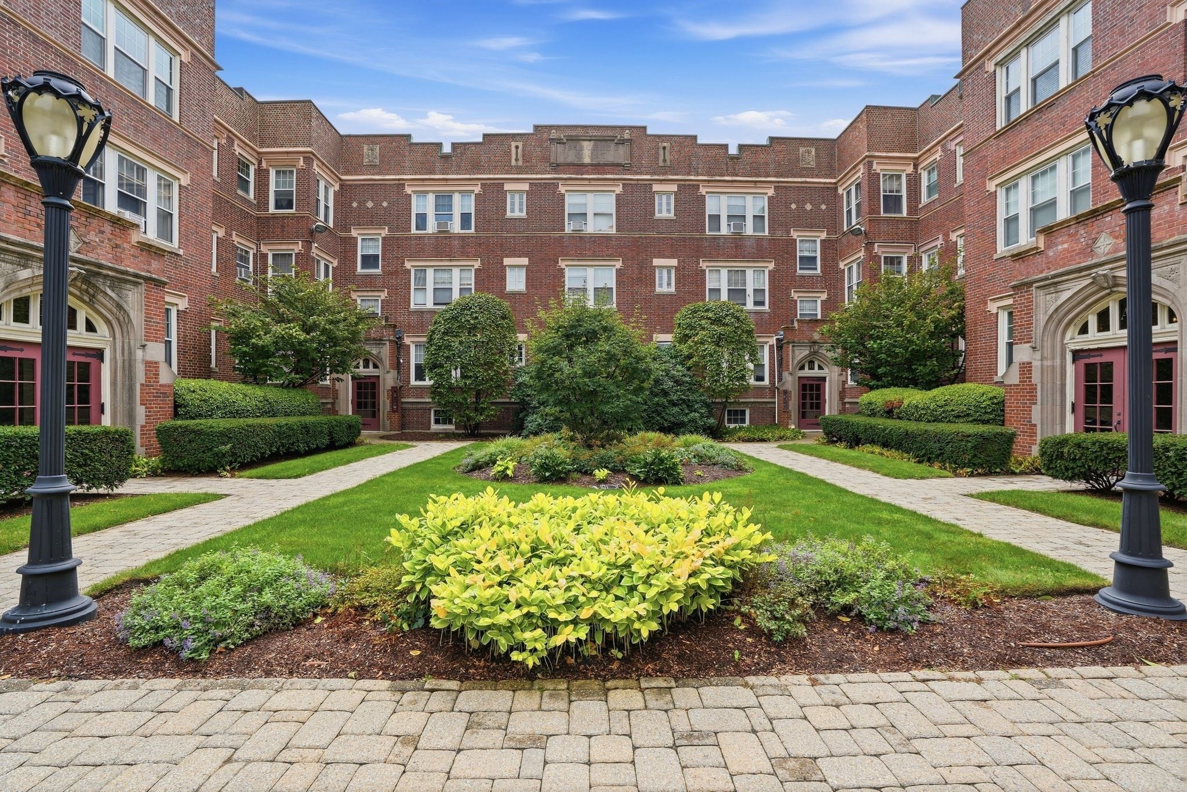
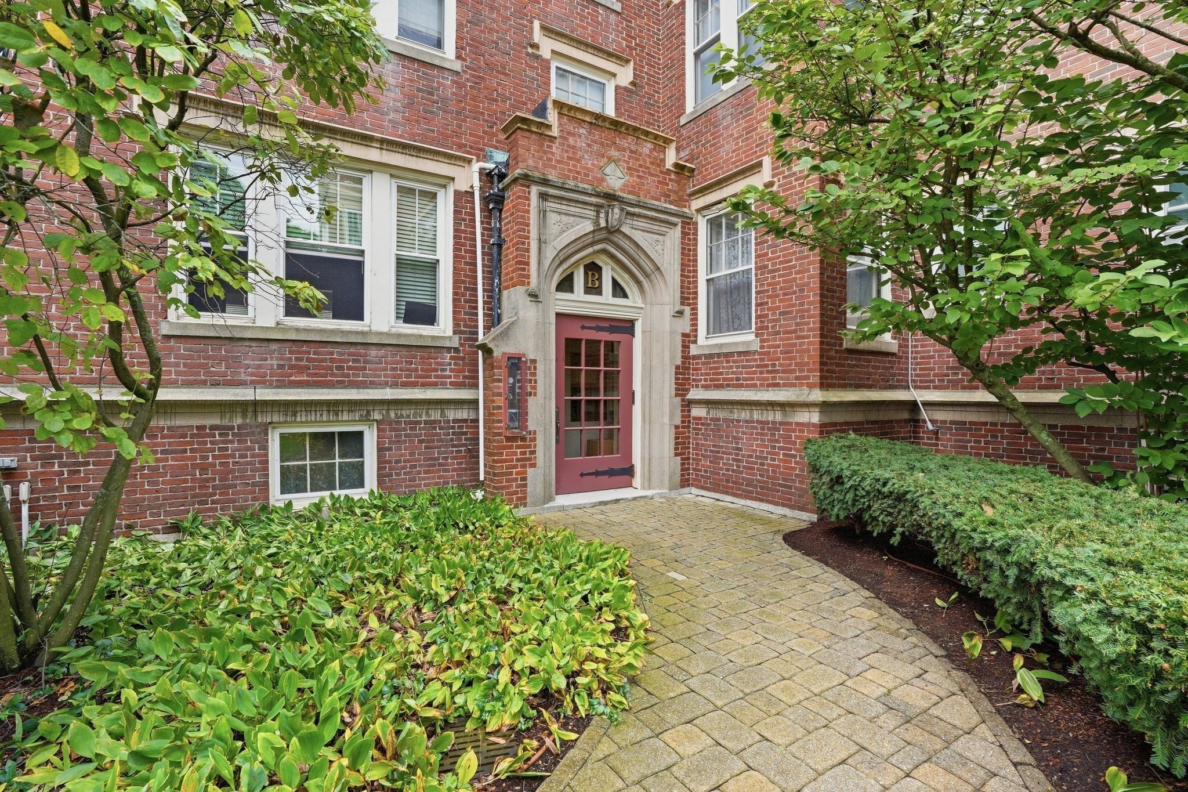
Classic character, a freshly painted interior & a sought-after West Medford location define this inviting Brentwood Court condo. Set within a distinctive brick condominium complex rich in architectural details, this bright, generously sized one-bedroom unit features hardwood floors, excellent closet space & a well-proportioned layout. The spacious living room is complemented by a kitchen with eating area, sleek full bath & an amply sized bedroom. Additional private storage is located in the basement, along with convenient coin-operated laundry facilities. One assigned parking space (#24) plus guest parking adds to the appeal. Moments from the West Medford MBTA Commuter Rail, buses, neighborhood shops & restaurants, major routes and Mystic Lakes, the desirable location also provides convenient access to Boston and destinations throughout the area.
| 3 hours ago | Listing updated with changes from the MLS® | |
| 4 hours ago | Listing first seen on site |

The property listing data and information, or the Images, set forth herein were provided to MLS Property Information Network, Inc. from third party sources, including sellers, lessors, landlords, and public records, and were compiled by MLS Property Information Network, Inc. The property listing data and information, and the Images, are for the personal, non-commercial use of consumers having a good faith interest in purchasing, leasing or renting listed properties of the type displayed to them and may not be used for any purpose other than to identify prospective properties which such consumers may have a good faith interest in purchasing, leasing or renting. MLS Property Information Network, Inc. and its subscribers disclaim any and all representations and warranties as to the accuracy of the property listing data and information, or as to the accuracy of any of the Images, set forth herein.
Last checked 2026-10-02 11:23 PM UTC