
428 Highland StMarshfield, MA 02050
Due to Coronavirus health concerns, we're offering personal 1-1 online video walkthrough tours where possible.
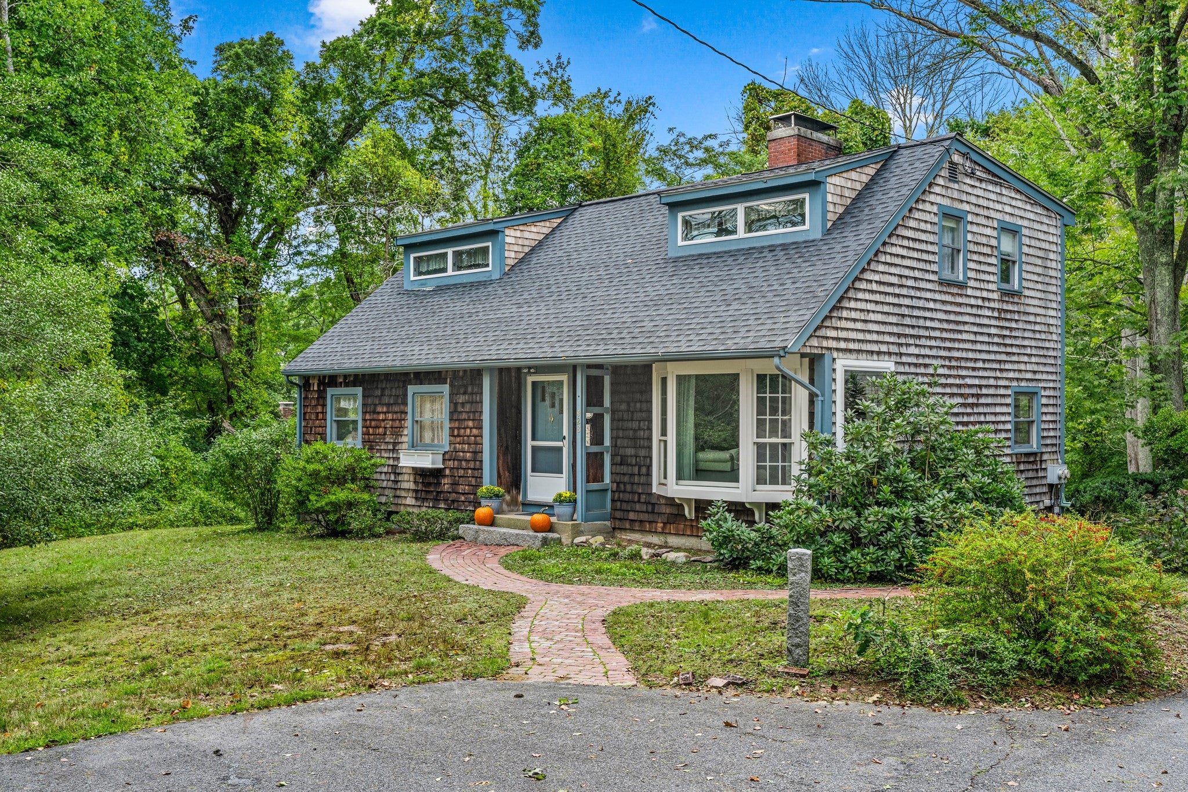
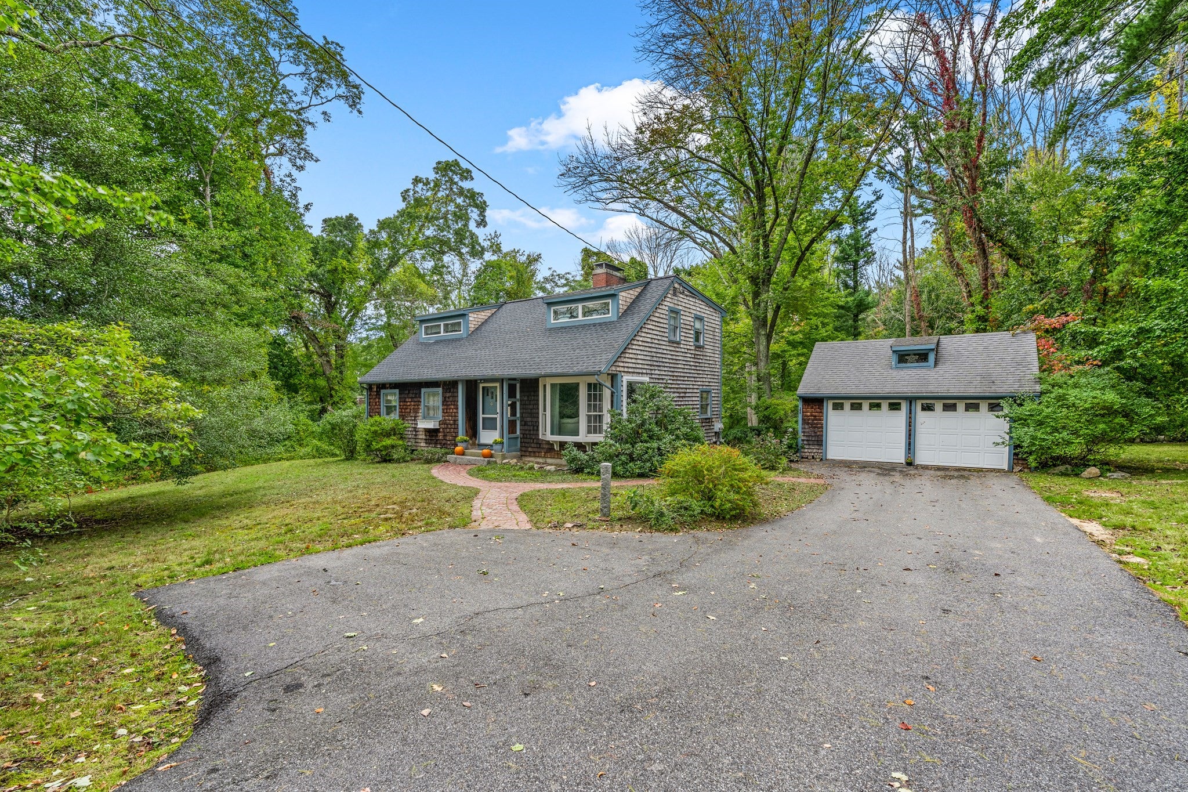
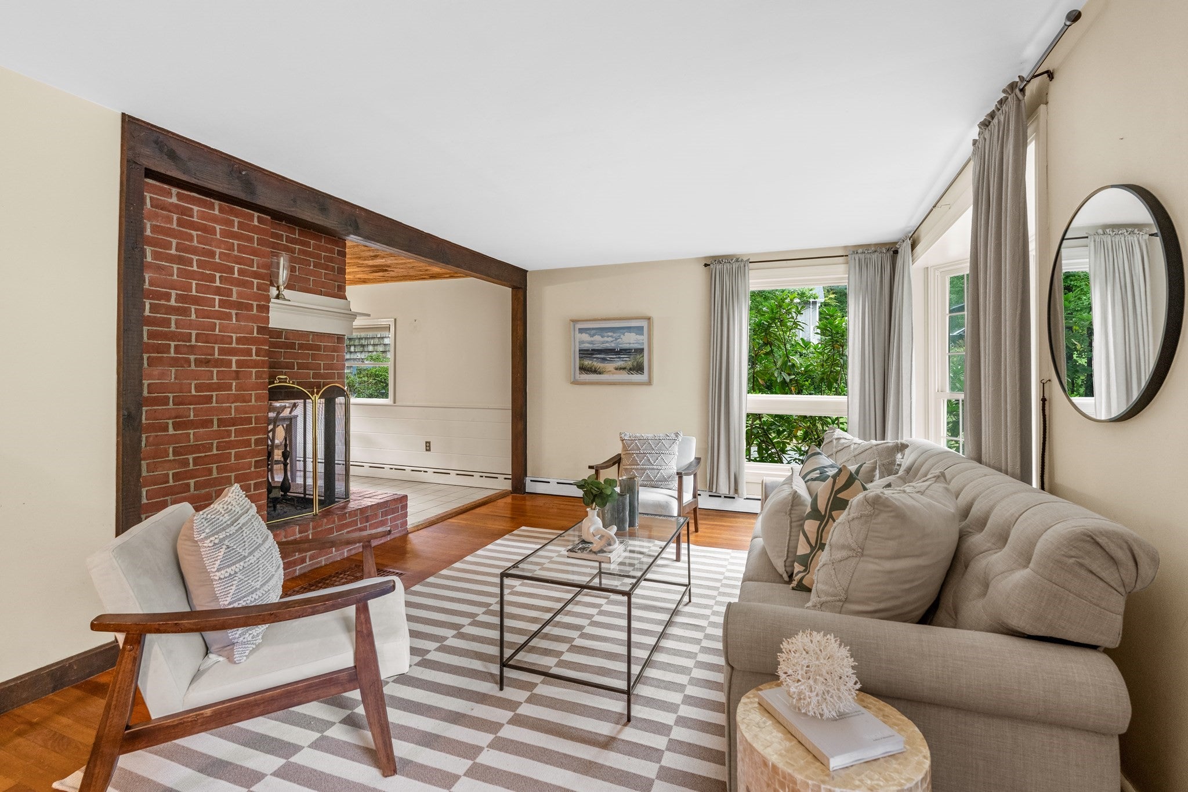
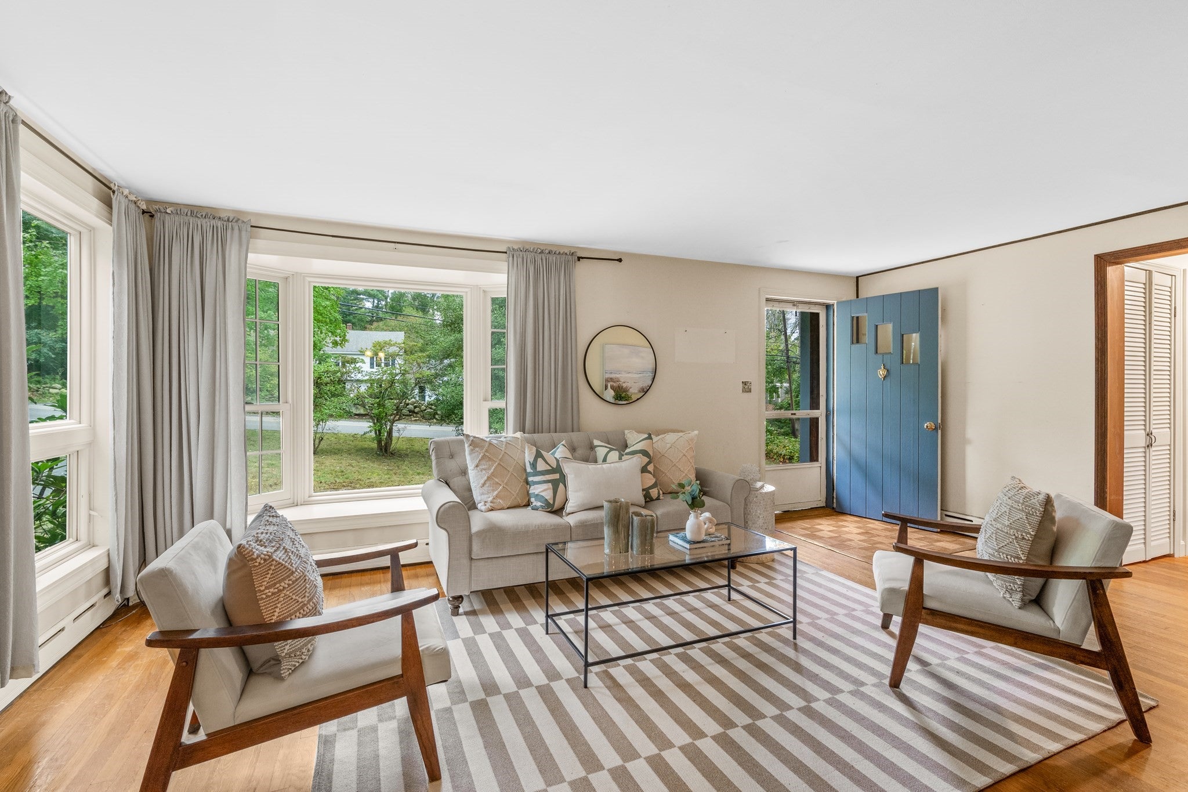
Opportunity awaits in desirable Marshfield Hills! This 3-bedroom, 2-full-bath home offers a wonderful combination of space, character and potential. Wood flooring enhances the first floor, while a spacious family room addition at the rear of the home provides a comfortable place to gather and enjoy views of the backyard and conservation land beyond. A detached two-car garage offers additional storage and convenience, and a newer roof is an added bonus. While the home is ready for some updating, it offers a great chance to bring your own style and vision to a property in one of Marshfield’s most sought-after areas. Price reflects the need for a new septic system, which will be the buyer's responsibility; seller is in the process of having plans prepared. With a lovely setting and plenty of potential, this could be the one you’ve been waiting for!
| 4 hours ago | Listing updated with changes from the MLS® | |
| 4 hours ago | Listing first seen on site |

The property listing data and information, or the Images, set forth herein were provided to MLS Property Information Network, Inc. from third party sources, including sellers, lessors, landlords, and public records, and were compiled by MLS Property Information Network, Inc. The property listing data and information, and the Images, are for the personal, non-commercial use of consumers having a good faith interest in purchasing, leasing or renting listed properties of the type displayed to them and may not be used for any purpose other than to identify prospective properties which such consumers may have a good faith interest in purchasing, leasing or renting. MLS Property Information Network, Inc. and its subscribers disclaim any and all representations and warranties as to the accuracy of the property listing data and information, or as to the accuracy of any of the Images, set forth herein.
Last checked 2026-10-02 11:23 PM UTC