
Save
Ask
Tour
Hide
Share
$729,900
New Listing

14 Weathervane Drive
Carver, MA 02330

For Sale|Single Family Residence|Active
2
Beds
2
Total Baths
2
Full Baths
1,574
SqFt
$464
/SqFt
2027
Built
County:
Plymouth

Due to Coronavirus health concerns, we're offering personal 1-1 online video walkthrough tours where possible.
14 Weathervane Drive
Save
Ask
Tour
Hide
Share

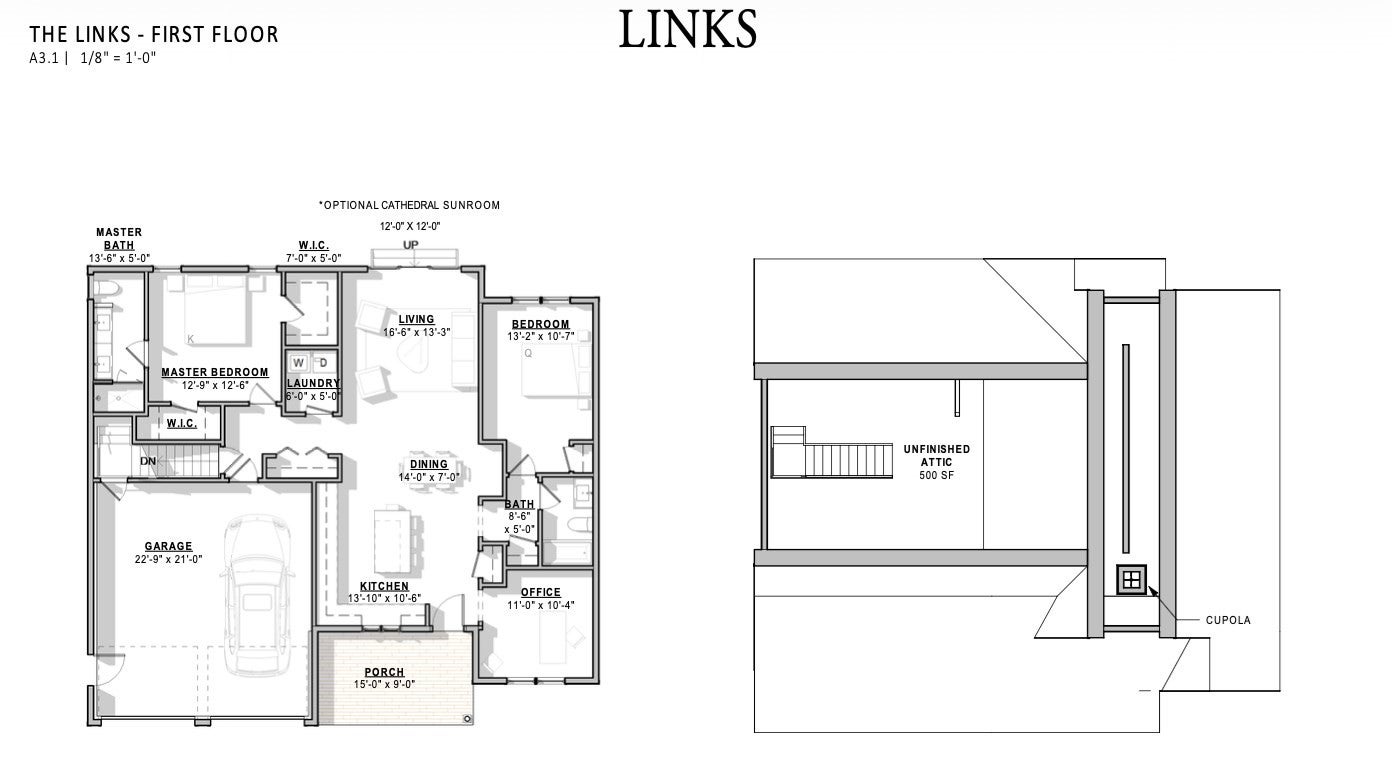
Welcome to 14 Weathervane Drive, a beautifully finished Links floor plan in the Weathervane Carver 55+ community. Offering 1,574 sq. ft. of thoughtfully designed single-level living, this home features an open kitchen, dining and living area with a built-in fireplace framed by custom cabinetry. A light-filled sunroom extends the living space and offers a comfortable spot to relax. The primary suite is privately situated apart from the second bedroom and full bath, providing flexibility for guests or a home office. A two-car garage and paver front walkway complete the home. Located on the Carver/Plymouth line adjacent to Village Links Golf Club, with downtown Plymouth and the waterfront just a short drive away.

Save
Ask
Tour
Hide
Share
Listing Snapshot
Price 
$729,900
Days On Site 
0 Days
Bedrooms 
2
Inside Area (SqFt) 
1,574 sqft
Total Baths 
2
Full Baths 
2
Partial Baths 
N/A
Lot Size 
N/A
Year Built 
2027
MLS® Number 
73586708
Status 
Active
Property Tax 
N/A
HOA/Condo/Coop Fees 
$450 monthly
Sq Ft Source 
Owner
Friends & Family
Recent Activity
4 hours agoListing updated with changes from the MLS®
4 hours agoListing first seen on site
General Features
Attached Garage 
Yes
Disclosures 
These are triplex-style buildingshowever each residence lives like a single family home. Units are connected only by exterior storage area off the garage. No shared living space walls.
Foundation 
Concrete Perimeter
Garage 
Yes
Garage Spaces 
2
Parking 
AttachedGarage Door OpenerStorageWorkshop in GarageGarage Faces SideOff StreetGarage
Parking Spaces 
4
Property Sub Type 
Single Family Residence
Sewer 
Private Sewer
SqFt Above 
1574
SqFt Total 
1574
Style 
Ranch
Water Source 
Private
Zoning 
Res
Interior Features
Appliances 
Gas Water HeaterRangeDishwasherMicrowave
Basement 
FullInterior Entry
Cooling 
Central Air
Electric 
Circuit Breakers
Fireplace 
Yes
Fireplaces 
1
Flooring 
WoodTileCarpet
Heating 
Natural GasCentralForced Air
Window Features 
Insulated Windows
Save
Ask
Tour
Hide
Share
Exterior Features
Construction Details 
Frame
Lot Features 
ClearedLevel
Patio And Porch 
PatioPorchEnclosed
Road Frontage 
Private Road
Roof 
Shingle
View 
Scenic
Waterview 
Scenic
Windows/Doors 
Insulated Windows
Community Features
Association Fee 
$450.0
Association Fee Frequency 
Monthly
Community Features 
Golf
Senior Community 
Yes
Financing Terms Available 
Contract
Listing courtesy of Julie Gallant & Jack Murphy Team of Plymouth Village, Inc.


The property listing data and information, or the Images, set forth herein were provided to MLS Property Information Network, Inc. from third party sources, including sellers, lessors, landlords, and public records, and were compiled by MLS Property Information Network, Inc. The property listing data and information, and the Images, are for the personal, non-commercial use of consumers having a good faith interest in purchasing, leasing or renting listed properties of the type displayed to them and may not be used for any purpose other than to identify prospective properties which such consumers may have a good faith interest in purchasing, leasing or renting. MLS Property Information Network, Inc. and its subscribers disclaim any and all representations and warranties as to the accuracy of the property listing data and information, or as to the accuracy of any of the Images, set forth herein.

Last checked 2026-10-05 10:47 PM UTC

Neighborhood & Commute
Source: Walkscore
Disclosure: Community information and market data powered by Constellation Data Labs. Information is deemed reliable but not guaranteed.
Save
Ask
Tour
Hide
Share
