Save
Ask
Tour
Hide
Share
$479,999
New Listing

23 Prospect St 1
Fitchburg, MA 01420

For Sale|Duplex|Active
3
Beds
3
Total Baths
2
Full Baths
1
Partial Bath
2,475
SqFt
$194
/SqFt
2026
Built
County:
Worcester

Due to Coronavirus health concerns, we're offering personal 1-1 online video walkthrough tours where possible.
23 Prospect St 123 Prospect St 123 Prospect St 123 Prospect St 1
Save
Ask
Tour
Hide
Share

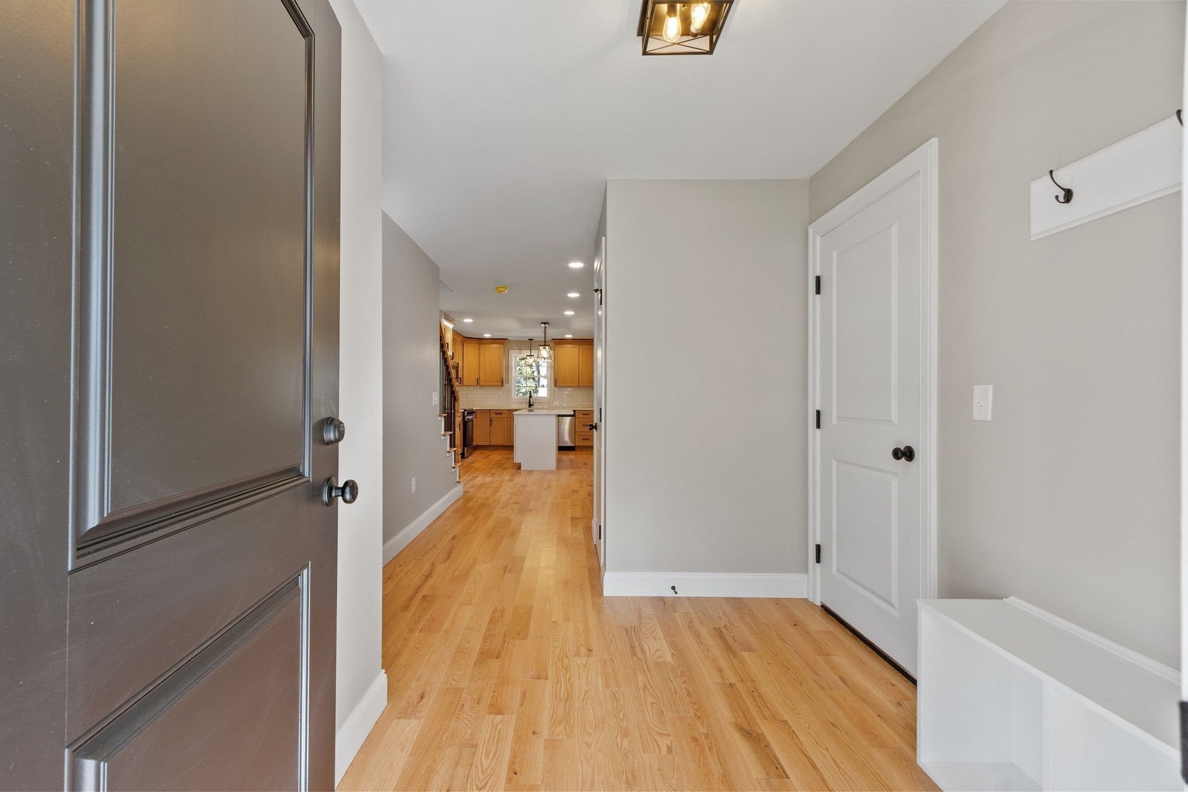
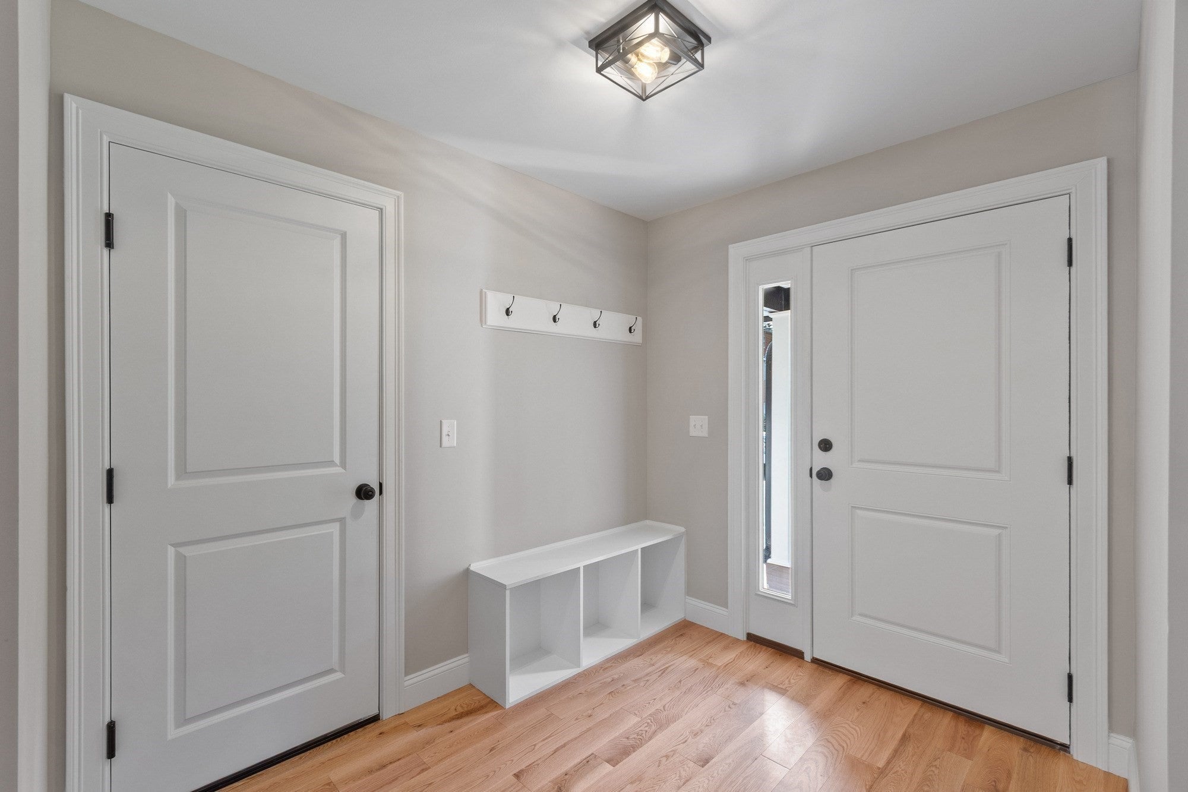
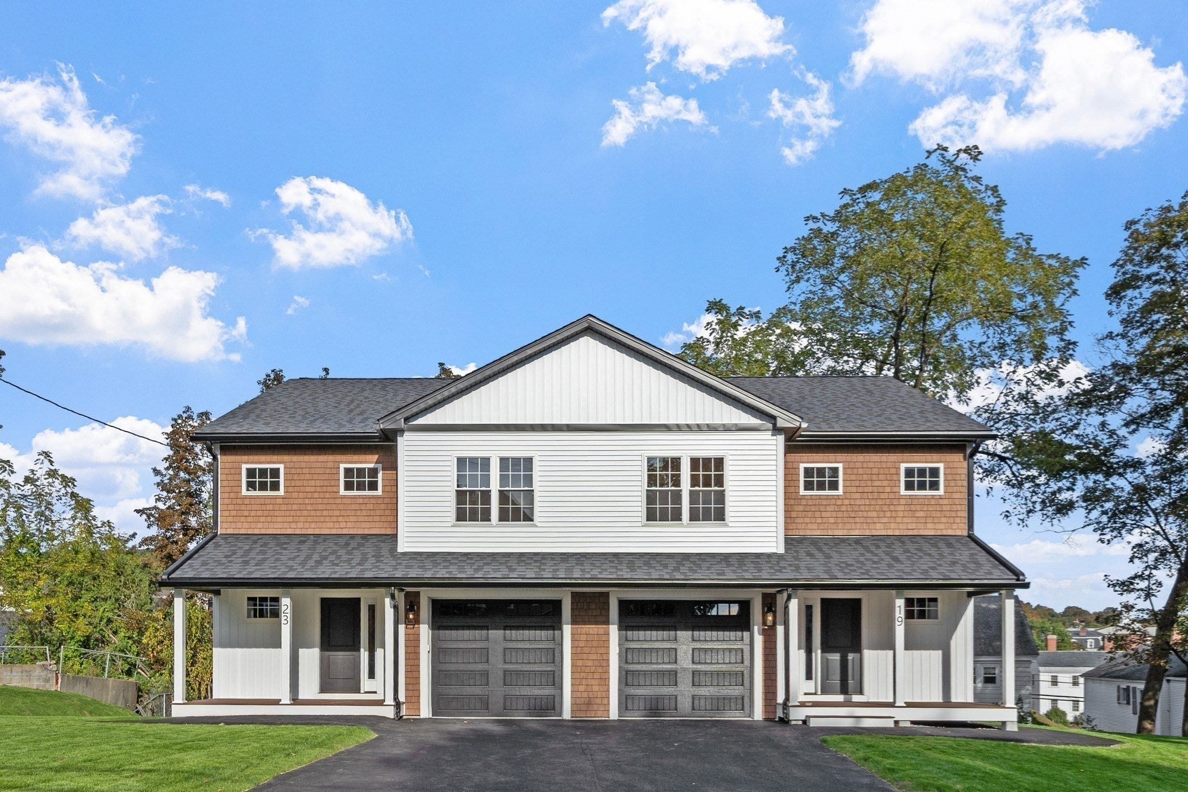
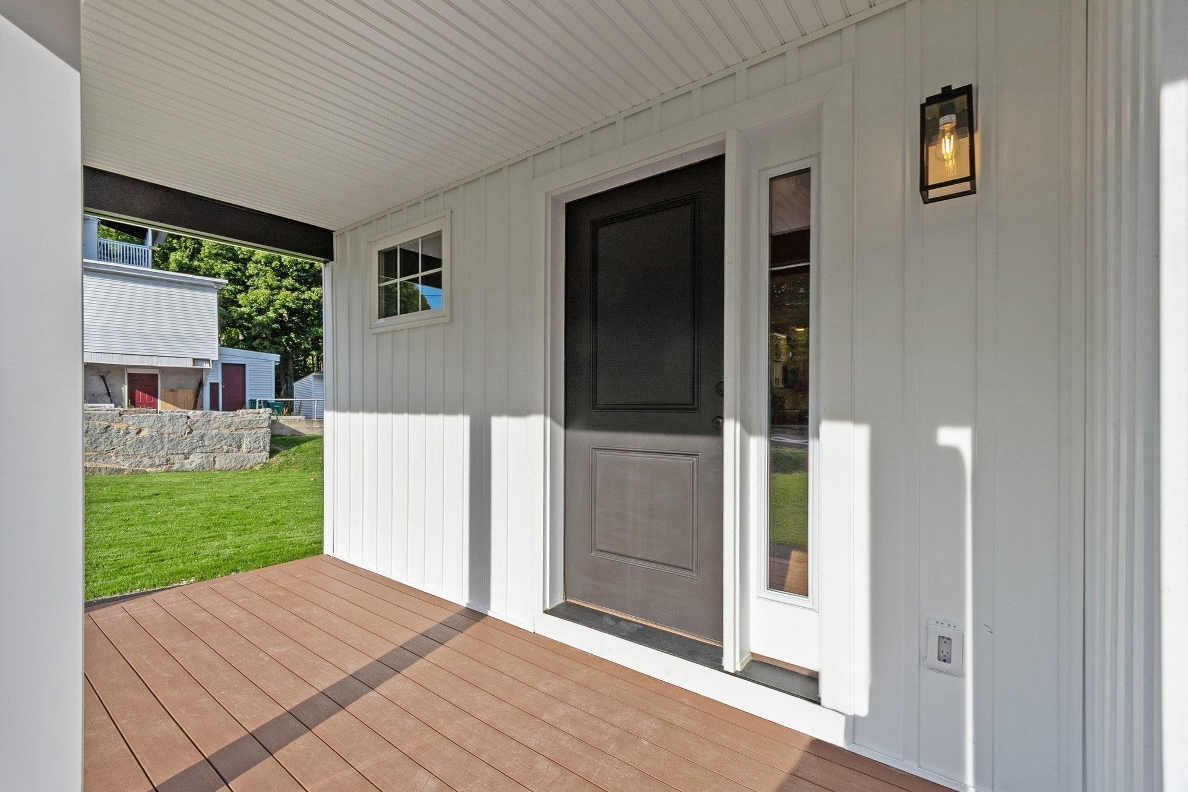
All the space and comfort of a single-family home in a beautifully finished, newly constructed attached townhome! Located within walking distance of Fitchburg’s revitalized downtown, this 3-bedroom, 2.5-bath home offers approximately 2,400 sq. ft. with restaurants, shops and arts attractions close to home. Red oak hardwood floors run throughout the main living levels, while the open-concept living room with electric fireplace flows into a chef’s kitchen featuring white quartz countertops, with room to dine in or gather at the oversized kitchen island. The spacious primary suite includes an oversized walk-in closet and spa-like bath with a granite-topped double vanity and tiled shower with glass door. Two additional bedrooms, another full bath, and a dedicated laundry room with barn door and folding vanity complete the second floor. The fully finished lower-level walkout offers a large family/flex room, additional space for a home office and access to your own private backyard. An oversized one-car garage and off-street parking for two additional vehicles adds to this property's functionality. Energy-efficient LG mini-split heat pumps add everyday convenience while an approximate $150 monthly HOA fee and one-year warranty make this a standout opportunity to enjoy quality finishes, low costs of ownership, and the benefits of new construction!

Save
Ask
Tour
Hide
Share
Listing Snapshot
Price 
$479,999
Days On Site 
0 Days
Bedrooms 
3
Inside Area (SqFt) 
2,475 sqft
Total Baths 
3
Full Baths 
2
Partial Baths 
1
Lot Size 
0.18 Acres
Year Built 
2026
MLS® Number 
73586712
Status 
Active
Property Tax 
N/A
HOA/Condo/Coop Fees 
$150
Sq Ft Source 
N/A
Friends & Family
Recent Activity
4 hours agoListing updated with changes from the MLS®
4 hours agoListing first seen on site
General Features
Acres 
0.18
Attached Garage 
Yes
Disclosures 
Some interior photos have been virtually enhanced. HOA fee estimated and to be finalized prior to close. City of Fitchburg to determine property taxes. All information on MLSincluding floorplan dimensionsare deemed reliable but not guaranteed. Condo docs expected soon and being finalized.
Garage 
Yes
Garage Spaces 
1
Green Energy Efficient 
Thermostat
Home Warranty 
Yes
Number Of Stories 
2
Parking 
AttachedGarage Door OpenerAssignedOff StreetPavedGarage
Parking Spaces 
3
Property Sub Type 
Duplex
Sewer 
Public Sewer
SqFt Above 
1900
SqFt Below 
575
SqFt Total 
2475
Water Source 
Public
Zoning 
RB
Interior Features
Appliances 
RangeDishwasherDisposalMicrowavePlumbed For Ice Maker
Cooling 
Heat PumpZoned
Electric 
Circuit Breakers
Fireplace 
Yes
Fireplace Features 
Living Room
Fireplaces 
1
Flooring 
TileLaminateHardwood
Heating 
Heat PumpZoned
Interior 
Recessed LightingOpen FloorplanWalk-In Closet(s)
Laundry Features 
Electric Dryer HookupWasher HookupIn Unit
Window Features 
Insulated WindowsScreens
Bathroom 1 
Dimensions - 6x5Level - MainArea - 30
Bathroom 2 
Dimensions - 11x8Level - SecondArea - 88
Bathroom 3 
Dimensions - 10x3Level - SecondArea - 30
Bedroom 2 
Dimensions - 11x12Level - SecondArea - 132
Bedroom 3 
Dimensions - 11x10Level - SecondArea - 110
Dining Room 
Dimensions - 8x13Level - MainArea - 104
Family Room 
Dimensions - 24x13Level - BasementArea - 312
Kitchen 
Dimensions - 12x14Level - MainArea - 168
Living Room 
Dimensions - 12x15Level - MainArea - 180
Master Bedroom 
Dimensions - 17x14Level - SecondArea - 238
Office 
Dimensions - 8x11Level - BasementArea - 88
Save
Ask
Tour
Hide
Share
Exterior Features
Construction Details 
Frame
Exterior 
Rain GuttersLighting
Lot Features 
Landscaped
Patio And Porch 
CoveredPatioDeck
Roof 
Shingle
Windows/Doors 
Insulated WindowsScreens
Community Features
Association Fee 
$150.0
Community Features 
Tennis Court(s)Park
MLS Area 
Fitchburg
Financing Terms Available 
Contract
Building Access 
Unit Placement(Street)
Schools
School District
Unknown
Elementary School
Ces
Middle School
Mms
High School
Fhs
Listing courtesy of Michael Leger of Keller Williams Realty North Central


The property listing data and information, or the Images, set forth herein were provided to MLS Property Information Network, Inc. from third party sources, including sellers, lessors, landlords, and public records, and were compiled by MLS Property Information Network, Inc. The property listing data and information, and the Images, are for the personal, non-commercial use of consumers having a good faith interest in purchasing, leasing or renting listed properties of the type displayed to them and may not be used for any purpose other than to identify prospective properties which such consumers may have a good faith interest in purchasing, leasing or renting. MLS Property Information Network, Inc. and its subscribers disclaim any and all representations and warranties as to the accuracy of the property listing data and information, or as to the accuracy of any of the Images, set forth herein.

Last checked 2026-10-05 10:47 PM UTC

Neighborhood & Commute
Source: Walkscore
Disclosure: Community information and market data powered by Constellation Data Labs. Information is deemed reliable but not guaranteed.
Save
Ask
Tour
Hide
Share