Save
Ask
Tour
Hide
Share
$1,290,000
New Listing

174 Walnut Street 1
Somerville, MA 02145

For Sale|Condominium|Active
6
Beds
4
Total Baths
4
Full Baths
3,044
SqFt
$424
/SqFt
1900
Built
County:
Middlesex

Due to Coronavirus health concerns, we're offering personal 1-1 online video walkthrough tours where possible.
174 Walnut Street 1174 Walnut Street 1174 Walnut Street 1174 Walnut Street 1
Save
Ask
Tour
Hide
Share

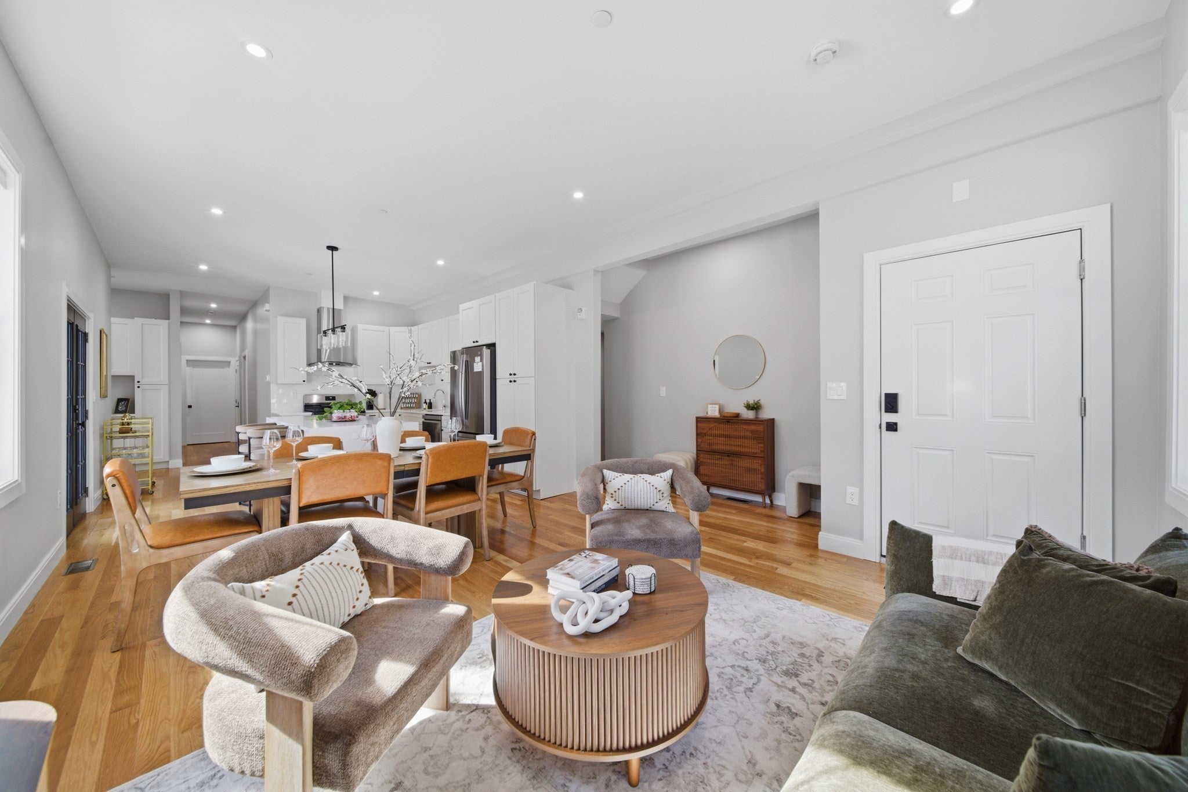
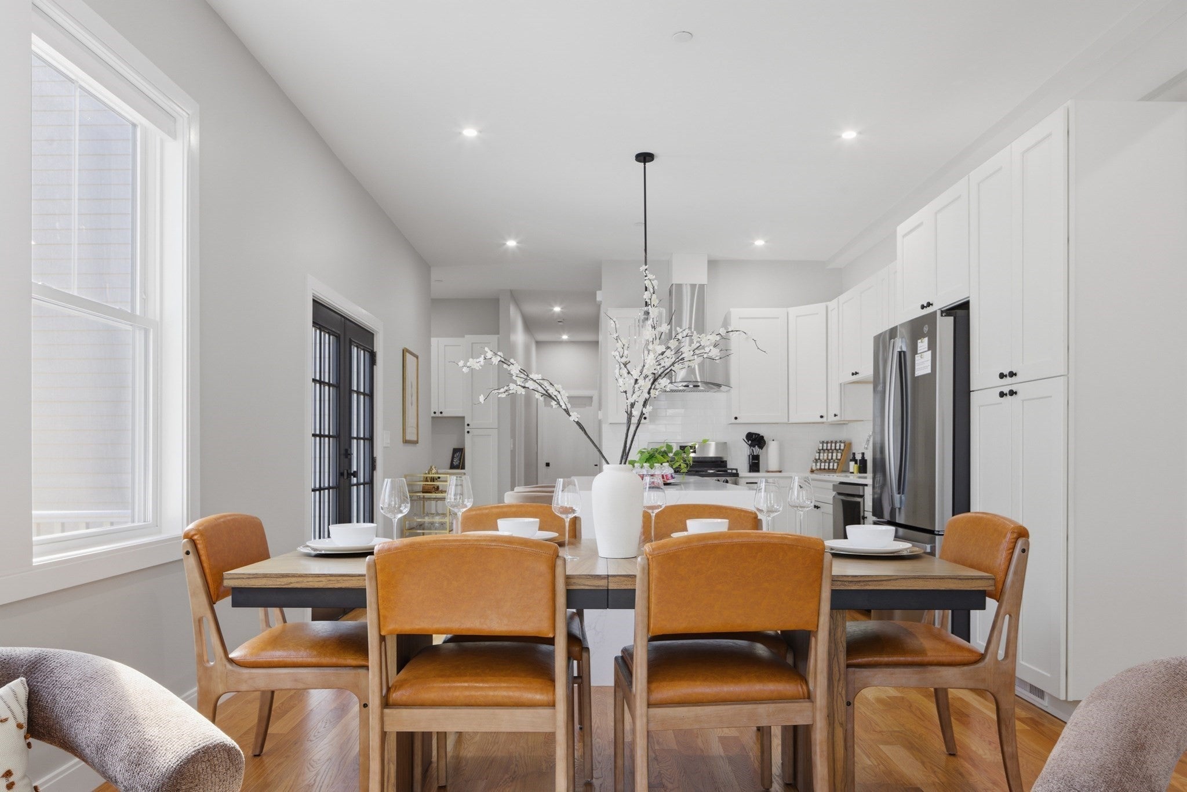
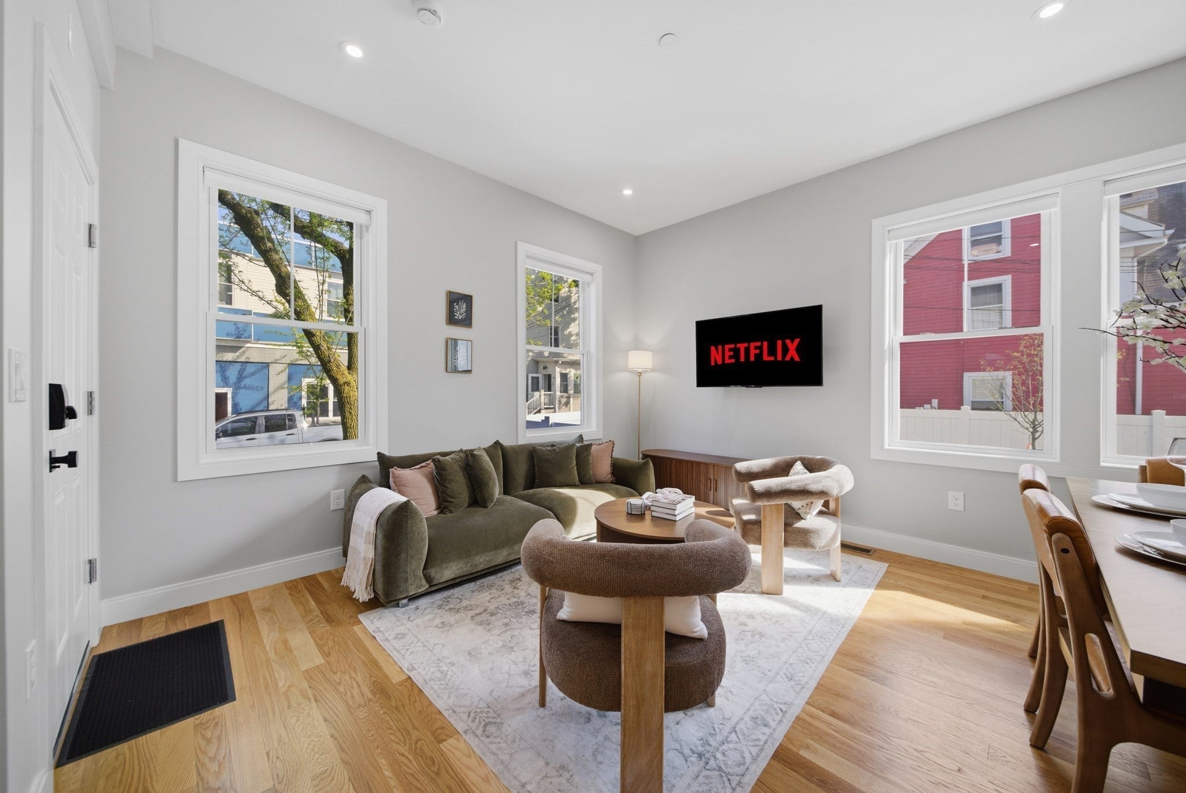
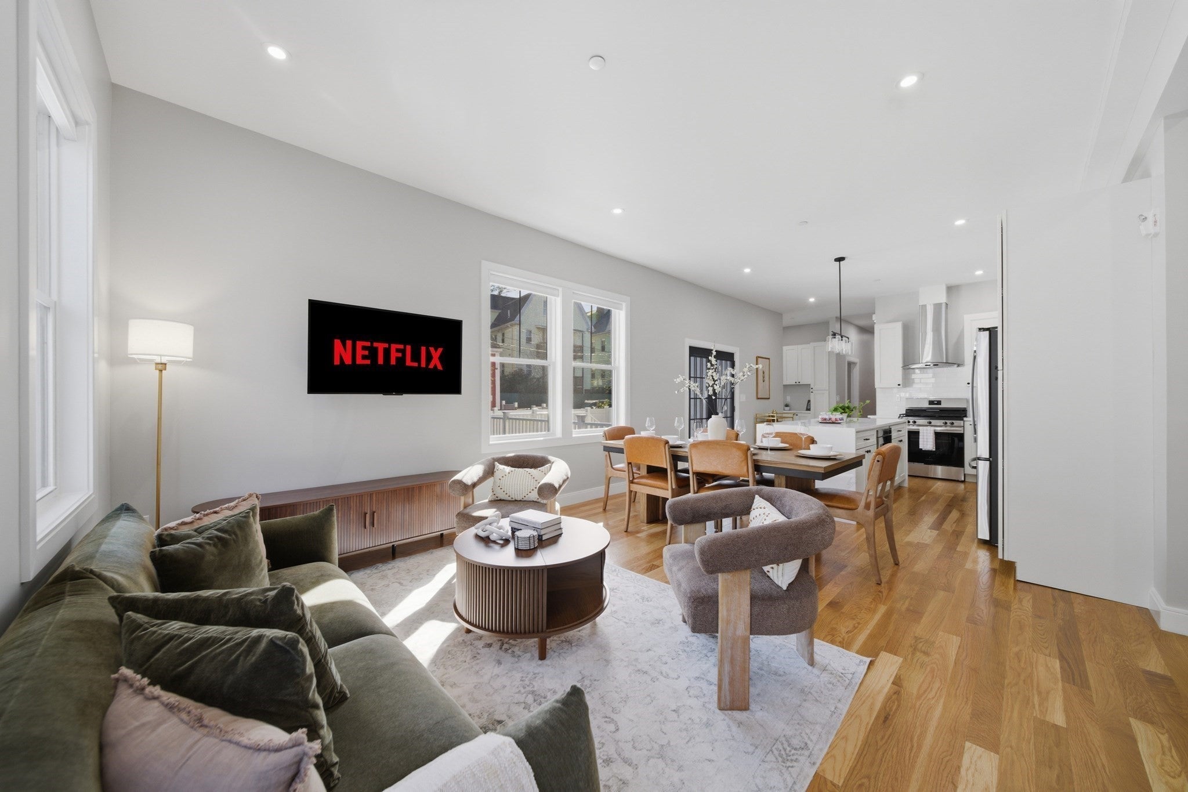
Six bedrooms, 4 full bathrooms, 1 parking space, and a private yard with a large deck right off the kitchen — room to grill and eat outside. With about 3,000 sq ft across two levels, this newly renovated condo feels more like a single-family home. The main level centers on an open kitchen with white cabinetry, stone counters, stainless appliances, and a center island, with a separate living room, the main bedroom, and two more bedrooms. The lower level opens into a large family/recreation room, with three more bedrooms with egress windows, two full baths, and the laundry. There's a second set of washer/dryer hookups on the main level. Gut renovation with a one-year builder's warranty, central air, and a sprinklered building. In Winter Hill, about a 15-minute walk to Assembly Row's shops and restaurants, past Foss Park and Stop & Shop, and a 9-minute walk to the Gilman Square Green Line station. The full three-family is also offered; see MLS #73542693.

Save
Ask
Tour
Hide
Share
Listing Snapshot
Price 
$1,290,000
Days On Site 
0 Days
Bedrooms 
6
Inside Area (SqFt) 
3,044 sqft
Total Baths 
4
Full Baths 
4
Partial Baths 
N/A
Lot Size 
N/A
Year Built 
1900
MLS® Number 
73586720
Status 
Active
Property Tax 
$6,527
HOA/Condo/Coop Fees 
$495 monthly
Sq Ft Source 
Plans
Friends & Family
Recent Activity
4 hours agoListing updated with changes from the MLS®
4 hours agoListing first seen on site
General Features
Disclosures 
1 year builders warranty. Real estate taxes are not yet separately assessed by unit. Tax amount shown is an estimate based on the current FY2026 total property assessment allocated by unit gross floor area. HOA and monthly HOA fees are subject to change upon final budget.
Home Warranty 
Yes
Number Of Stories 
1
Parking 
Off StreetOn Street
Parking Spaces 
1
Property Sub Type 
Condominium
Sewer 
Public Sewer
SqFt Above 
1532
SqFt Below 
1512
SqFt Total 
3044
Water Source 
Public
Zoning 
NR
Interior Features
Appliances 
RangeDishwasherDisposalMicrowaveENERGY STAR Qualified RefrigeratorENERGY STAR Qualified DryerENERGY STAR Qualified DishwasherENERGY STAR Qualified WasherRange Hood
Cooling 
Central Air
Electric 
200+ Amp Service
Flooring 
TileLaminateHardwood
Heating 
Natural GasBaseboard
Interior 
Master Downstairs
Laundry Features 
In UnitElectric Dryer Hookup
Bathroom 1 
Dimensions - 7.666666666x10.333333333Level - FirstArea - 79
Bathroom 2 
Dimensions - 5.583333333x8.416666666Level - FirstArea - 46
Bathroom 3 
Dimensions - 6.5x10.166666666Level - BasementArea - 66
Bedroom 2 
Dimensions - 12.916666666x12.583333333Level - FirstArea - 162
Bedroom 3 
Dimensions - 12x11.666666666Level - FirstArea - 140
Bedroom 4 
Dimensions - 13.916666666x16.583333333Level - BasementArea - 230
Bedroom 5 
Dimensions - 11.166666666x11.666666666Level - BasementArea - 130
Dining Room 
Level - First
Family Room 
Dimensions - 11.666666666x22.333333333Level - BasementArea - 260
Kitchen 
Dimensions - 13.666666666x16.416666666Level - FirstArea - 224
Living Room 
Dimensions - 16.666666666x12.833333333Level - FirstArea - 213
Master Bedroom 
Dimensions - 15.416666666x12.5Level - FirstArea - 192
Save
Ask
Tour
Hide
Share
Exterior Features
Exterior 
Rain Gutters
Fencing 
SecurityFenced
Lot Features 
Landscaped
Patio And Porch 
Porch
Roof 
Shingle
Community Features
Association Fee 
$495.0
Association Fee Frequency 
Monthly
Community Features 
PoolTennis Court(s)Park
Building Access 
Unit Placement(Partially Below Grade)
Listing courtesy of Kirsten McEleney of KM Real Estate Group


The property listing data and information, or the Images, set forth herein were provided to MLS Property Information Network, Inc. from third party sources, including sellers, lessors, landlords, and public records, and were compiled by MLS Property Information Network, Inc. The property listing data and information, and the Images, are for the personal, non-commercial use of consumers having a good faith interest in purchasing, leasing or renting listed properties of the type displayed to them and may not be used for any purpose other than to identify prospective properties which such consumers may have a good faith interest in purchasing, leasing or renting. MLS Property Information Network, Inc. and its subscribers disclaim any and all representations and warranties as to the accuracy of the property listing data and information, or as to the accuracy of any of the Images, set forth herein.

Last checked 2026-10-05 10:47 PM UTC

Neighborhood & Commute
Source: Walkscore
Disclosure: Community information and market data powered by Constellation Data Labs. Information is deemed reliable but not guaranteed.
Save
Ask
Tour
Hide
Share