Save
Ask
Tour
Hide
Share
$1,399,000
New Listing

9 Oakley Rd
Dover, MA 02030

For Sale|Single Family Residence|Active
3
Beds
3
Total Baths
2
Full Baths
1
Partial Bath
3,529
SqFt
$396
/SqFt
1939
Built
County:
Norfolk

Due to Coronavirus health concerns, we're offering personal 1-1 online video walkthrough tours where possible.
9 Oakley Rd9 Oakley Rd9 Oakley Rd9 Oakley Rd
Save
Ask
Tour
Hide
Share

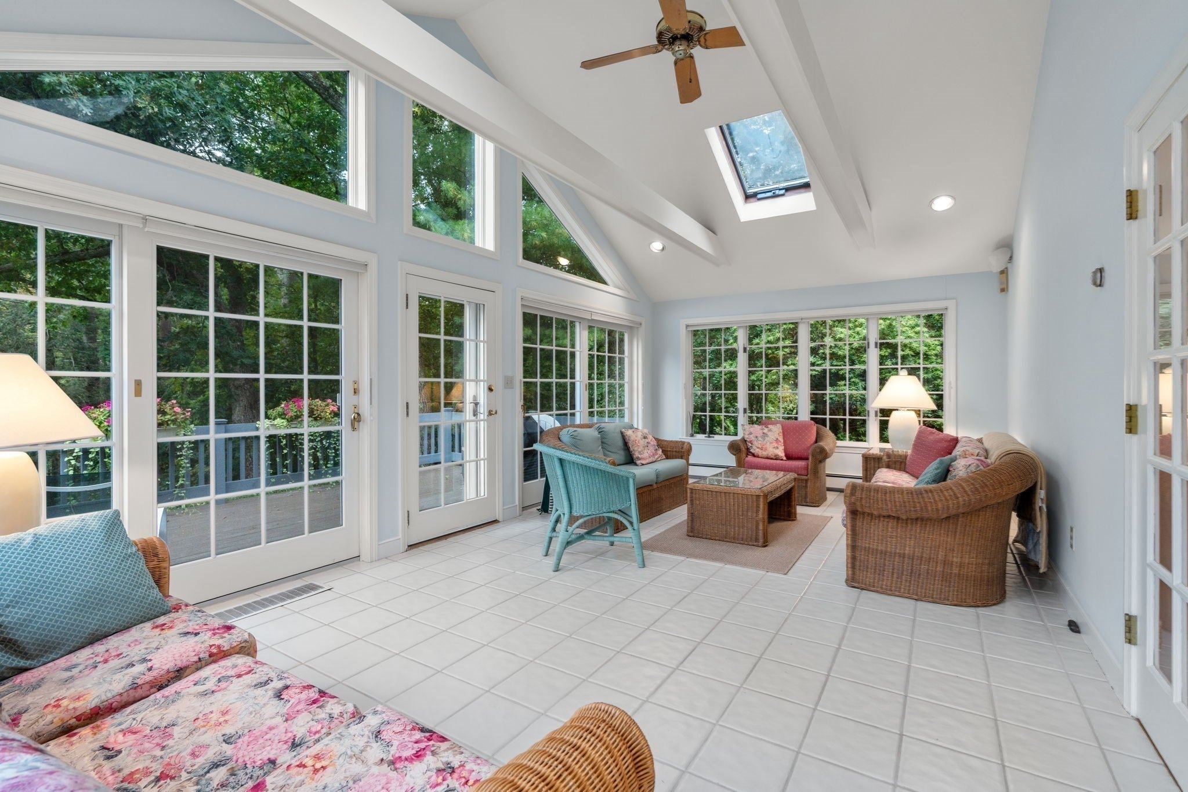
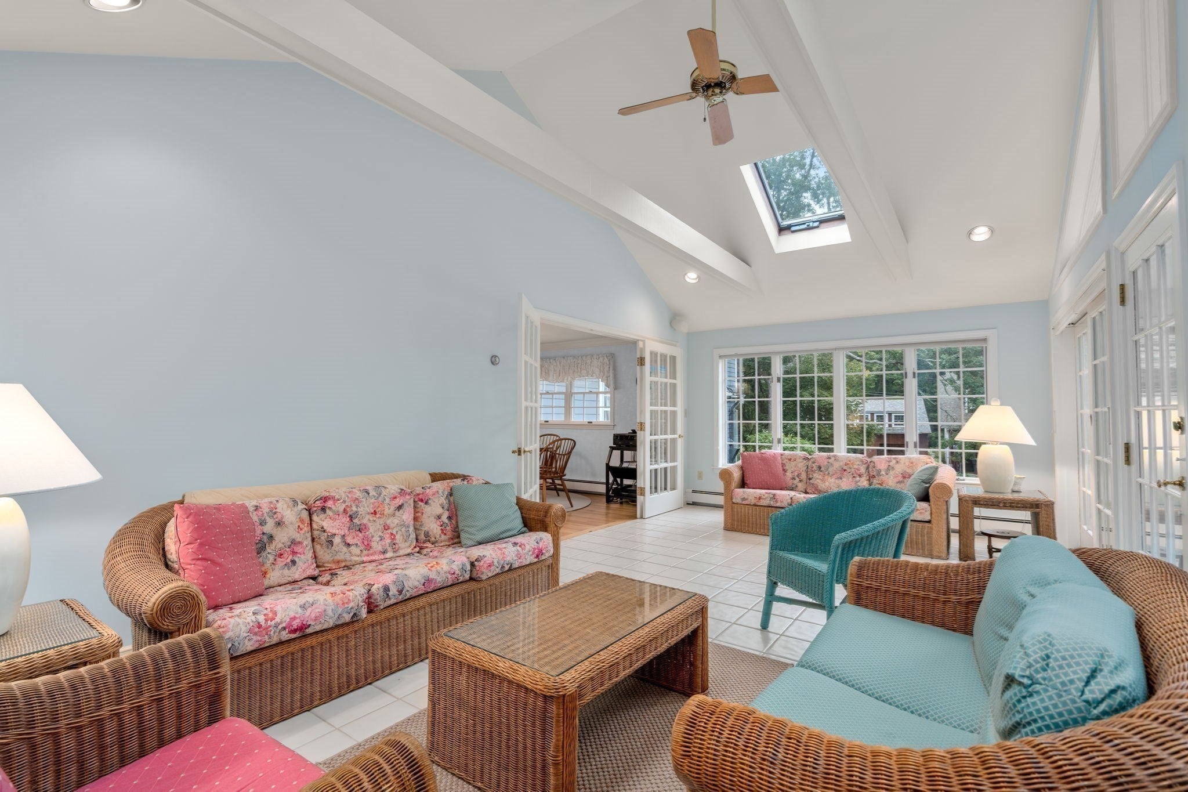
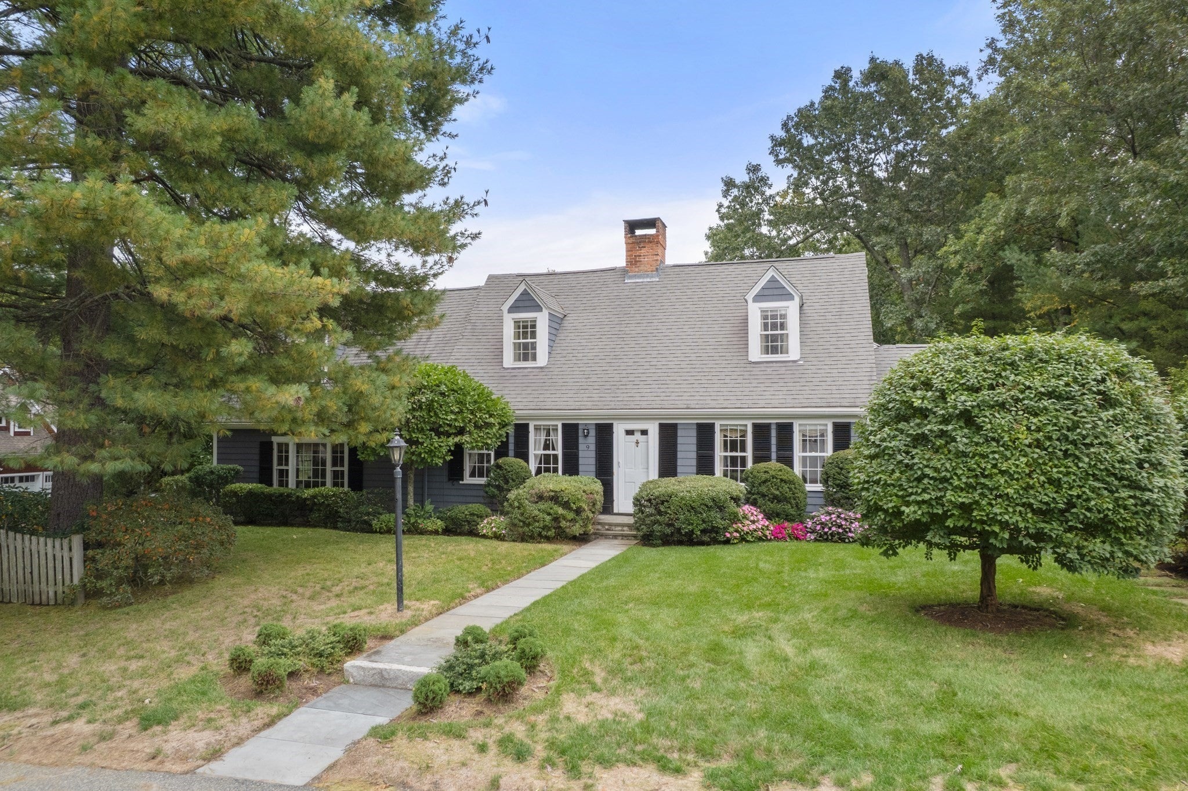
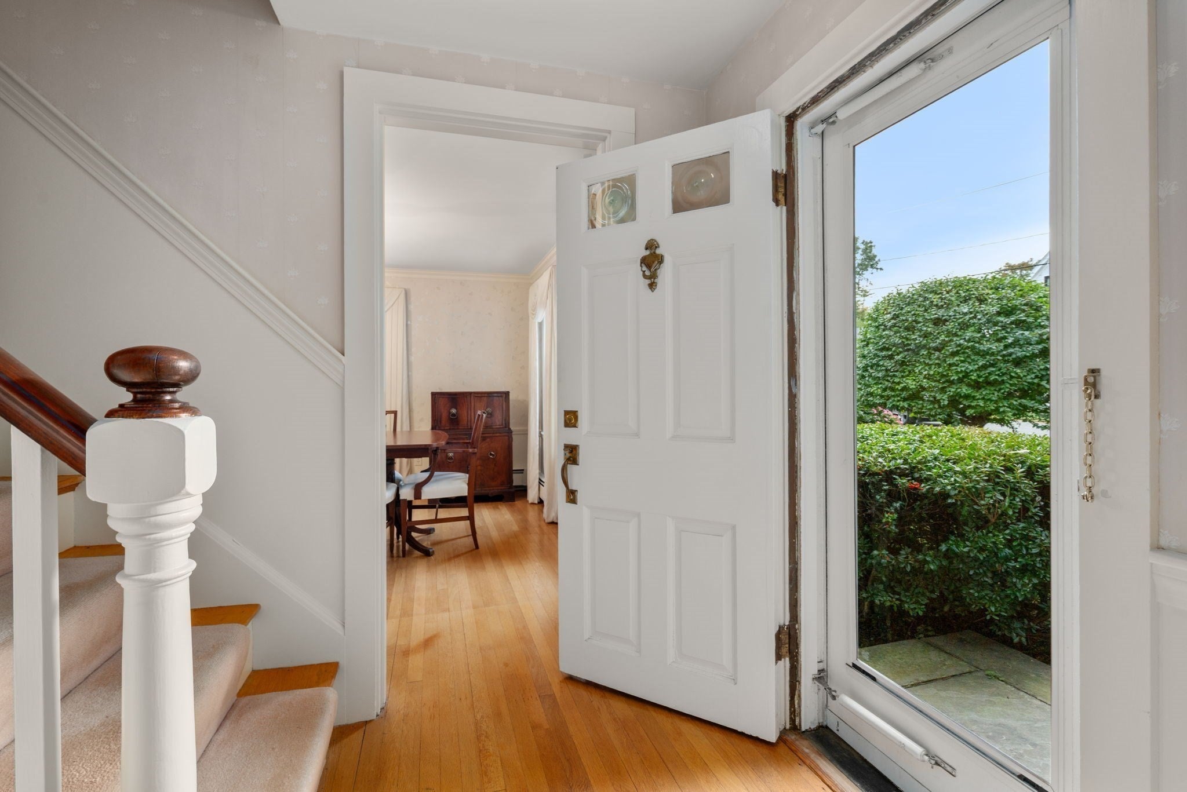
Warmth and charm define this wonderful 3 bedroom Cape style home on both the exterior and the interior. Great pride in ownership is evident throughout the various stages of renovations and creative garden design. The mini playhouse/shed on the expansive and private yard is perfect for hours of play. This attractive single-family residence spans 3529 square feet of living space and is positioned well to welcome its next owner. The kitchen, at the heart of the house, is thoughtfully appointed and offers a functional space for culinary endeavors. The living spaces provide a comfortable and sophisticated atmosphere perfect for relaxation or entertaining. This property also features three garage bays, offering ample space for vehicles, a home gym and additional storage. With three bedrooms and two and a half bathrooms, this property presents a compelling vision for comfortable and elegant living.

Save
Ask
Tour
Hide
Share
Listing Snapshot
Price 
$1,399,000
Days On Site 
0 Days
Bedrooms 
3
Inside Area (SqFt) 
3,529 sqft
Total Baths 
3
Full Baths 
2
Partial Baths 
1
Lot Size 
0.43 Acres
Year Built 
1939
MLS® Number 
73586722
Status 
Active
Property Tax 
$12,753
HOA/Condo/Coop Fees 
N/A
Sq Ft Source 
N/A
Friends & Family
Recent Activity
4 hours agoListing updated with changes from the MLS®
4 hours agoListing first seen on site
General Features
Acres 
0.43
Attached Garage 
Yes
Disclosures 
See agent for feature sheet. Washer machine not working.
Foundation 
Concrete Perimeter
Garage 
Yes
Garage Spaces 
3
Parking 
PavedAttachedGarage Door OpenerStorageWorkshop in GarageOff StreetGarage
Parking Spaces 
7
Property Sub Type 
Single Family Residence
Sewer 
Private Sewer
SqFt Above 
2727
SqFt Below 
802
SqFt Total 
3529
Style 
Cape
Water Source 
Private
Zoning 
R
Interior Features
Appliances 
RangeDishwasherMicrowaveRefrigerator
Basement 
FullInterior Entry
Cooling 
DuctlessOtherWhole House FanCeiling Fan(s)Zoned
Fireplace 
Yes
Fireplace Features 
Living Room
Fireplaces 
1
Flooring 
TileHardwood
Heating 
BaseboardOilZoned
Interior 
Ceiling Fan(s)Vaulted Ceiling(s)Recessed LightingPantry
Window Features 
Skylight(s)
Bathroom 1 
Dimensions - 6x3Level - FirstArea - 18
Bathroom 2 
Dimensions - 6.833333333x5.25Level - SecondArea - 35
Bathroom 3 
Dimensions - 7.5x4.416666666Level - SecondArea - 33
Bedroom 2 
Dimensions - 12.25x18.416666666Level - SecondArea - 225
Bedroom 3 
Dimensions - 10.5x18.416666666Level - SecondArea - 193
Dining Room 
Dimensions - 12.416666666x10.916666666Level - FirstArea - 135
Family Room 
Dimensions - 14.5x20.666666666Level - FirstArea - 299
Kitchen 
Dimensions - 11.75x12.166666666Level - FirstArea - 142
Living Room 
Dimensions - 12x20.666666666Level - FirstArea - 248
Master Bedroom 
Dimensions - 12.583333333x18.416666666Level - SecondArea - 231
Save
Ask
Tour
Hide
Share
Exterior Features
Construction Details 
Frame
Exterior 
Rain GuttersStorageGarden
Lot Features 
WoodedClearedLandscaped
Other Structures 
Storage
Patio And Porch 
Deck
Roof 
Shingle
Windows/Doors 
Skylight(s)
Community Features
Community Features 
Tennis Court(s)ParkStable(s)Golf
Roads 
Paved
Schools
School District
Unknown
Elementary School
Chickering
Middle School
Dover/Sherborn
High School
Dover/Sherborn
Listing courtesy of The Bohlin Group of Compass


The property listing data and information, or the Images, set forth herein were provided to MLS Property Information Network, Inc. from third party sources, including sellers, lessors, landlords, and public records, and were compiled by MLS Property Information Network, Inc. The property listing data and information, and the Images, are for the personal, non-commercial use of consumers having a good faith interest in purchasing, leasing or renting listed properties of the type displayed to them and may not be used for any purpose other than to identify prospective properties which such consumers may have a good faith interest in purchasing, leasing or renting. MLS Property Information Network, Inc. and its subscribers disclaim any and all representations and warranties as to the accuracy of the property listing data and information, or as to the accuracy of any of the Images, set forth herein.

Last checked 2026-10-05 10:47 PM UTC

Neighborhood & Commute
Source: Walkscore
Disclosure: Community information and market data powered by Constellation Data Labs. Information is deemed reliable but not guaranteed.
Save
Ask
Tour
Hide
Share