Save
Ask
Tour
Hide
Share
$439,900
New Listing

6 Emerald Pl
Raynham, MA 02767

For Sale|Single Family Residence|Active
3
Beds
2
Total Baths
2
Full Baths
1,680
SqFt
$262
/SqFt
1986
Built
County:
Bristol

Due to Coronavirus health concerns, we're offering personal 1-1 online video walkthrough tours where possible.
Upcoming Open Houses
Due to COVID-19, we recommend you verify Open Houses before attending.
Thu, Oct 8, 5:00 PM - 6:30 PM
6 Emerald Pl6 Emerald Pl6 Emerald Pl6 Emerald Pl
Save
Ask
Tour
Hide
Share

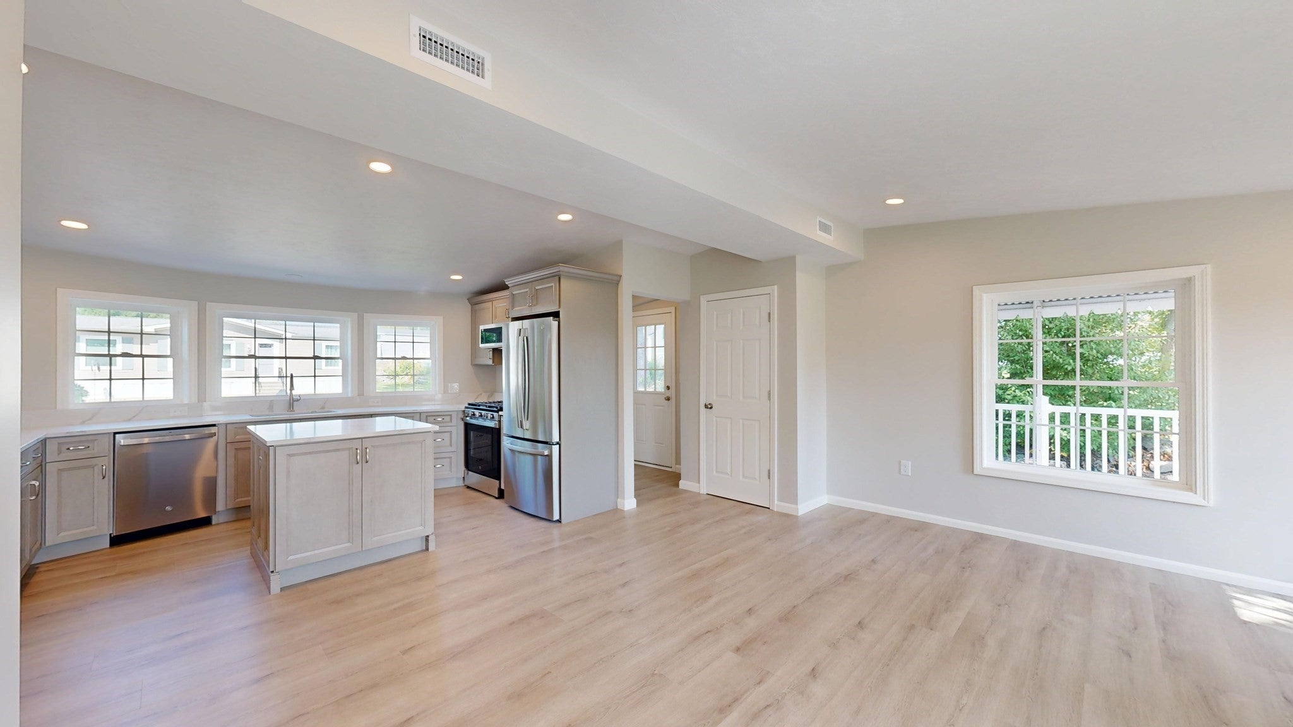
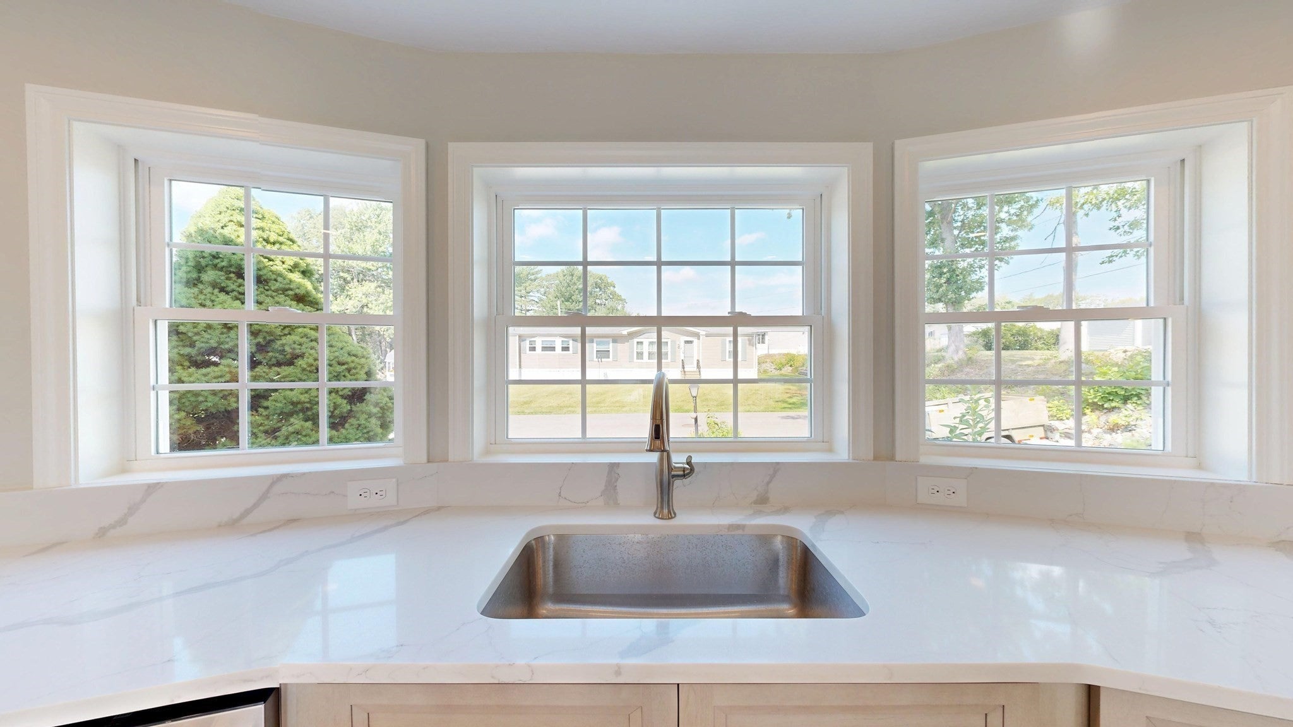
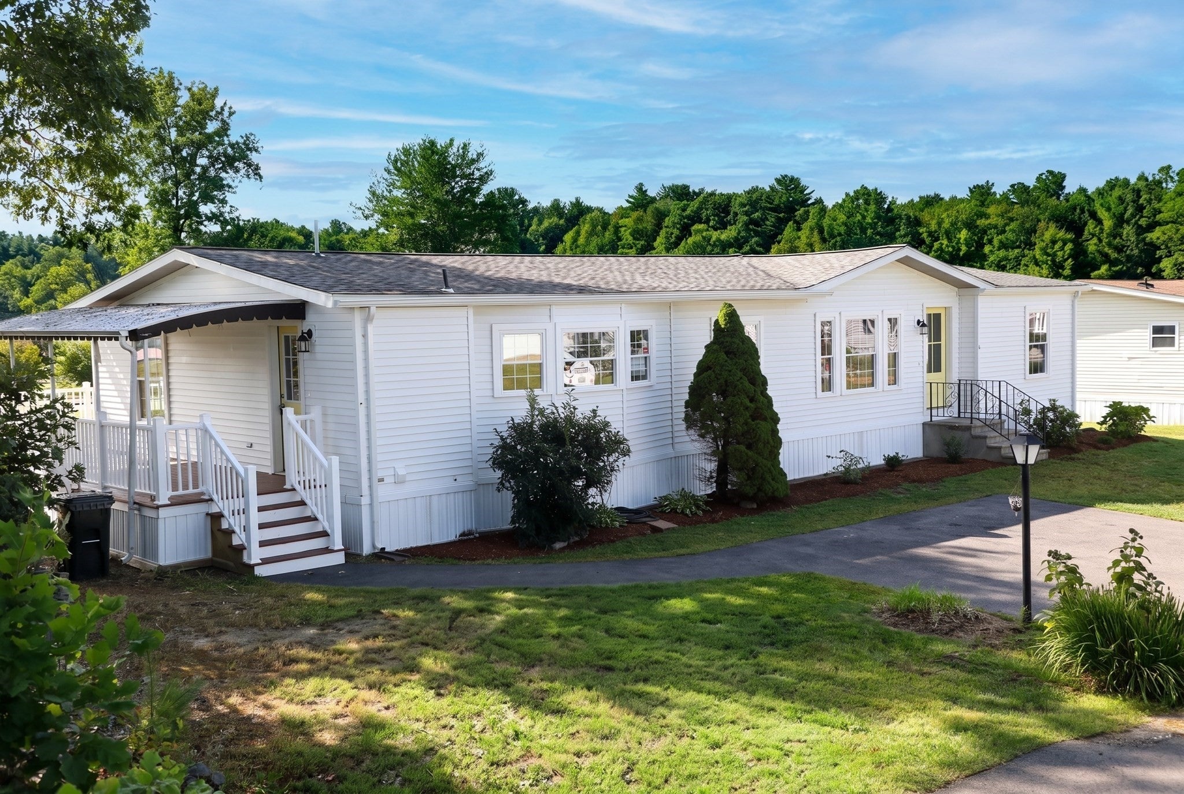
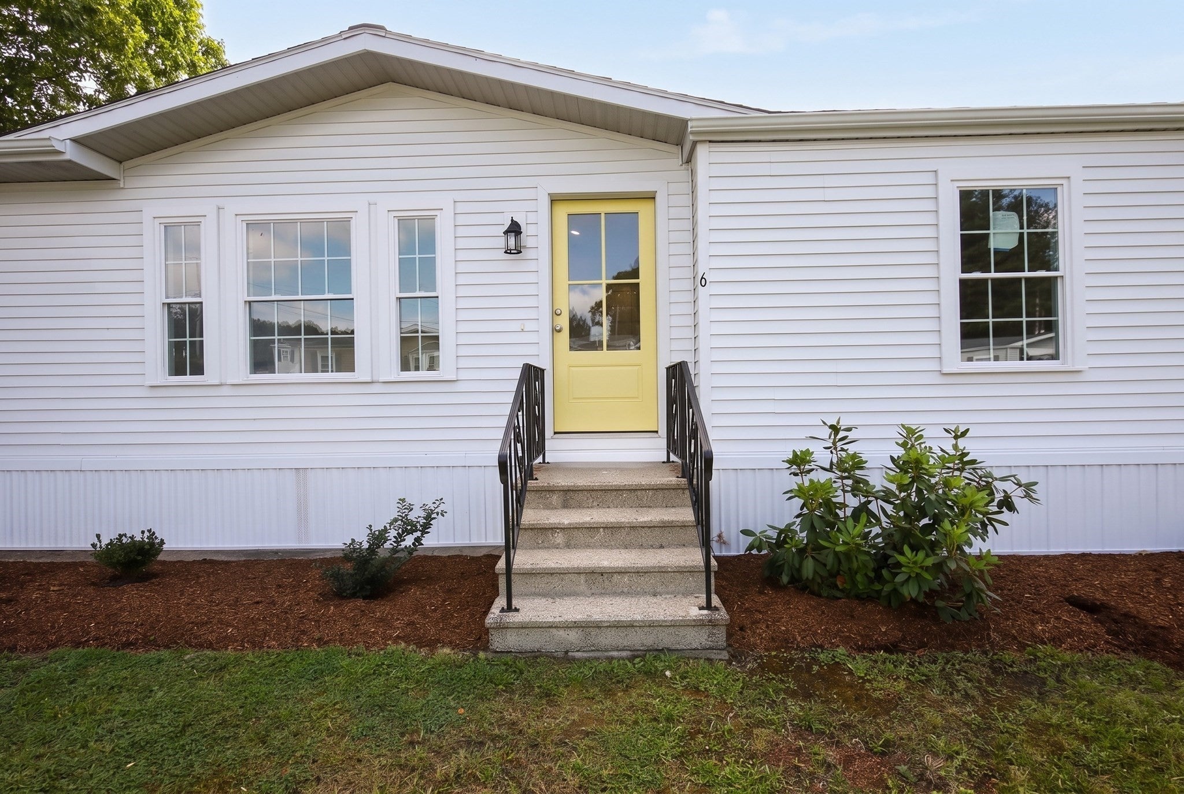
Discover an exceptional opportunity at 6 Emerald Pl in Raynham, a Pine Hills Estate 55+ Community. Come see this one of a kind completely renovated spacious mobile home. All aspects of this home have been updated with meticulous detail and exceptional carpentry work throughout. Some of the upgrades include brand new; high efficiency HVAC system, central air, tankless high efficiency on demand hot water, duct work and plumbing raised into the ceiling, all new electrical, solid wood cabinets, dovetail draws with soft close, Quartz countertops throughout, ceramic tile in bathrooms, durable waterproof stain master flooring throughout, All new appliances with extended warranties, separate beverage fridge with coffee nook, spray foam insulation in all walls, ceiling, and floor, high efficiency windows and doors, new wrap around deck! High ceilings and on a dead end St, too! Close to Rt 24, 44, and 495.

Save
Ask
Tour
Hide
Share
Listing Snapshot
Price 
$439,900
Days On Site 
0 Days
Bedrooms 
3
Inside Area (SqFt) 
1,680 sqft
Total Baths 
2
Full Baths 
2
Partial Baths 
N/A
Lot Size 
N/A
Year Built 
1986
MLS® Number 
73586729
Status 
Active
Property Tax 
N/A
HOA/Condo/Coop Fees 
$631 monthly
Sq Ft Source 
Public Records
Friends & Family
Recent Activity
4 hours agoListing updated with changes from the MLS®
4 hours agoListing first seen on site
General Features
Disclosures 
All buyers must be approved by park management 30 days prior to closing. Up to 2 pets allowed. Monthly park fee is $631 which includes taxeswatersewertrash removallawn cuttingsnow removal of community roads and town occupancy fee. Some photos virtually staged. Park is 55+
Foundation 
Slab
Parking 
PavedOff Street
Parking Spaces 
2
Property Sub Type 
Single Family Residence
Sewer 
Public Sewer
SqFt Above 
1680
SqFt Total 
1680
Style 
Ranch
Water Source 
Public
Zoning 
0
Interior Features
Appliances 
Tankless Water HeaterRangeDishwasherMicrowaveRefrigeratorWasherDryerWine Refrigerator
Cooling 
Central Air
Electric 
100 Amp Service
Heating 
Propane
Interior 
Master DownstairsRecessed LightingOpen Floorplan
Bathroom 1 
Level - First
Bathroom 2 
Level - First
Bedroom 2 
Level - First
Bedroom 3 
Level - First
Family Room 
Level - First
Kitchen 
Level - First
Living Room 
Level - First
Master Bedroom 
Level - First
Save
Ask
Tour
Hide
Share
Exterior Features
Patio And Porch 
Deck
Roof 
Shingle
Community Features
Association Fee 
$631.0
Association Fee Frequency 
Monthly
Senior Community 
Yes
Roads 
Paved
Listing courtesy of Kristina Driscoll of Keller Williams Realty


The property listing data and information, or the Images, set forth herein were provided to MLS Property Information Network, Inc. from third party sources, including sellers, lessors, landlords, and public records, and were compiled by MLS Property Information Network, Inc. The property listing data and information, and the Images, are for the personal, non-commercial use of consumers having a good faith interest in purchasing, leasing or renting listed properties of the type displayed to them and may not be used for any purpose other than to identify prospective properties which such consumers may have a good faith interest in purchasing, leasing or renting. MLS Property Information Network, Inc. and its subscribers disclaim any and all representations and warranties as to the accuracy of the property listing data and information, or as to the accuracy of any of the Images, set forth herein.

Last checked 2026-10-05 10:47 PM UTC

Neighborhood & Commute
Source: Walkscore
Disclosure: Community information and market data powered by Constellation Data Labs. Information is deemed reliable but not guaranteed.
Save
Ask
Tour
Hide
Share