Save
Ask
Tour
Hide
Share
$1,799,900
New Listing

4 Lee Way
Rockport, MA 01966

For Sale|Single Family Residence|Active
5
Beds
5
Total Baths
3
Full Baths
2
Partial Baths
4,394
SqFt
$410
/SqFt
1997
Built
County:
Essex

Due to Coronavirus health concerns, we're offering personal 1-1 online video walkthrough tours where possible.
4 Lee Way4 Lee Way4 Lee Way4 Lee Way
Save
Ask
Tour
Hide
Share

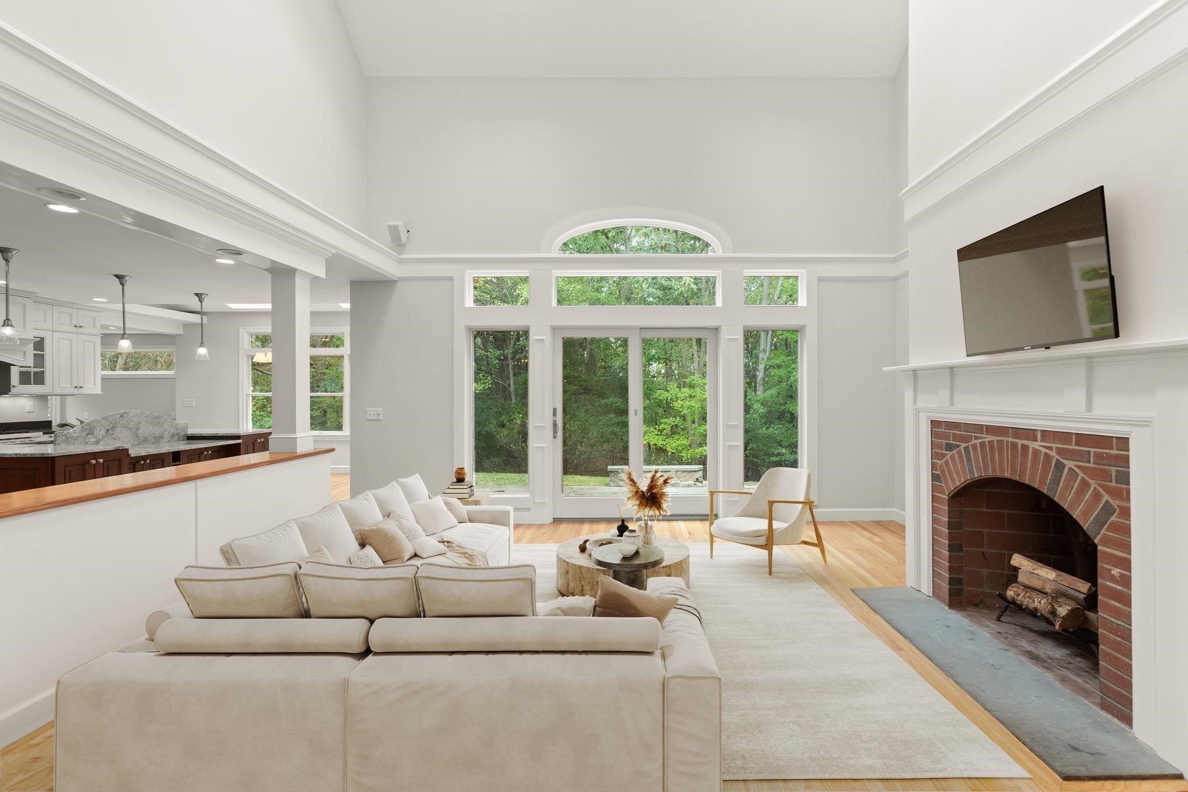
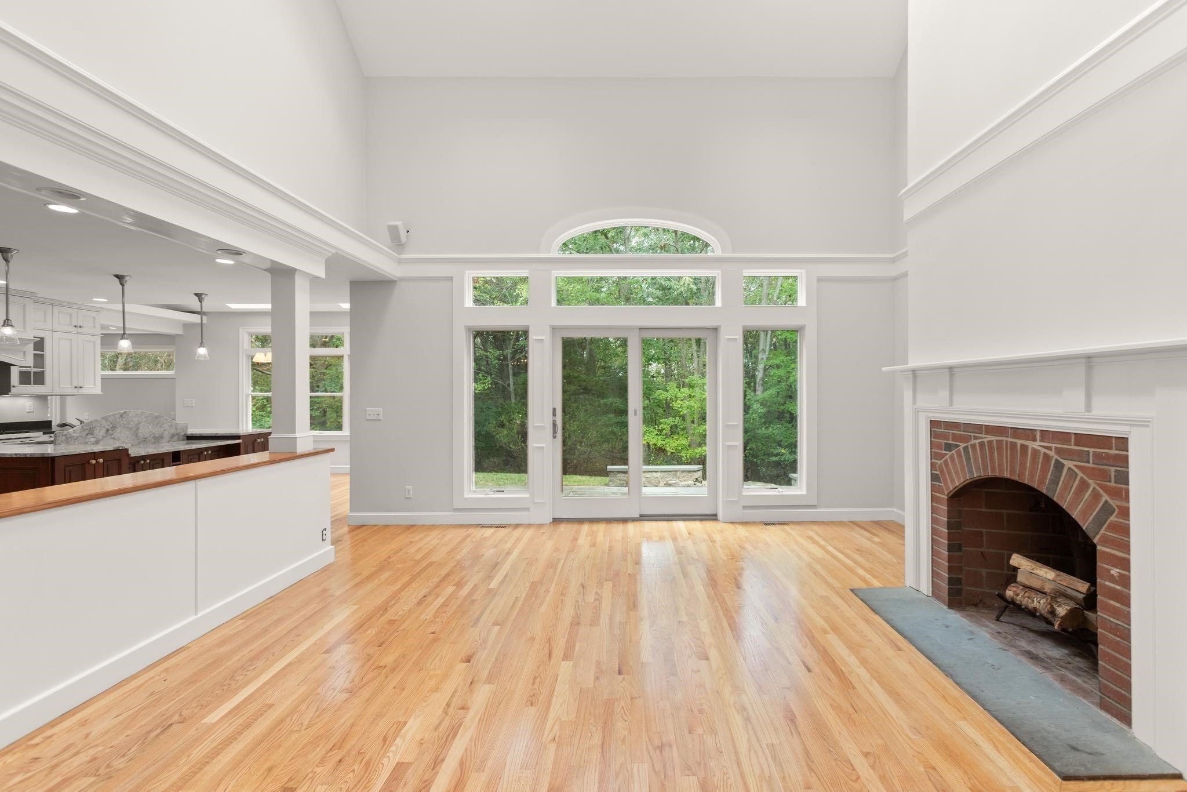
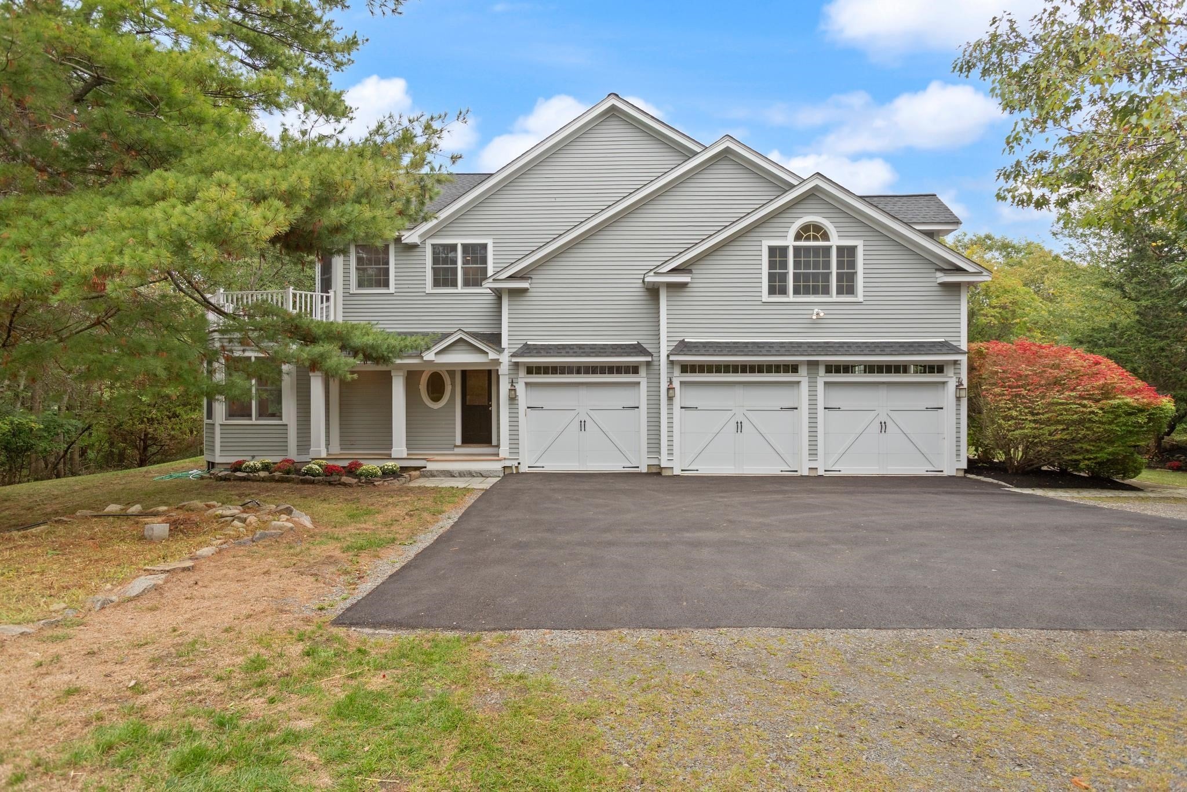
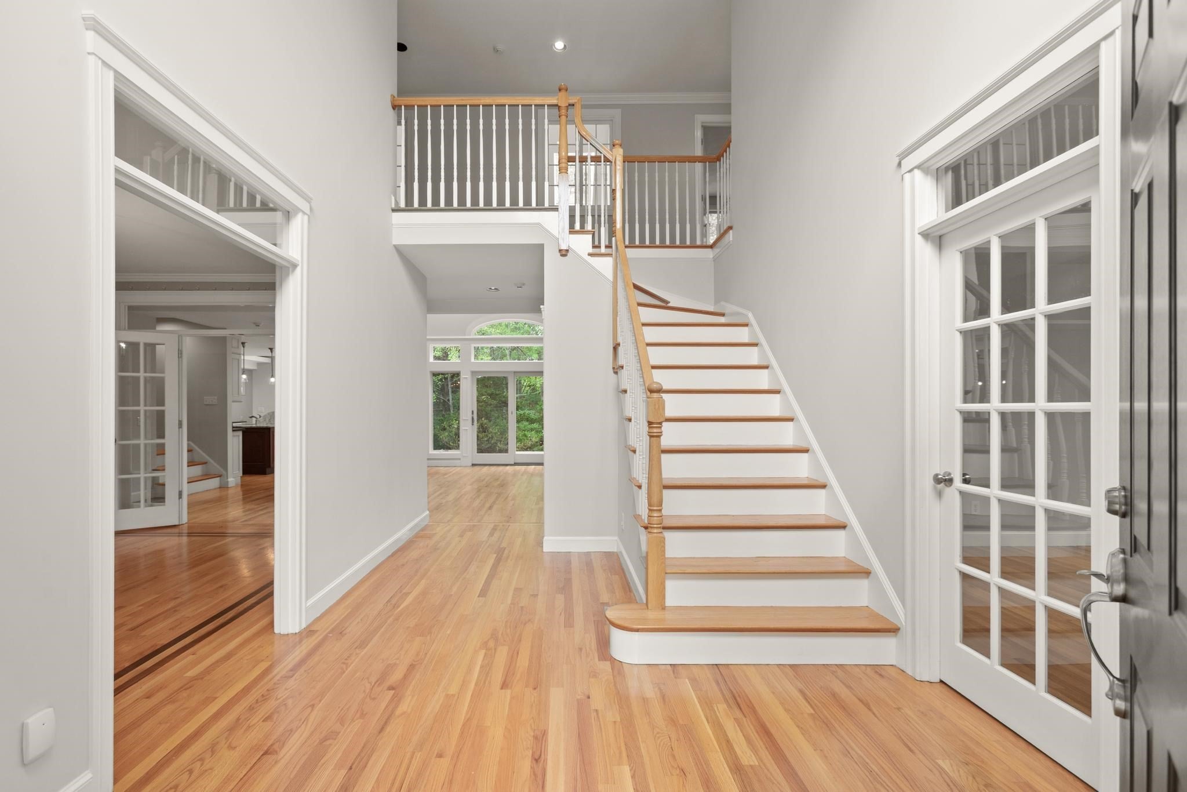
FIRST TIME OFFERED FOR SALE! A truly exceptional opportunity to own a custom-built 5-bedroom, 3 full and 2 half-bath home set on over 4 acres; an extraordinary offering in Rockport. Thoughtfully designed with an open, bright floor plan and quality craftsmanship throughout, this home offers both elegant entertaining spaces and comfortable everyday living. The main level features beautiful hardwood flooring throughout, a formal dining area, dedicated office space, and an impressive chef’s kitchen complete with a Wolf range and oven, dual sinks, and a convenient breakfast nook. The spacious family room showcases high vaulted ceilings and a fireplace, with wonderful views and direct access to the back patio, creating an ideal space for gatherings and relaxing. Upstairs, the expansive primary suite offers cathedral ceilings, a comfortable sitting area, and a private outdoor balcony; your own peaceful retreat overlooking the property. With five bedrooms, generous living spaces, and thoughtfully designed amenities, there is room for everyone. Outside, the property truly sets itself apart. More than 4 acres provide exceptional privacy and space, while the large barn adds versatility and character rarely found in Rockport. A 3-car garage provides ample parking and storage. A rare combination of custom construction, substantial acreage, exceptional indoor and outdoor living spaces, and a location in Rockport this is a property you will not want to miss.

Save
Ask
Tour
Hide
Share
Listing Snapshot
Price 
$1,799,900
Days On Site 
0 Days
Bedrooms 
5
Inside Area (SqFt) 
4,394 sqft
Total Baths 
5
Full Baths 
3
Partial Baths 
2
Lot Size 
4.3 Acres
Year Built 
1997
MLS® Number 
73586745
Status 
Active
Property Tax 
$12,466
HOA/Condo/Coop Fees 
N/A
Sq Ft Source 
Public Records
Friends & Family
Recent Activity
3 hours agoListing updated with changes from the MLS®
3 hours agoListing first seen on site
General Features
Acres 
4.3
Attached Garage 
Yes
Disclosures 
Some photos virtually staged
Foundation 
Concrete Perimeter
Garage 
Yes
Garage Spaces 
3
Green Energy Efficient 
Thermostat
Parking 
PavedAttachedOff StreetGarage
Parking Spaces 
8
Property Sub Type 
Single Family Residence
Sewer 
Private Sewer
SqFt Above 
3794
SqFt Below 
600
SqFt Total 
4394
Style 
Colonial
Water Source 
Public
Zoning 
R1
Interior Features
Appliances 
Trash CompactorWater HeaterRangeDishwasherMicrowaveRefrigeratorFreezerRange Hood
Basement 
FullPartially FinishedInterior EntryConcrete
Cooling 
Central AirZoned
Electric 
Circuit Breakers
Fireplace 
Yes
Fireplace Features 
Living Room
Fireplaces 
2
Flooring 
TileCarpetHardwood
Heating 
CentralForced AirBaseboardOilZoned
Interior 
Recessed LightingCentral VacuumWalk-In Closet(s)Cathedral Ceiling(s)Ceiling Fan(s)Vaulted Ceiling(s)Open Floorplan
Laundry Features 
Electric Dryer HookupWasher HookupSink
Window Features 
Insulated WindowsScreens
Bathroom 1 
Dimensions - 8.166666666x4.666666666Level - MainArea - 38
Bathroom 2 
Dimensions - 7x10Level - SecondArea - 70
Bathroom 3 
Dimensions - 15x9.916666666Level - SecondArea - 148
Bedroom 2 
Dimensions - 13.583333333x16.75Level - SecondArea - 227
Bedroom 3 
Dimensions - 13.5x13.333333333Level - SecondArea - 180
Bedroom 4 
Dimensions - 14.333333333x11Level - SecondArea - 157
Bedroom 5 
Dimensions - 13.666666666x11Level - SecondArea - 150
Dining Room 
Dimensions - 13.5x16Level - MainArea - 216
Family Room 
Dimensions - 20.166666666x22.666666666Level - BasementArea - 457
Kitchen 
Dimensions - 15.25x24Level - MainArea - 366
Living Room 
Dimensions - 18.5x19.083333333Level - MainArea - 353
Master Bedroom 
Dimensions - 25.916666666x22.25Level - SecondArea - 576
Save
Ask
Tour
Hide
Share
Exterior Features
Construction Details 
Frame
Exterior 
BalconyRain GuttersOutdoor GrillGas Grill
Lot Features 
Wooded
Other Structures 
Barn(s)
Patio And Porch 
PorchDeckPatio
Roof 
Shingle
Windows/Doors 
Insulated WindowsScreens
Community Features
Community Features 
Golf
Listing courtesy of Herrick Lutts Realty Partners of Herrick Lutts Realty Partners


The property listing data and information, or the Images, set forth herein were provided to MLS Property Information Network, Inc. from third party sources, including sellers, lessors, landlords, and public records, and were compiled by MLS Property Information Network, Inc. The property listing data and information, and the Images, are for the personal, non-commercial use of consumers having a good faith interest in purchasing, leasing or renting listed properties of the type displayed to them and may not be used for any purpose other than to identify prospective properties which such consumers may have a good faith interest in purchasing, leasing or renting. MLS Property Information Network, Inc. and its subscribers disclaim any and all representations and warranties as to the accuracy of the property listing data and information, or as to the accuracy of any of the Images, set forth herein.

Last checked 2026-10-05 10:47 PM UTC

Neighborhood & Commute
Source: Walkscore
Disclosure: Community information and market data powered by Constellation Data Labs. Information is deemed reliable but not guaranteed.
Save
Ask
Tour
Hide
Share