
8 Old Bliss StRehoboth, MA 02769
Due to Coronavirus health concerns, we're offering personal 1-1 online video walkthrough tours where possible.
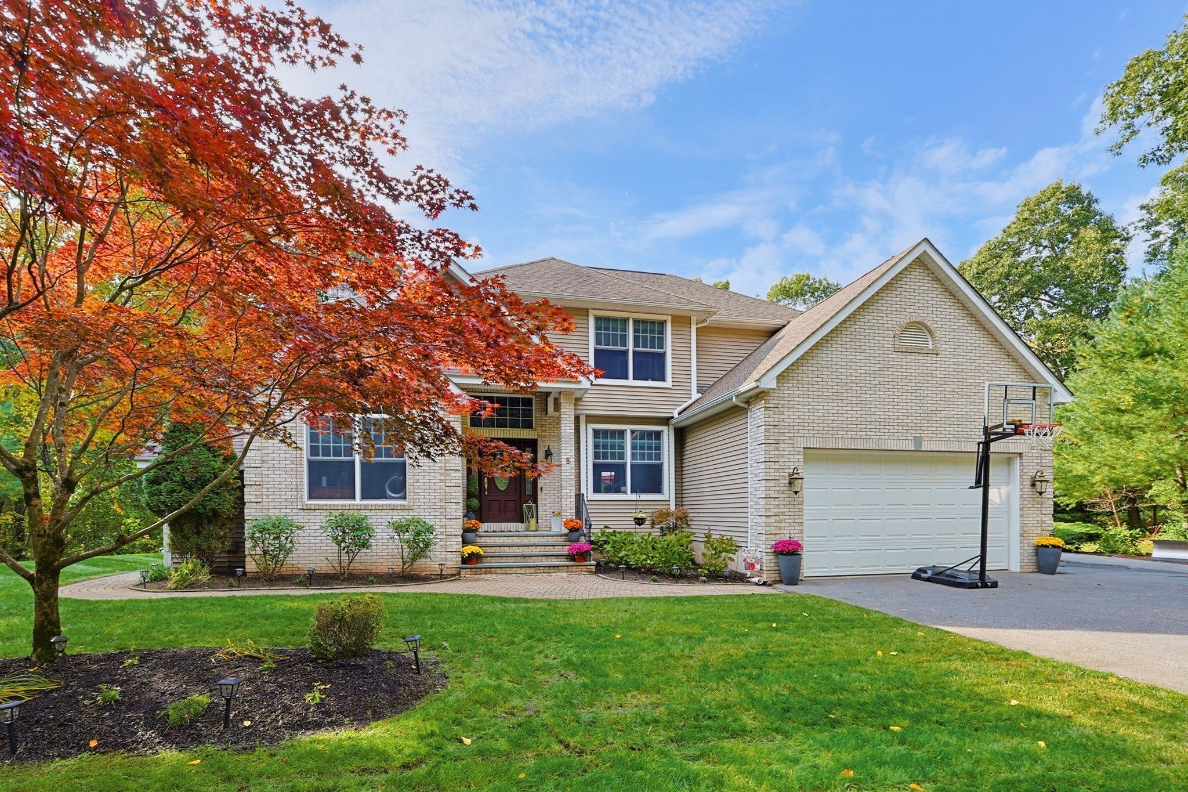
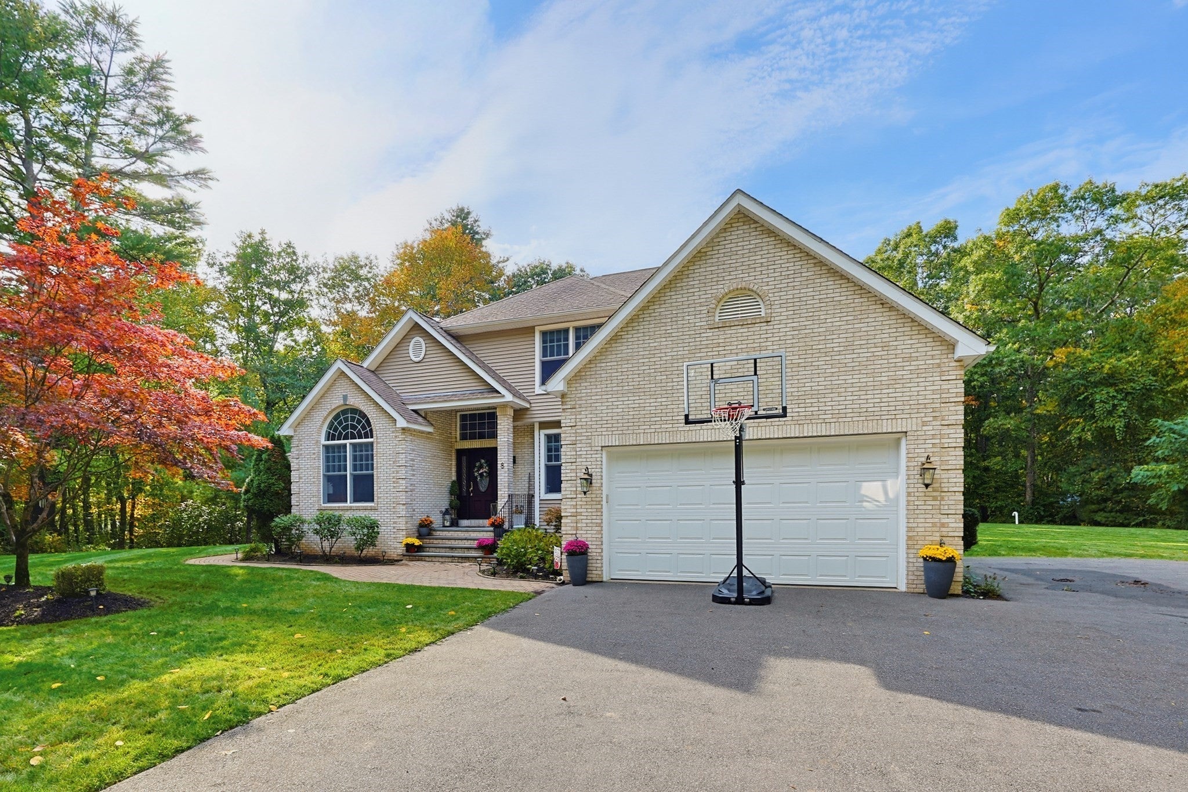
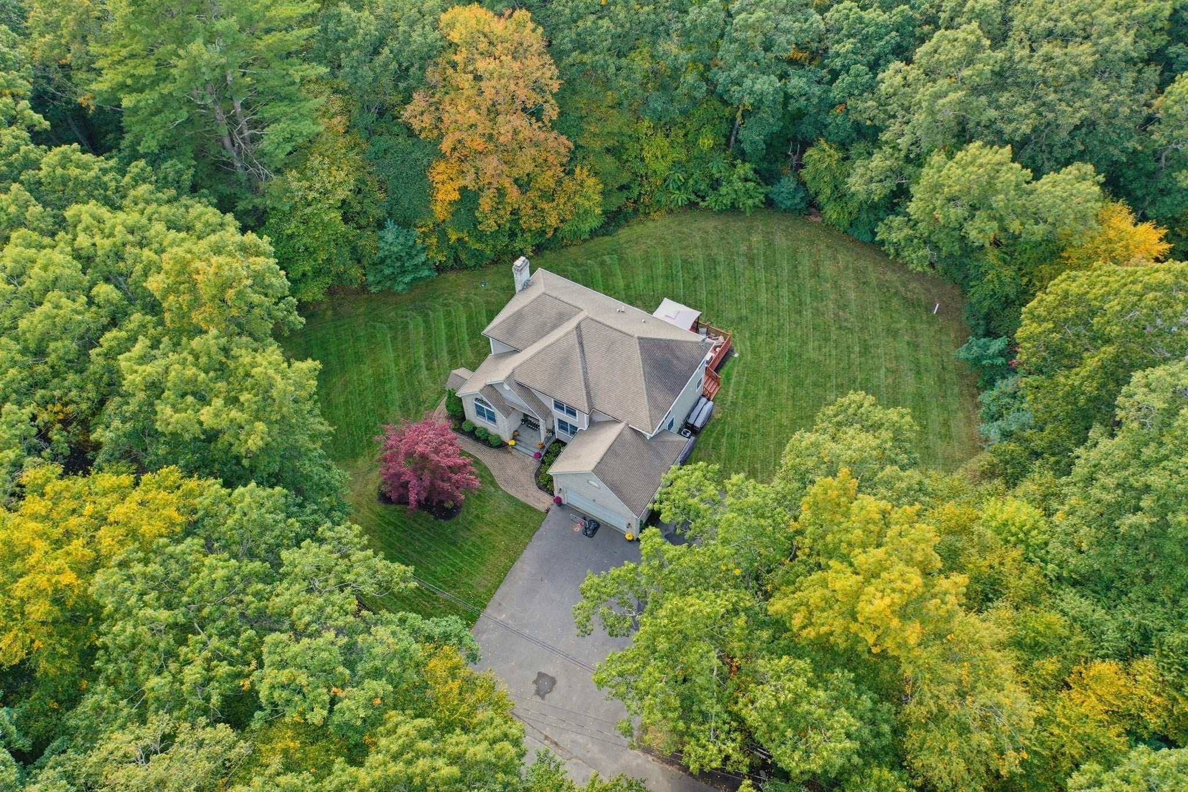
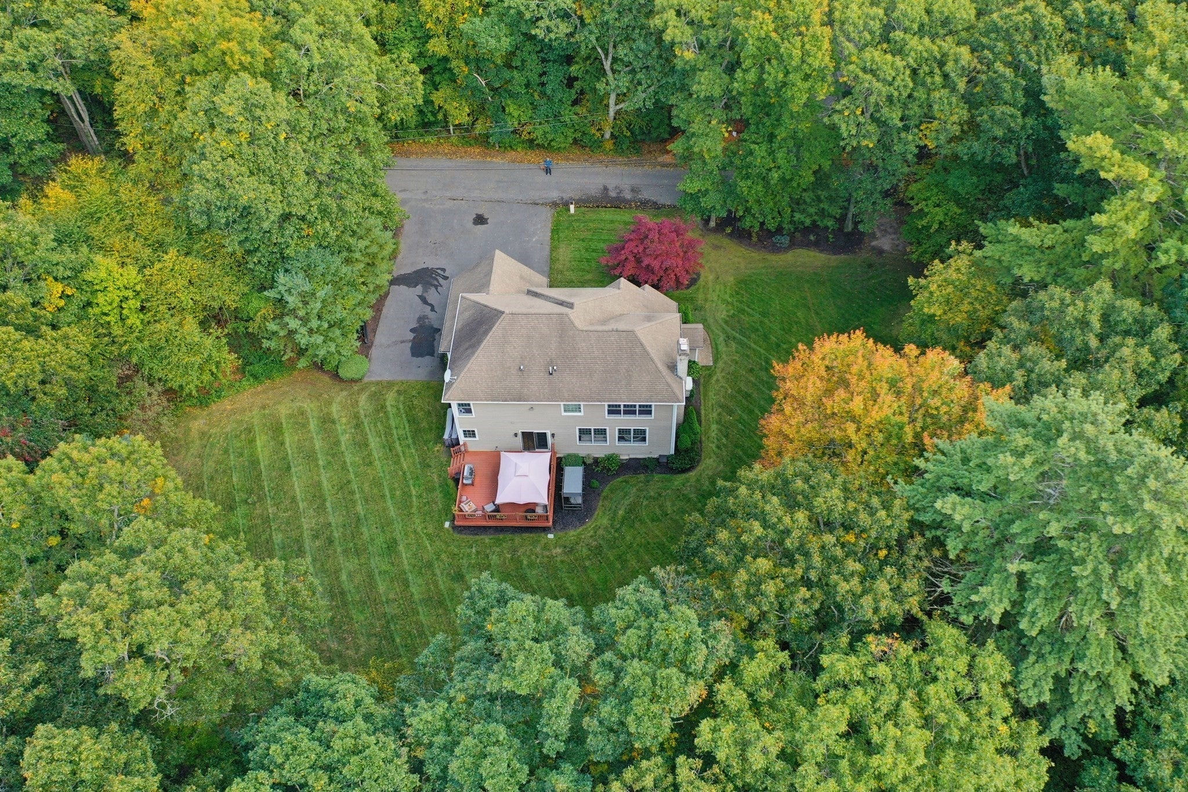
Welcome to this stunning 2,820sf brick-front Colonial offering an ideal blend of space, elegance and comfort. Designed with an open-concept layout, this beautifully appointed home features 4 bedrooms and 3.5 bathrooms located on a private lot. The gorgeous kitchen is a true show-stopper featuring granite countertops, tile backsplash, stainless steel appliances, and a walk-in pantry. It also flows seamlessly into the spacious and bright living room with a beautiful brick fireplace-creating the perfect gathering space for everyday living and entertaining.The main level also includes a formal dining room, convenient first floor laundry room, half bath and bright home office with cathedral ceilings and french doors. Upstairs, you’ll find four generously sized bedrooms, including a luxurious primary suite featuring double-door entry, a walk-in closet, and a spa-like bathroom with a jetted tub, granite slab shower with glass enclosure and double vanity.The beautifully finished lower level adds even more versatile living space with a spacious family/game room featuring integrated audio and an electric fireplace. A full bathroom with tile shower, separate mudroom with custom built-ins, and full staircase access to the rear yard add exceptional convenience and functionality.Step outside to the private backyard, where plenty of space awaits for outdoor entertaining and relaxation. A large composite rear deck provides the perfect setting for summer gatherings, dining, and enjoying the outdoors. Additional highlights include in-ground sprinklers, a two-car garage, and ample parking.With generous living space, high-quality finishes, multiple gathering areas, and a private outdoor retreat, this exceptional Colonial offers everything a growing family could want—and more. Don't miss the opportunity to make this beautiful home your own!
| an hour ago | Listing updated with changes from the MLS® | |
| 3 hours ago | Listing first seen on site |

The property listing data and information, or the Images, set forth herein were provided to MLS Property Information Network, Inc. from third party sources, including sellers, lessors, landlords, and public records, and were compiled by MLS Property Information Network, Inc. The property listing data and information, and the Images, are for the personal, non-commercial use of consumers having a good faith interest in purchasing, leasing or renting listed properties of the type displayed to them and may not be used for any purpose other than to identify prospective properties which such consumers may have a good faith interest in purchasing, leasing or renting. MLS Property Information Network, Inc. and its subscribers disclaim any and all representations and warranties as to the accuracy of the property listing data and information, or as to the accuracy of any of the Images, set forth herein.
Last checked 2026-10-05 10:47 PM UTC