
Alton Arms Condominium59 Alton Pl 5Brookline, MA 02446
Due to Coronavirus health concerns, we're offering personal 1-1 online video walkthrough tours where possible.
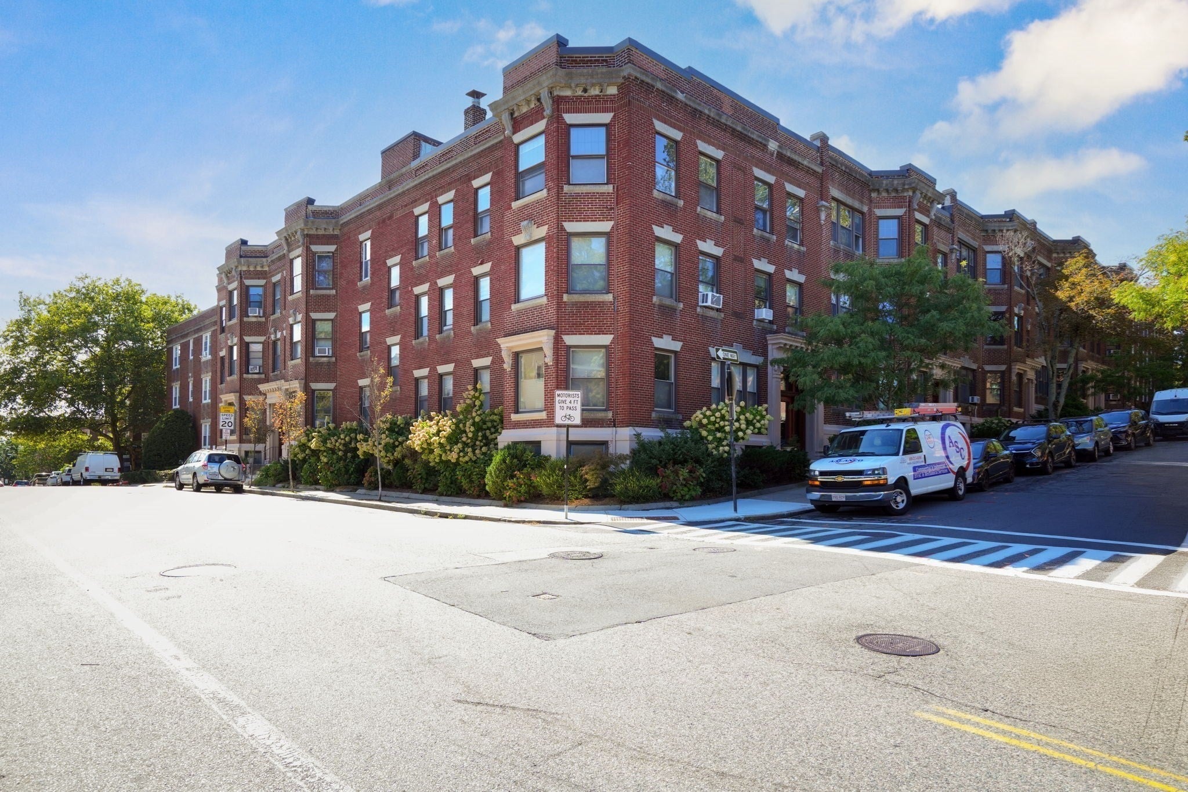
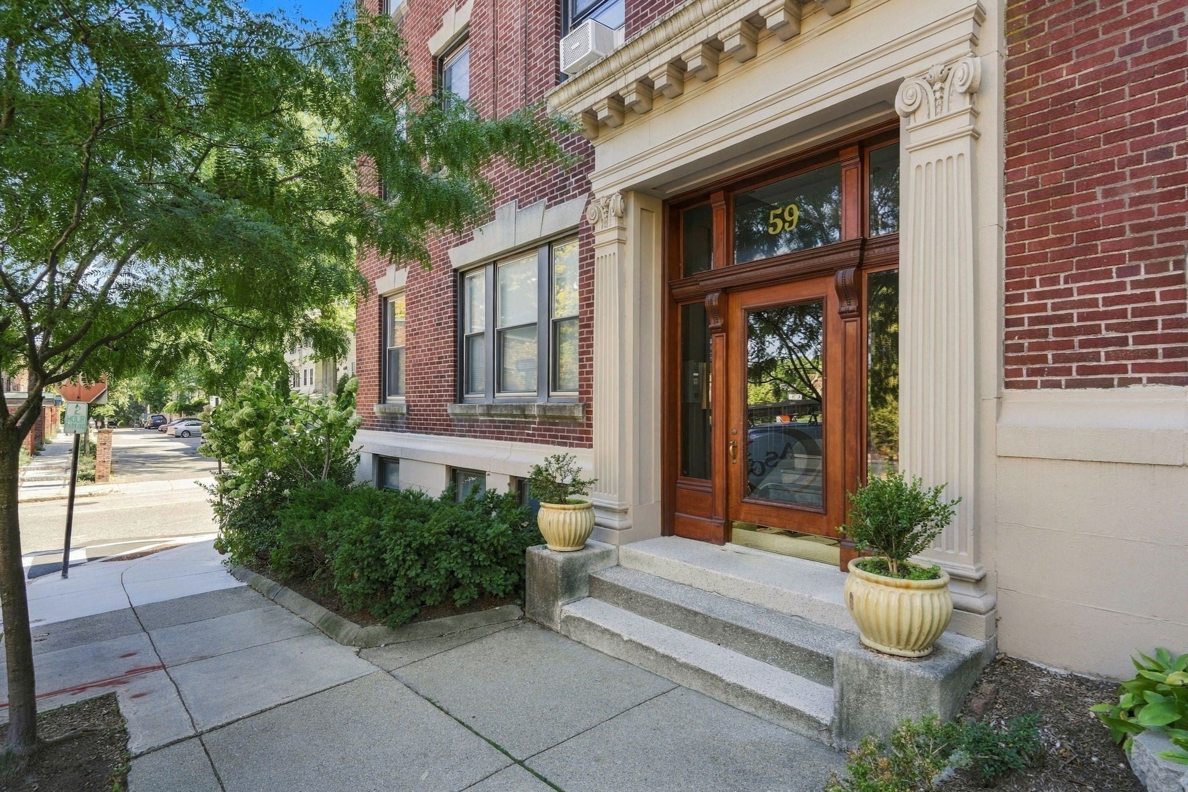
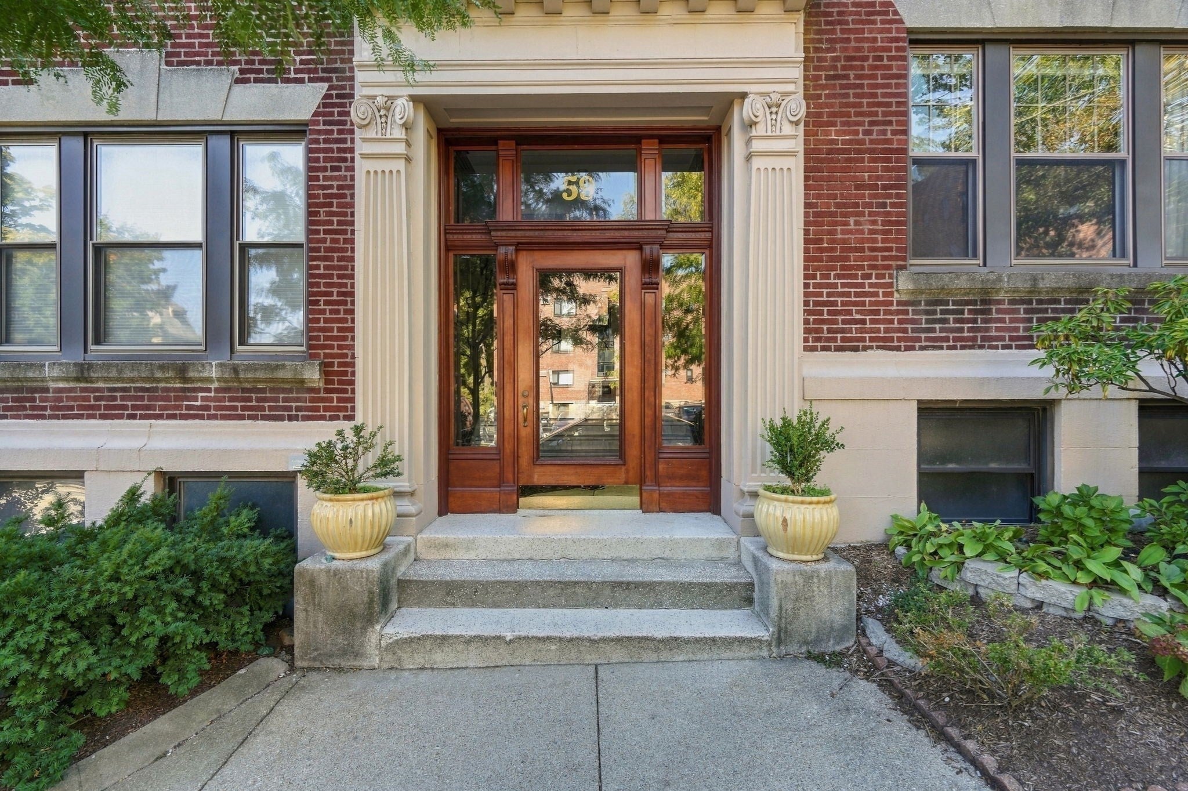
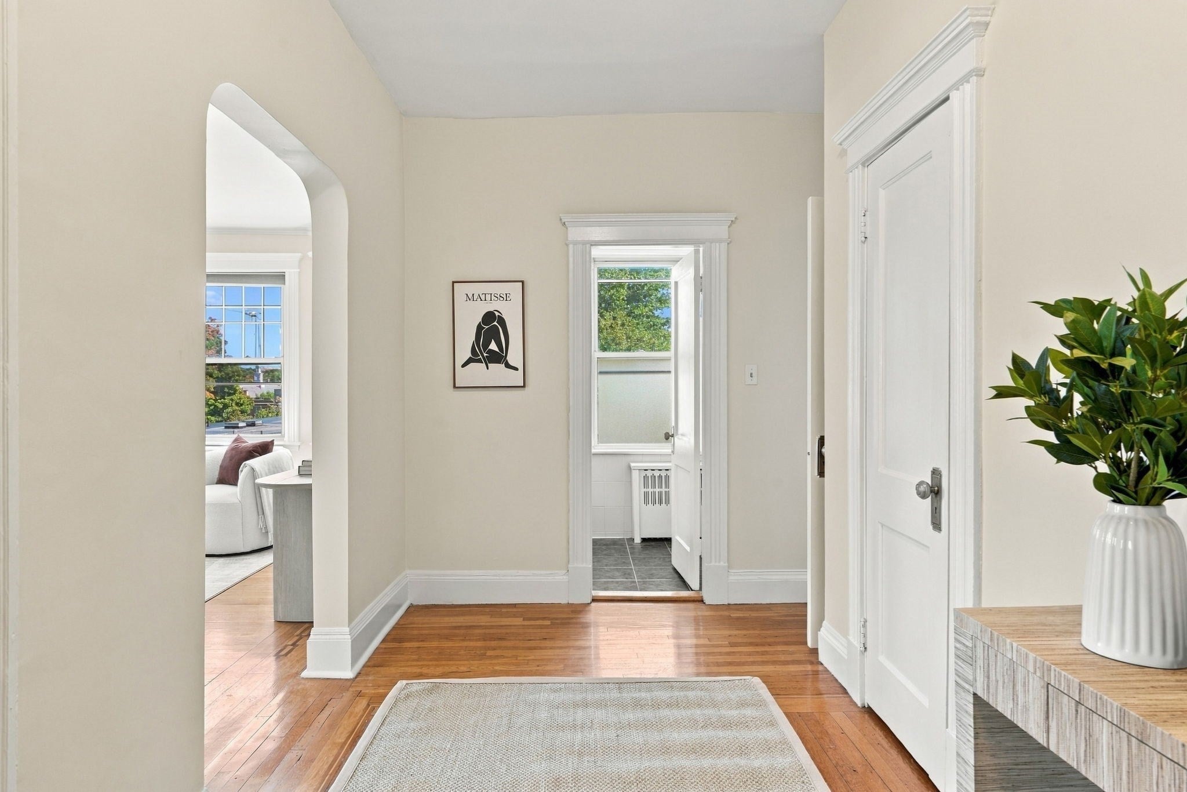
Ideally located in the heart of Coolidge Corner, this charming top-floor 1-bedroom condo offers 820 square feet of comfortable living space in a classic Brookline brick building. A large welcoming foyer leads to a well-proportioned layout featuring an updated kitchen, hardwood floors, high ceilings, oversized windows, abundant natural light, and ample closet space. Set on a residential side street at the corner of Alton Place and St. Paul Street, the location is hard to beat—just moments from the shops, restaurants, cafés, and conveniences of Coolidge Corner, with easy access to the Green Line, Longwood Medical Area, parks, and all that Brookline has to offer. Rental parking is available across the street. A wonderful opportunity in one of Brookline’s most desirable and walkable neighborhoods.
| 2 hours ago | Listing updated with changes from the MLS® | |
| 3 hours ago | Listing first seen on site |

The property listing data and information, or the Images, set forth herein were provided to MLS Property Information Network, Inc. from third party sources, including sellers, lessors, landlords, and public records, and were compiled by MLS Property Information Network, Inc. The property listing data and information, and the Images, are for the personal, non-commercial use of consumers having a good faith interest in purchasing, leasing or renting listed properties of the type displayed to them and may not be used for any purpose other than to identify prospective properties which such consumers may have a good faith interest in purchasing, leasing or renting. MLS Property Information Network, Inc. and its subscribers disclaim any and all representations and warranties as to the accuracy of the property listing data and information, or as to the accuracy of any of the Images, set forth herein.
Last checked 2026-10-05 10:47 PM UTC