
330 Pelham RoadDracut, MA 01826
Due to Coronavirus health concerns, we're offering personal 1-1 online video walkthrough tours where possible.
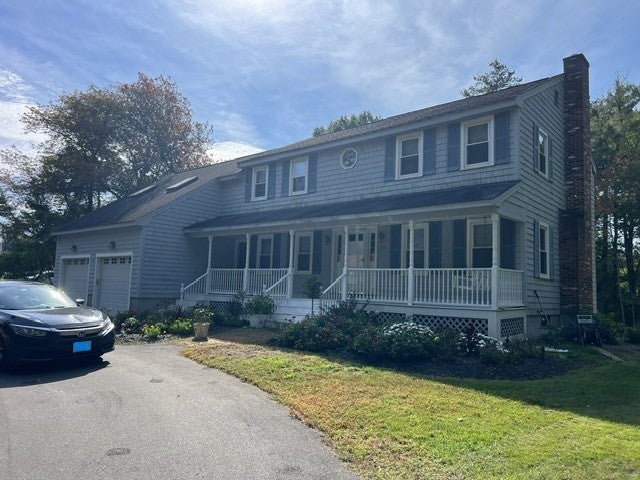
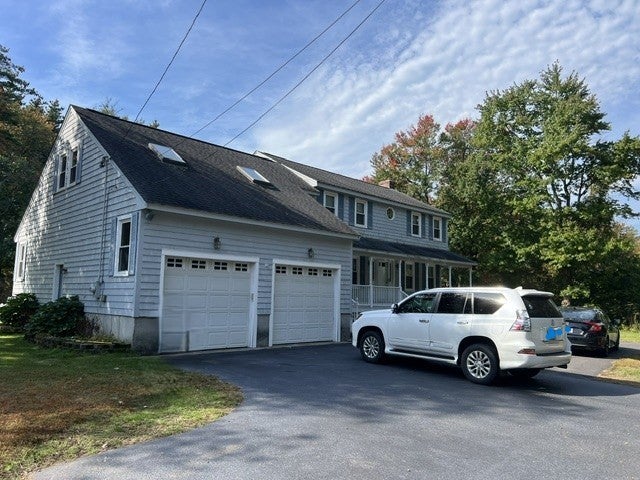
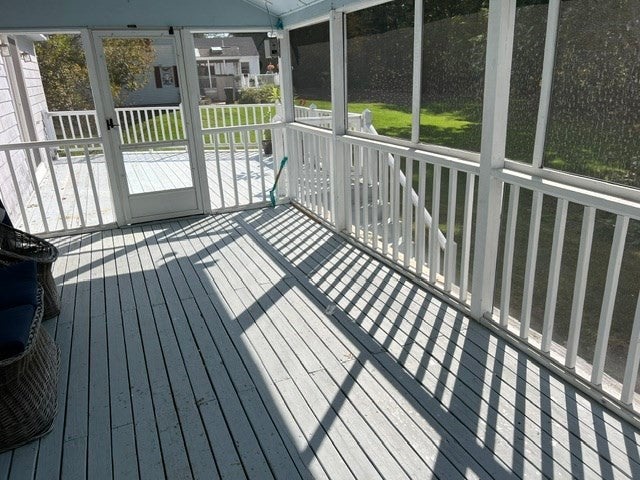
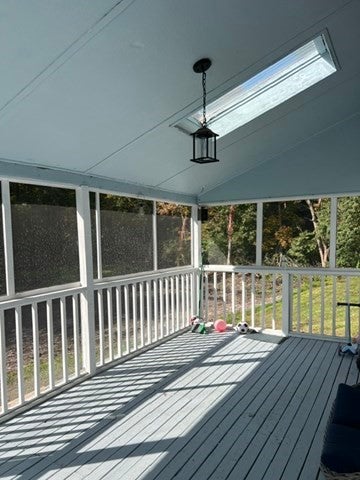
Here is a gorgeous Colonial single family home with a great plot of land, large floor plan and not to far from route 93 and 495 could be suitable for your family. Featuring on first floor has a full bathroom, living room, formal dining room, eat-in kitchen, ceiling fans, doors walkout to deck/screened porch over looking backyard, two separated front entrance doors, and interior door access to two cars garage. Second floor on the other hand, has two separated stairs-way accessible from first floor to open loft/space area that could be utilize as family room/play room, a full bathroom, 3 good size bedrooms, etc. Whether you enjoy consuming your morning coffee, tea or relaxing after coming home from work or wake up in the morning to exhale/inhale morning fresh air, this lovely home could possibly keep you company as long as you would like this home to be.
| 2 hours ago | Listing updated with changes from the MLS® | |
| 2 hours ago | Listing first seen on site |

The property listing data and information, or the Images, set forth herein were provided to MLS Property Information Network, Inc. from third party sources, including sellers, lessors, landlords, and public records, and were compiled by MLS Property Information Network, Inc. The property listing data and information, and the Images, are for the personal, non-commercial use of consumers having a good faith interest in purchasing, leasing or renting listed properties of the type displayed to them and may not be used for any purpose other than to identify prospective properties which such consumers may have a good faith interest in purchasing, leasing or renting. MLS Property Information Network, Inc. and its subscribers disclaim any and all representations and warranties as to the accuracy of the property listing data and information, or as to the accuracy of any of the Images, set forth herein.
Last checked 2026-10-05 10:47 PM UTC