Save
Ask
Tour
Hide
Share
$674,900
New Listing

20 Dana Hl
Belchertown, MA 01007

For Sale|Single Family Residence|Active
5
Beds
4
Total Baths
4
Full Baths
3,272
SqFt
$206
/SqFt
1991
Built
County:
Hampshire

Due to Coronavirus health concerns, we're offering personal 1-1 online video walkthrough tours where possible.
20 Dana Hl20 Dana Hl20 Dana Hl20 Dana Hl
Save
Ask
Tour
Hide
Share

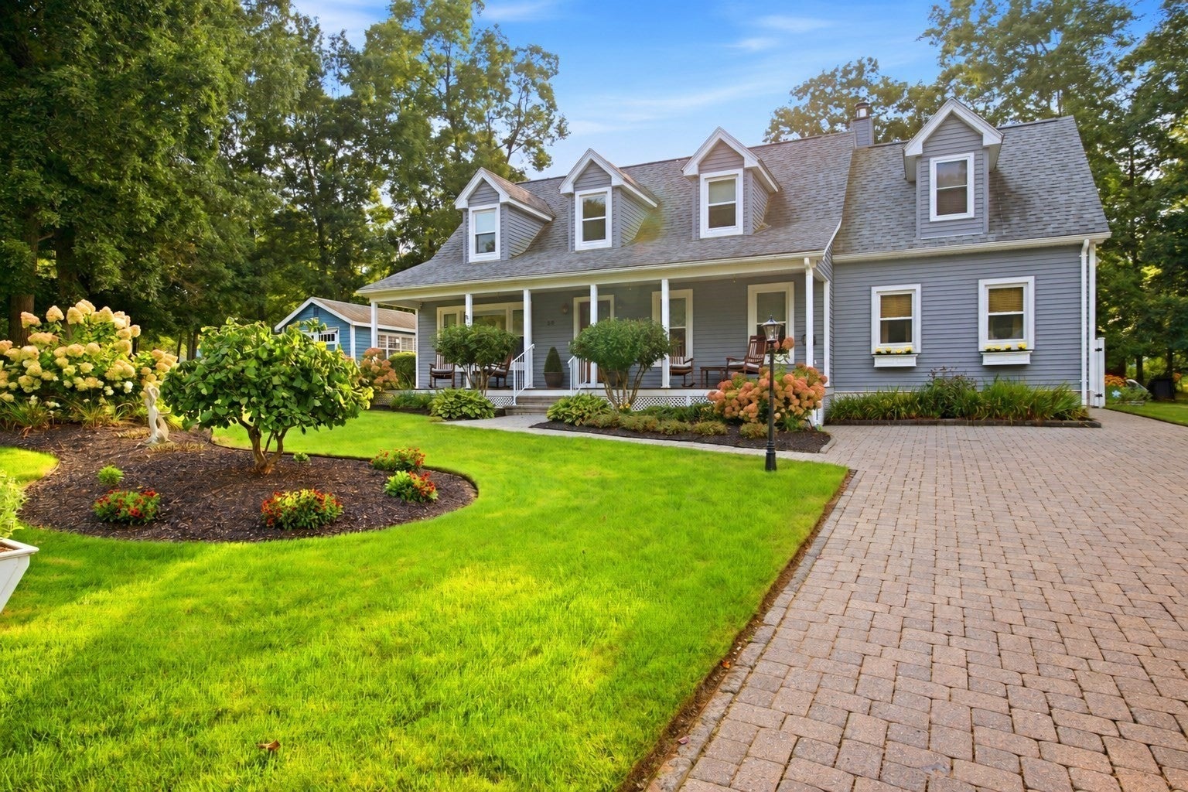
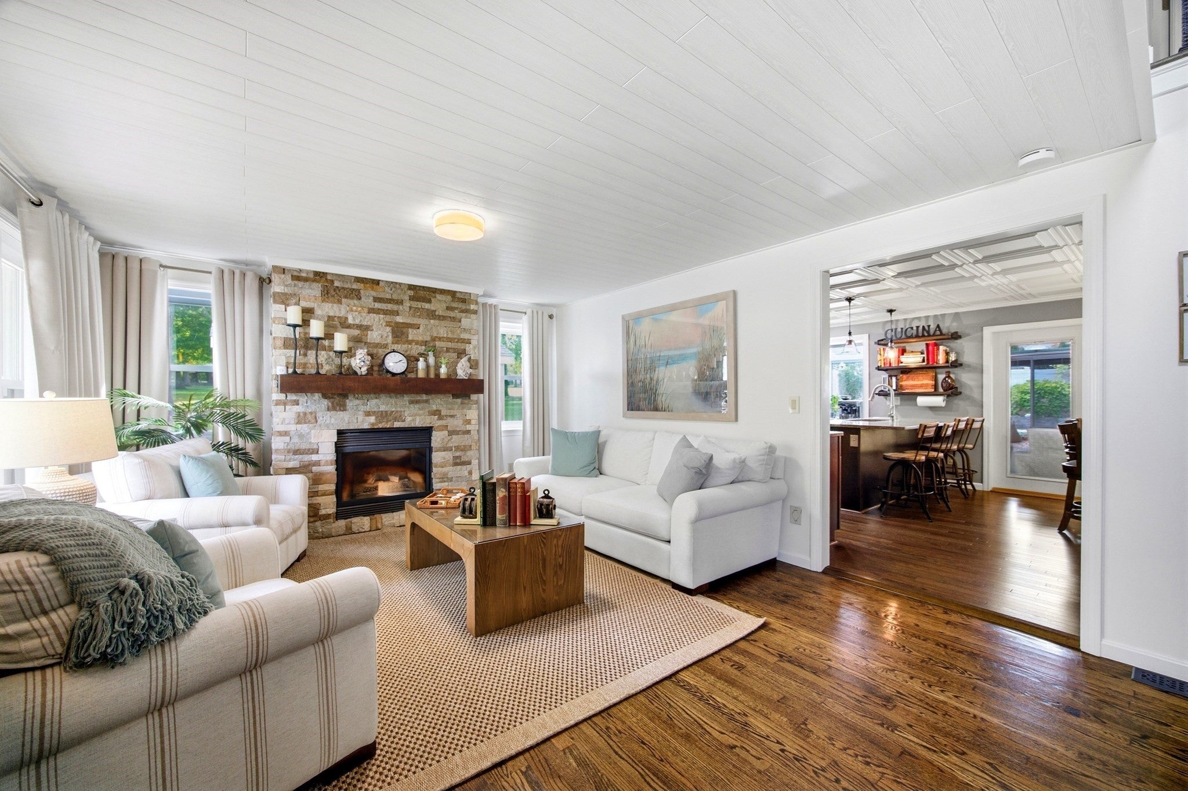
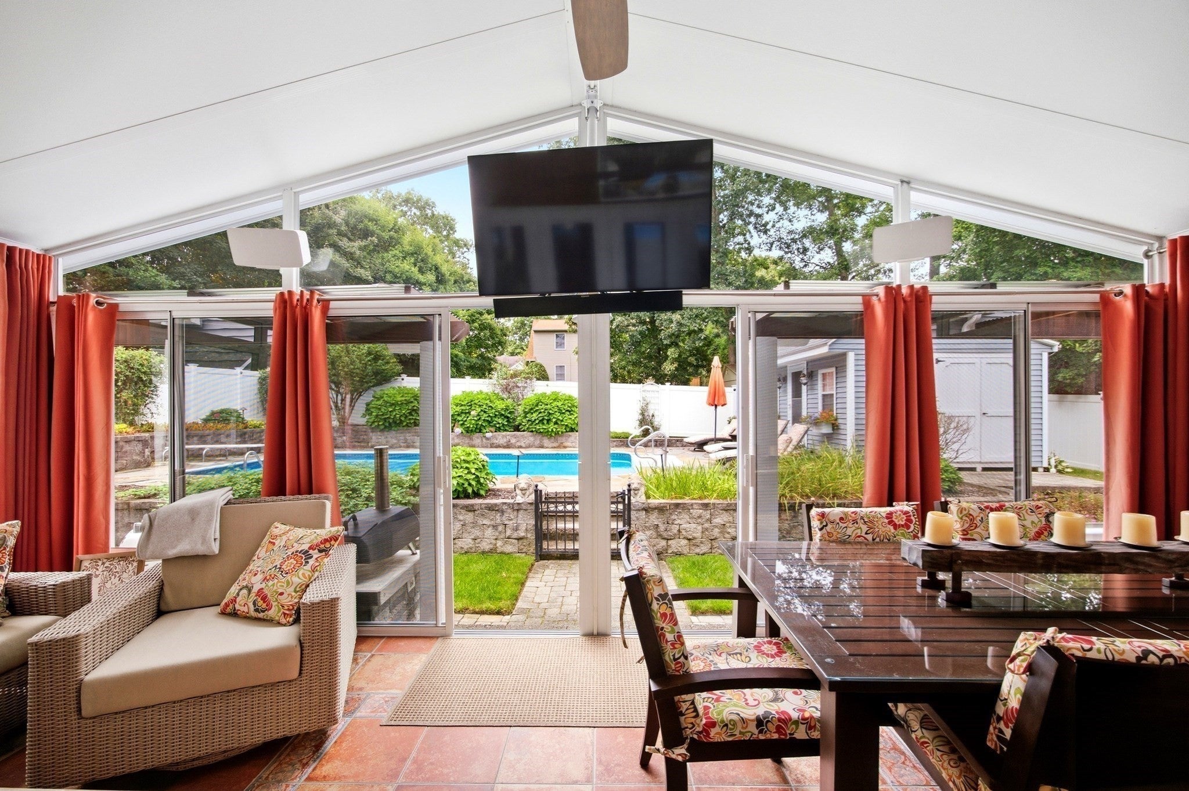
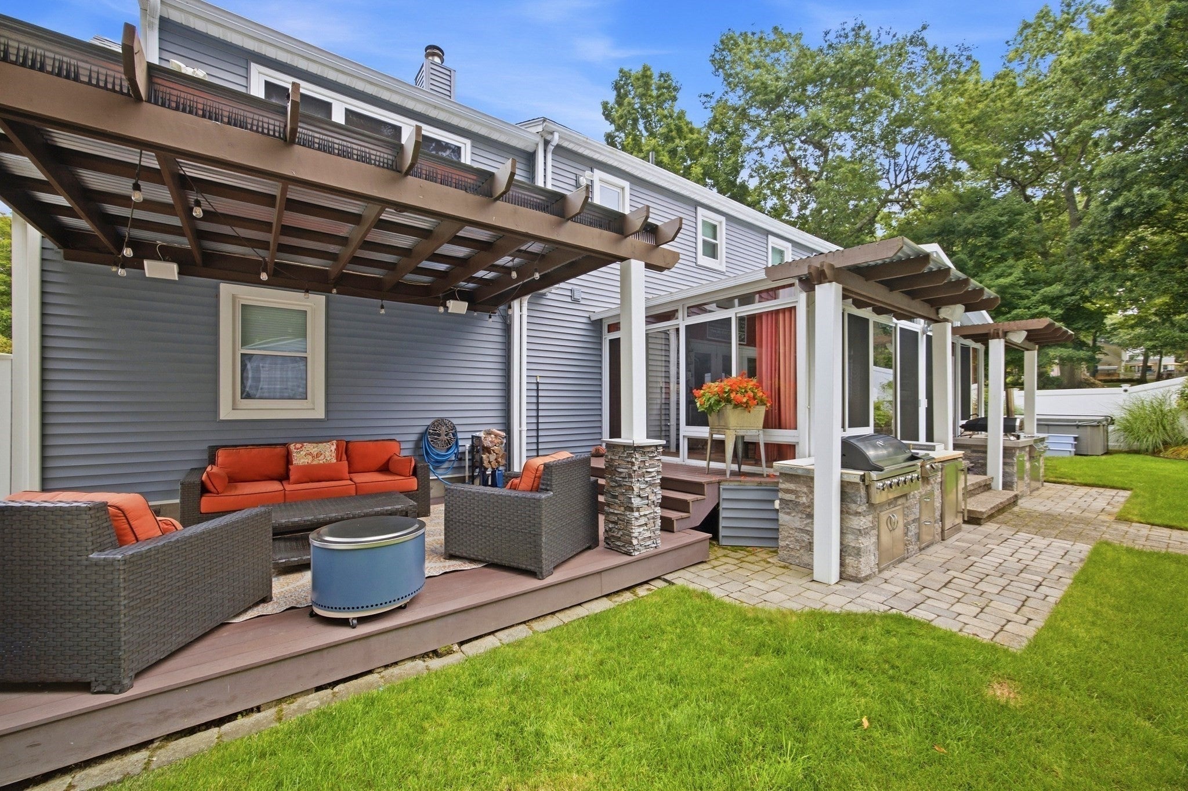
SHOWSTOPPER ALERT! You've driven by and admired this gorgeous, well-kept home in popular Dana Woods, and now it's time to make it yours. Featuring hardwood and tile flooring throughout, this 3,272 sq. ft. home. 5 bedrooms and 4 full baths. Highlights include:- Main Level: A gourmet chef's kitchen with Viking and Bosch appliances, a cozy fireplace in the living room, a 1st-floor in-law suite, and a versatile family room, office, and bedroom.- 2nd Floor: An incredibly large owner's suite with a sitting area, custom walk-in closet, and luxurious walk-in shower, plus two additional generous bedrooms and a full bath.- Basement & Extras: A finished basement with a family room, entertainment room, laundry, and full bath. - Sunroom & Outdoor Living: A 4-season radiant-heated sunroom opens to a Trex deck and a vinyl privacy-fenced yard featuring a heated in-ground pool, hot tub, outdoor kitchen, and pool house/shed.This home also includes a whole-house generator. Reading about it is nothing compared to seeing it in person. Schedule your private showing and fall in love with perfection!!

Save
Ask
Tour
Hide
Share
Listing Snapshot
Price 
$674,900
Days On Site 
0 Days
Bedrooms 
5
Inside Area (SqFt) 
3,272 sqft
Total Baths 
4
Full Baths 
4
Partial Baths 
N/A
Lot Size 
0.23 Acres
Year Built 
1991
MLS® Number 
73586804
Status 
Active
Property Tax 
$8,216
HOA/Condo/Coop Fees 
$25 monthly
Sq Ft Source 
Public Records
Friends & Family
Recent Activity
an hour agoListing updated with changes from the MLS®
an hour agoListing first seen on site
General Features
Acres 
0.23
Disclosures 
HOA is $300/year. Seller is looking to close and rent back until Dec. 302026. Or delayed closing. 1st floor bedroom being used as the office. All furniture is negotiable.
Foundation 
Concrete Perimeter
Parking 
PavedOff Street
Parking Spaces 
4
Property Sub Type 
Single Family Residence
Sewer 
Public Sewer
SqFt Above 
2437
SqFt Below 
835
SqFt Total 
3272
Style 
Cape
Water Source 
Public
Zoning 
Res
Interior Features
Appliances 
Water HeaterRangeDishwasherMicrowaveRefrigeratorWasherDryer
Basement 
FullPartially Finished
Cooling 
Central Air
Electric 
GeneratorCircuit Breakers200+ Amp Service
Fireplace 
Yes
Fireplace Features 
Living Room
Fireplaces 
1
Flooring 
TileHardwood
Heating 
Forced AirOil
Interior 
Central VacuumWalk-In Closet(s)
Laundry Features 
In Basement
Spa 
Yes
Window Features 
Screens
Bathroom 1 
Level - First
Bathroom 2 
Level - Second
Bathroom 3 
Level - Second
Bedroom 2 
Level - Second
Bedroom 3 
Level - Second
Bedroom 4 
Level - First
Bedroom 5 
Level - First
Dining Room 
Level - First
Family Room 
Level - First
Kitchen 
Level - First
Living Room 
Level - First
Master Bedroom 
Level - Second
Save
Ask
Tour
Hide
Share
Exterior Features
Construction Details 
Frame
Exterior 
Rain GuttersStorageLighting
Fencing 
FencedStone
Lot Features 
Landscaped
Other Structures 
CabanaStorage
Patio And Porch 
PorchCoveredPatioDeck
Pool Features 
In GroundPrivate
Private Pool 
Yes
Roof 
Shingle
Spa 
Yes
Spa Features 
Private
Windows/Doors 
Screens
Community Features
Association Fee 
$300.0
Association Fee Frequency 
Annually
Roads 
Paved
Listing courtesy of Kimberly Allen Team of Berkshire Hathaway HomeServices Realty Professionals


The property listing data and information, or the Images, set forth herein were provided to MLS Property Information Network, Inc. from third party sources, including sellers, lessors, landlords, and public records, and were compiled by MLS Property Information Network, Inc. The property listing data and information, and the Images, are for the personal, non-commercial use of consumers having a good faith interest in purchasing, leasing or renting listed properties of the type displayed to them and may not be used for any purpose other than to identify prospective properties which such consumers may have a good faith interest in purchasing, leasing or renting. MLS Property Information Network, Inc. and its subscribers disclaim any and all representations and warranties as to the accuracy of the property listing data and information, or as to the accuracy of any of the Images, set forth herein.

Last checked 2026-10-05 10:47 PM UTC

Neighborhood & Commute
Source: Walkscore
Disclosure: Community information and market data powered by Constellation Data Labs. Information is deemed reliable but not guaranteed.
Save
Ask
Tour
Hide
Share