
1 Frances RdBurlington, MA 01803
Due to Coronavirus health concerns, we're offering personal 1-1 online video walkthrough tours where possible.
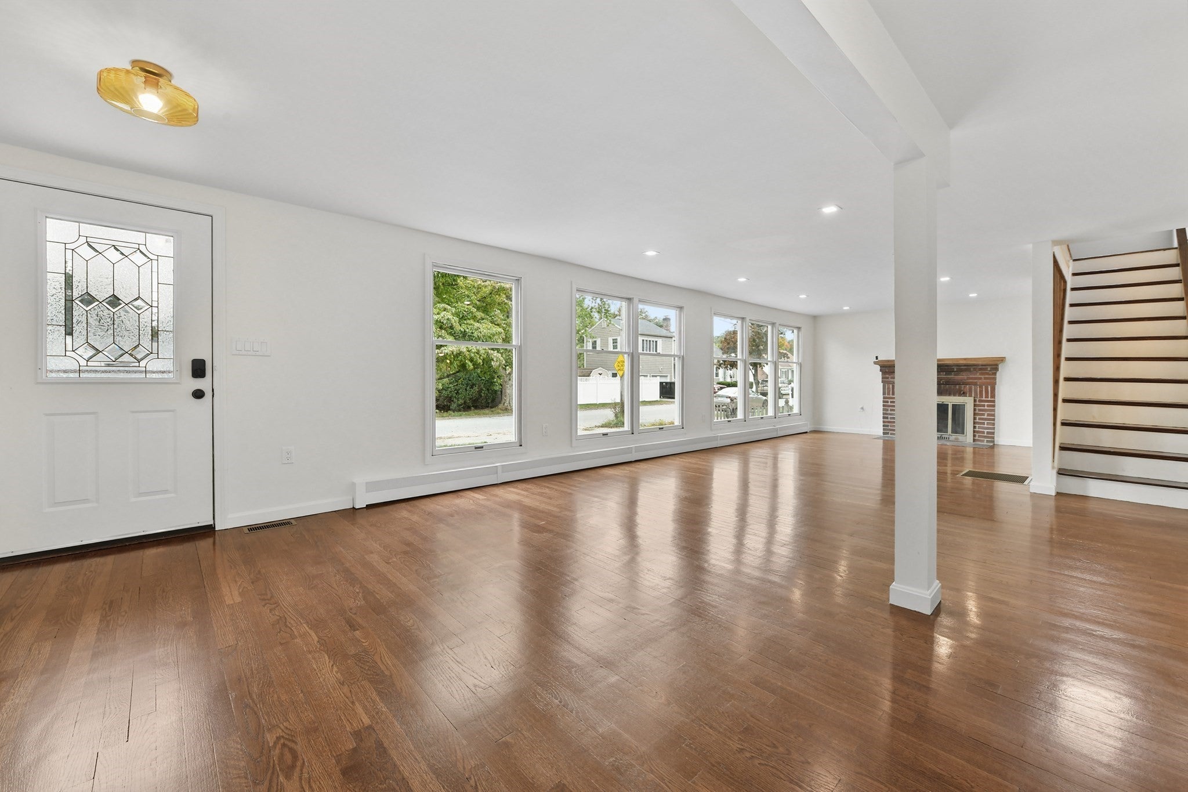
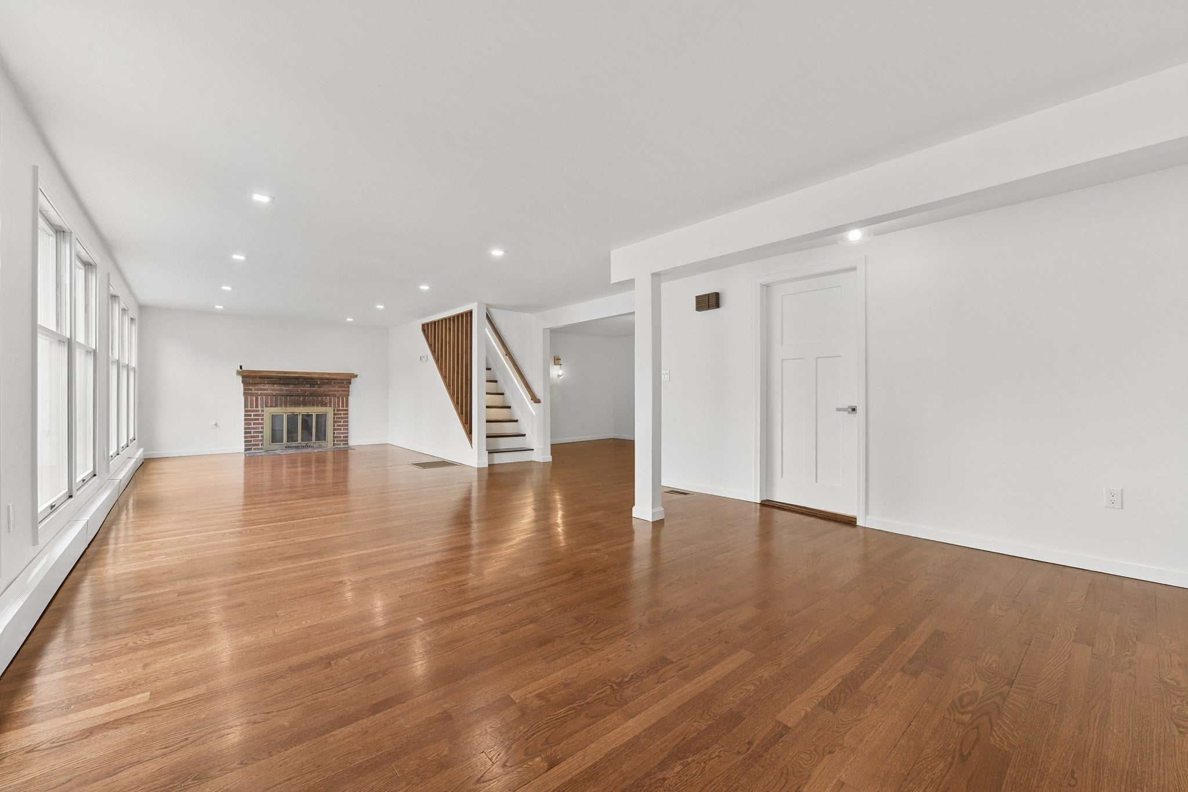
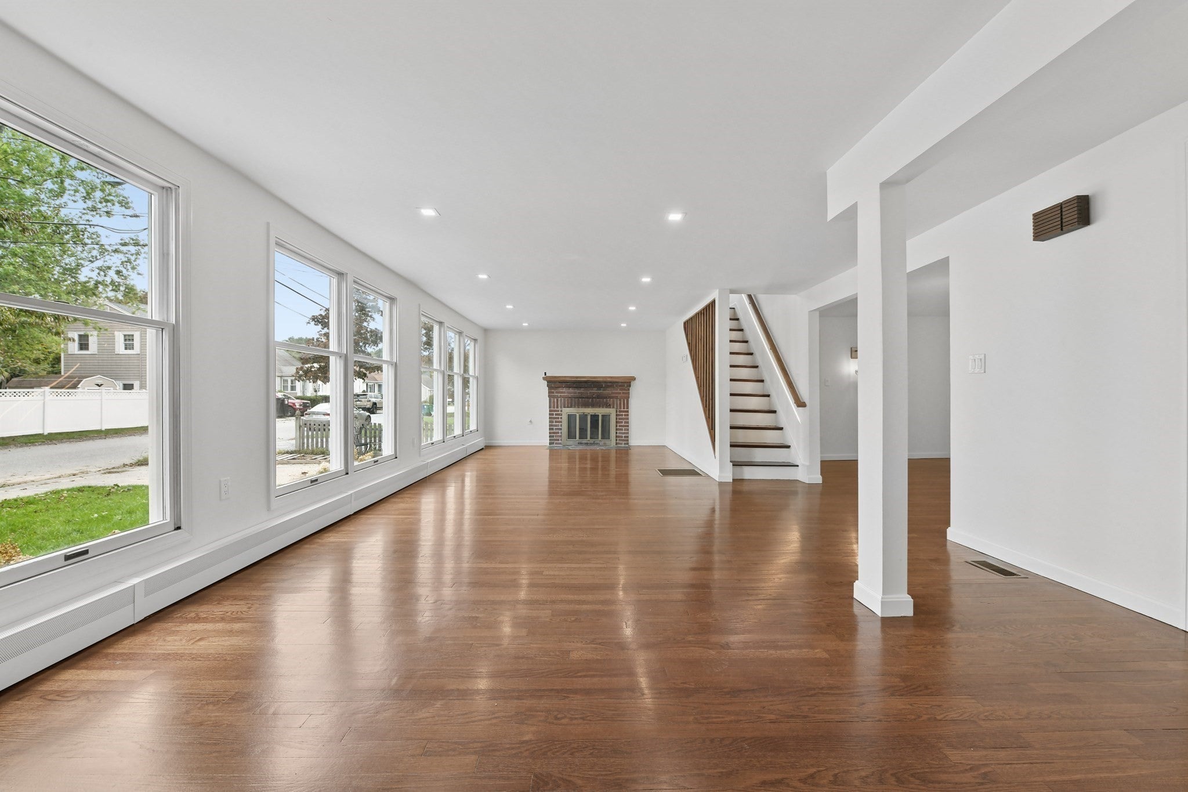
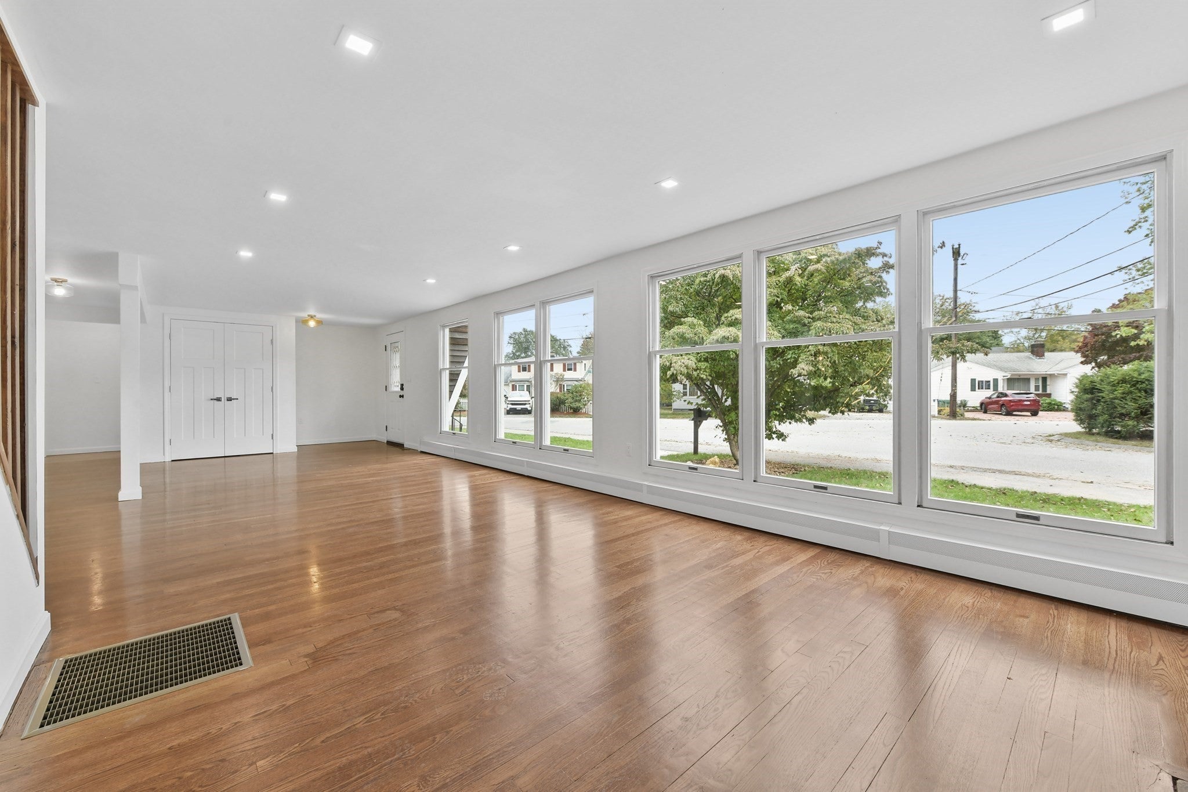
Room to spread out, space to entertain and a sauna to unwind—1 Frances Road offers a memorable combination of comfort and thoughtful updates. Professionally renovated in October 2026, this substantial Burlington single-family home features five spacious bedrooms, three tastefully finished full bathrooms and generous living spaces designed to make everyday life feel special.A large kitchen anchors the home, with spacious living, family and dining rooms providing room for everything from quiet evenings to lively gatherings. White oak wood flooring and marble flooring bring warmth and elegance, while Andersen wood-frame windows complement the beautifully refreshed interior. The extensive renovation included gutted walls, a new electrical system, a new roof and a new HVAC system. The existing oil-fired baseboard heating was retained as an additional heating option.Every bedroom accommodates a king-size bed, giving you exceptional flexibility for furniture and room arrangements. The first floor offers three generous bedrooms and two full bathrooms. Upstairs, one additional bedroom is complemented by a nursery, convenient laundry and a spacious sauna—an inviting place to recharge without leaving home. The primary bedroom features an impressive closet measuring more than 300 square feet, while the primary bathroom includes a bathtub for a relaxing finish to the day.Outside, two decks create separate spaces to gather, dine or enjoy a quiet moment. A custom-built fire pit sets the scene for evenings in the backyard, surrounded by manicured landscaping with a peach tree and dogwood tree. Automatic irrigation helps maintain the grounds, an oversized shed provides valuable storage, and a long driveway offers ample space for parking. An almost 2,000 sqft basement offers future potential for expansion with great height. Located approximately two minutes from highway access, this home offers convenient connections toward Boston, Nashua and surrounding communities. From its generous bedrooms and extensive updates to its sauna and inviting outdoor spaces, there is much more here than photos alone can convey. Schedule your private showing and experience the scale, flow and finishes of 1 Frances Road for yourself.
| 4 hours ago | Listing updated with changes from the MLS® | |
| 4 hours ago | Listing first seen on site |

The property listing data and information, or the Images, set forth herein were provided to MLS Property Information Network, Inc. from third party sources, including sellers, lessors, landlords, and public records, and were compiled by MLS Property Information Network, Inc. The property listing data and information, and the Images, are for the personal, non-commercial use of consumers having a good faith interest in purchasing, leasing or renting listed properties of the type displayed to them and may not be used for any purpose other than to identify prospective properties which such consumers may have a good faith interest in purchasing, leasing or renting. MLS Property Information Network, Inc. and its subscribers disclaim any and all representations and warranties as to the accuracy of the property listing data and information, or as to the accuracy of any of the Images, set forth herein.
Last checked 2026-10-06 01:52 AM UTC