
466-468 Medford St 2Somerville, MA 02145
Due to Coronavirus health concerns, we're offering personal 1-1 online video walkthrough tours where possible.
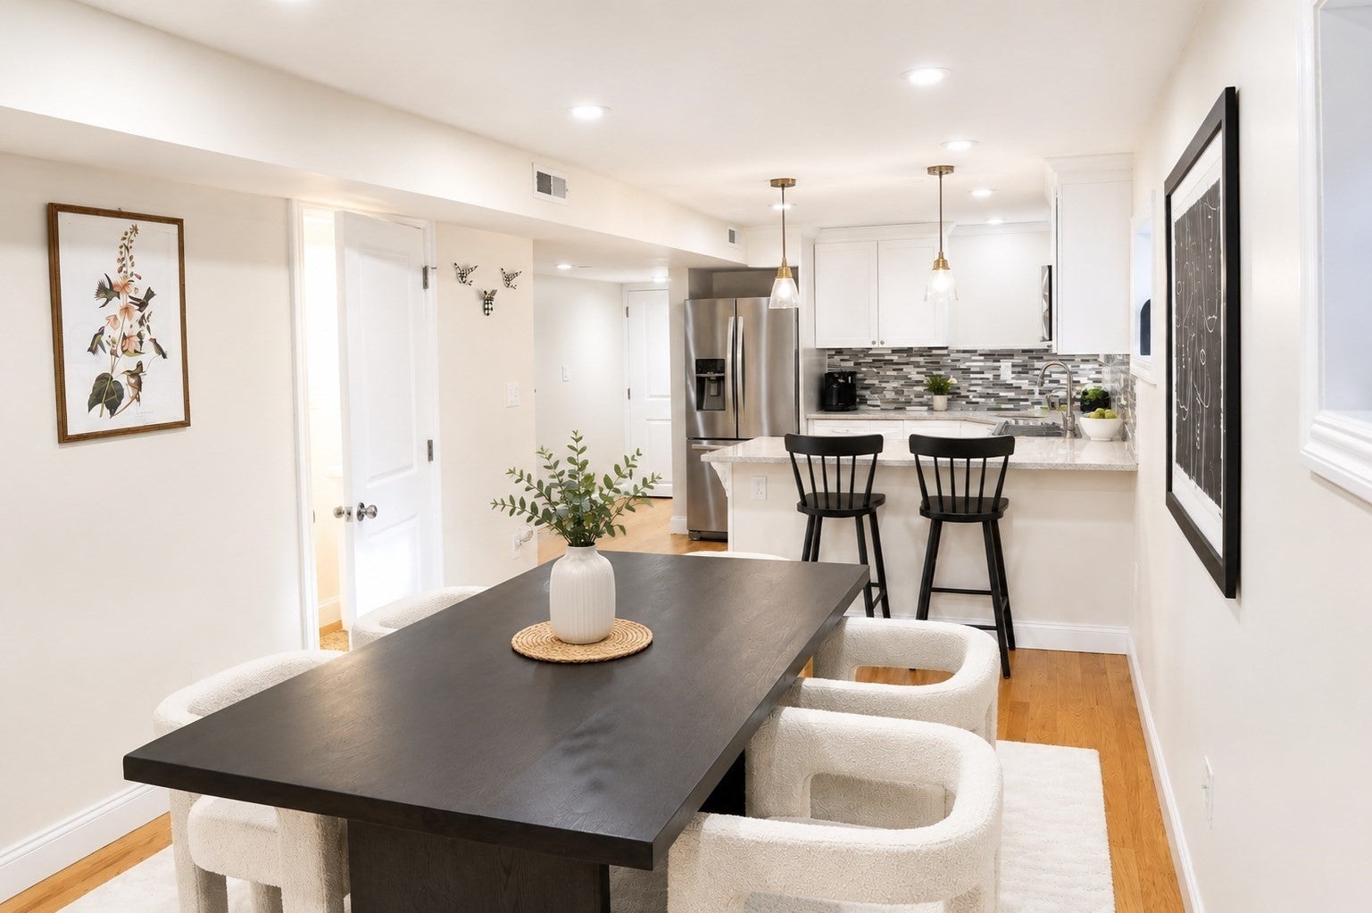

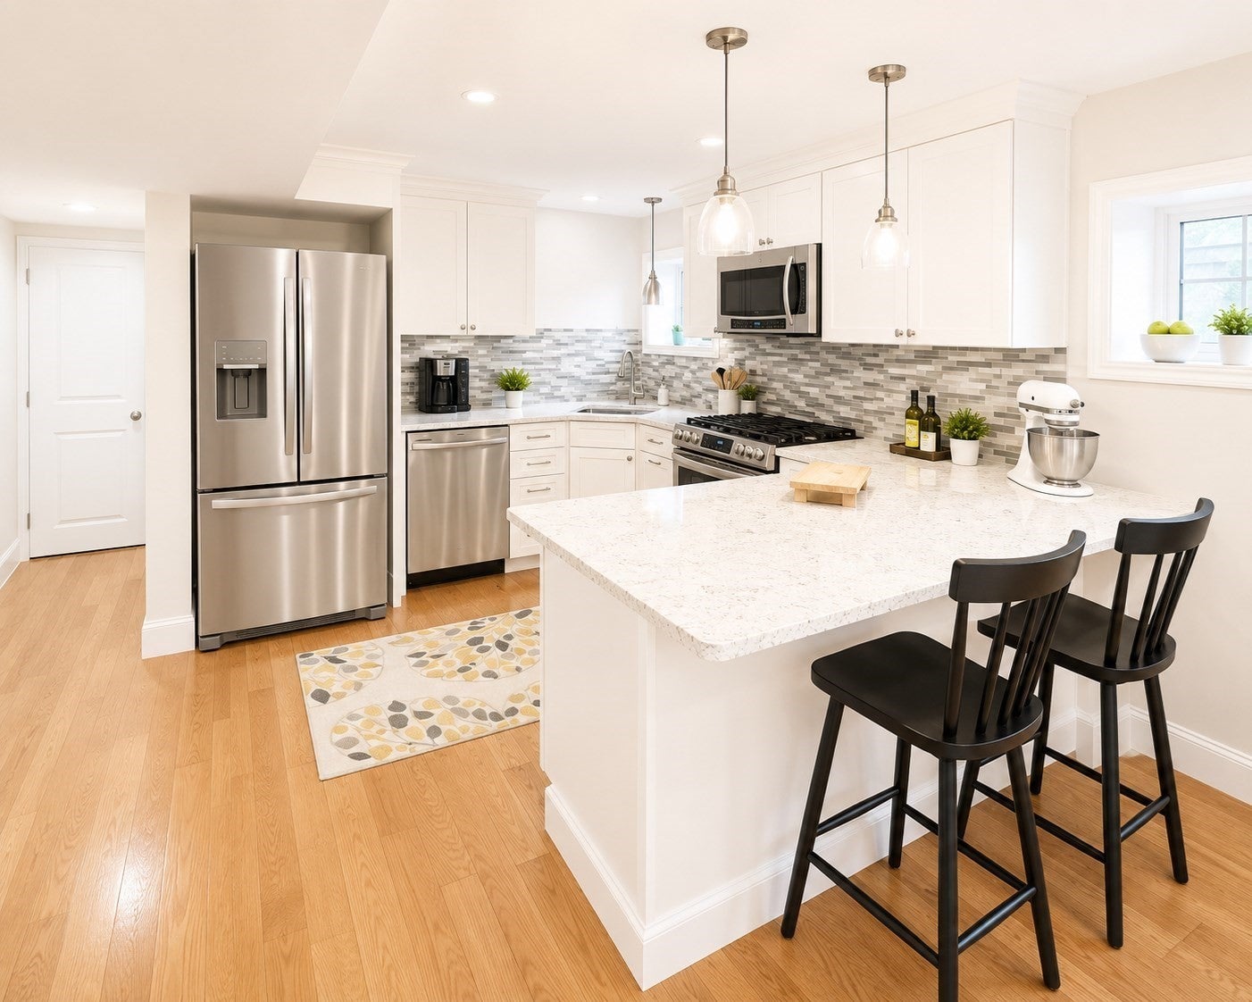
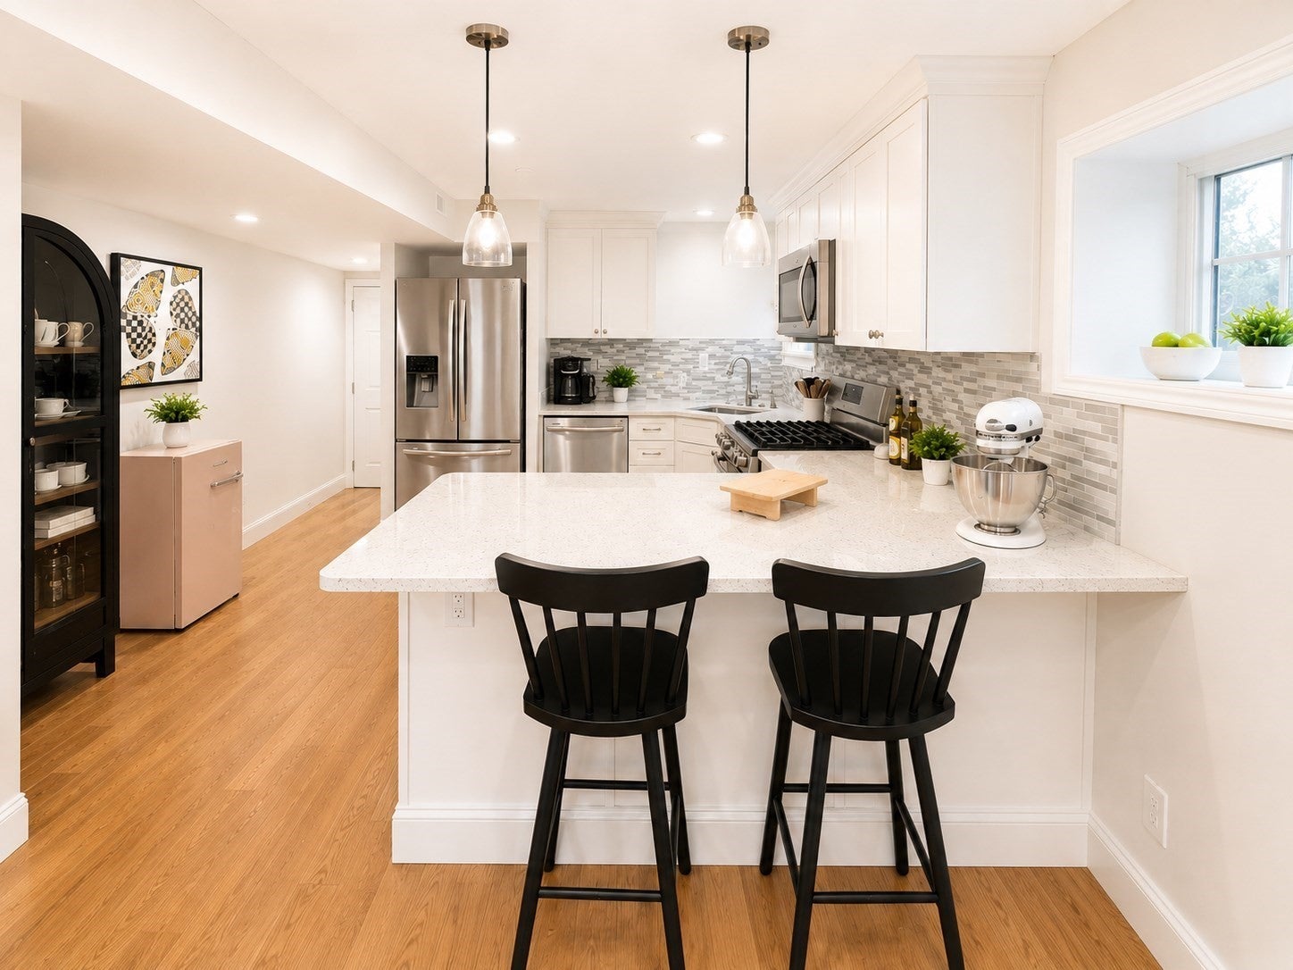
Beautifully renovated 2-bedroom duplex offering two levels of thoughtfully designed living space in a fantastic Somerville location. Renovated in 2018, this inviting home features an open-concept main level with a spacious living and dining area and a modern kitchen with quartz countertops, stainless steel appliances, floor-to-ceiling custom cabinetry, and a stylish backsplash. Upstairs are two generously sized bedrooms, a full bath, and convenient in-unit laundry. Central A/C, a NEST thermostat, excellent closet space, and abundant additional storage make the home as practical as it is comfortable. Enjoy rear outdoor space along with the convenience of one off-street parking space located directly beside the home’s private rear entrance—an especially valuable feature for everyday living. Ideally situated just outside Magoun Square, approximately 0.4 miles from the Green Line and close to the Somerville Community Path, providing easy access to Davis Square, Cambridge, and Boston. Walk to neighborhood favorites including Sarma, along with local cafés, restaurants, parks, playgrounds, and shops. A move-in-ready home offering the ideal combination of space, storage, parking, private entry, and access to everything Somerville has to offer.
| 34 minutes ago | Listing updated with changes from the MLS® | |
| 2 hours ago | Listing first seen on site |

The property listing data and information, or the Images, set forth herein were provided to MLS Property Information Network, Inc. from third party sources, including sellers, lessors, landlords, and public records, and were compiled by MLS Property Information Network, Inc. The property listing data and information, and the Images, are for the personal, non-commercial use of consumers having a good faith interest in purchasing, leasing or renting listed properties of the type displayed to them and may not be used for any purpose other than to identify prospective properties which such consumers may have a good faith interest in purchasing, leasing or renting. MLS Property Information Network, Inc. and its subscribers disclaim any and all representations and warranties as to the accuracy of the property listing data and information, or as to the accuracy of any of the Images, set forth herein.
Last checked 2026-10-06 01:52 AM UTC