
32 Carleton StWhitman, MA 02382
Due to Coronavirus health concerns, we're offering personal 1-1 online video walkthrough tours where possible.
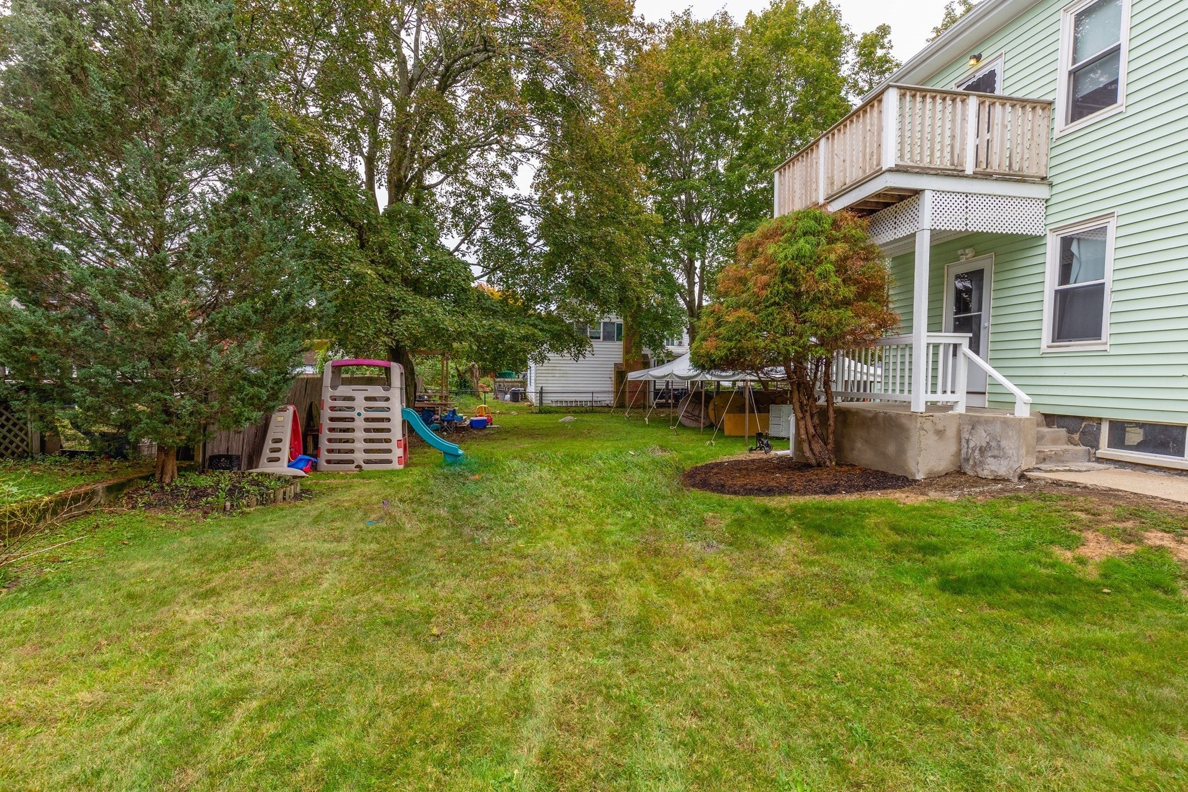
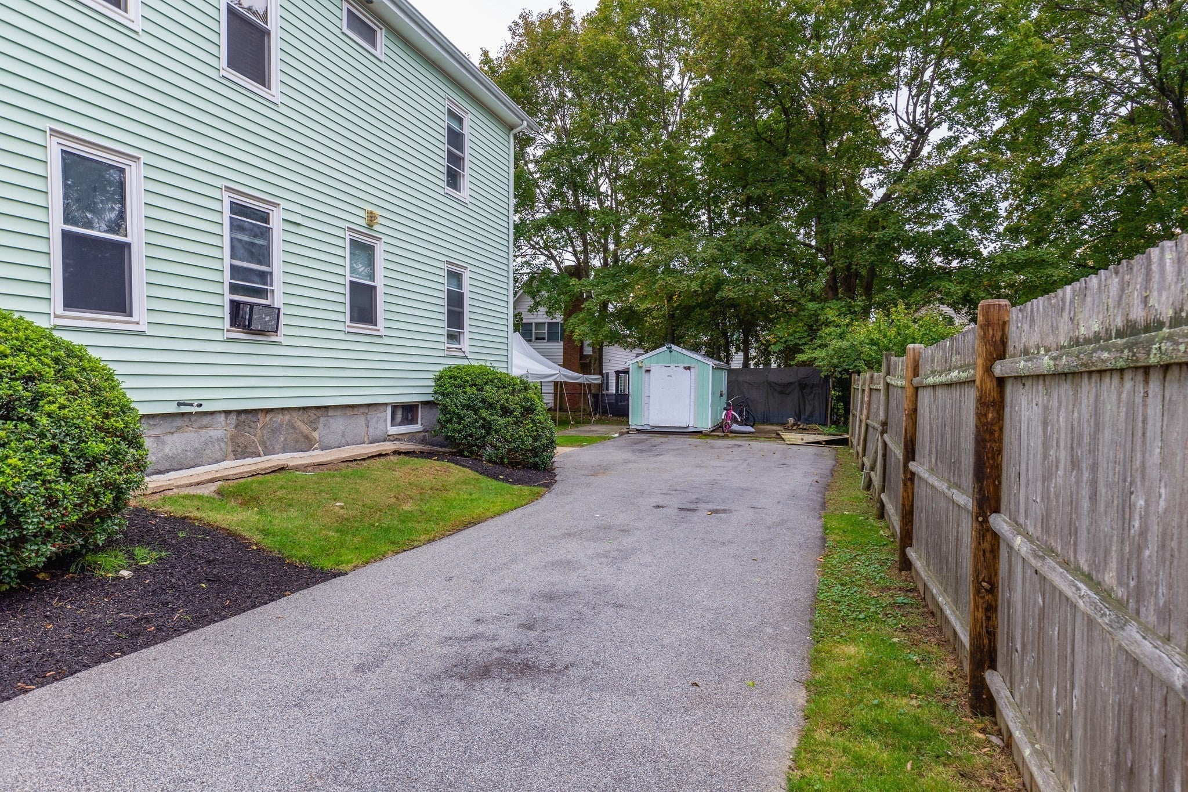
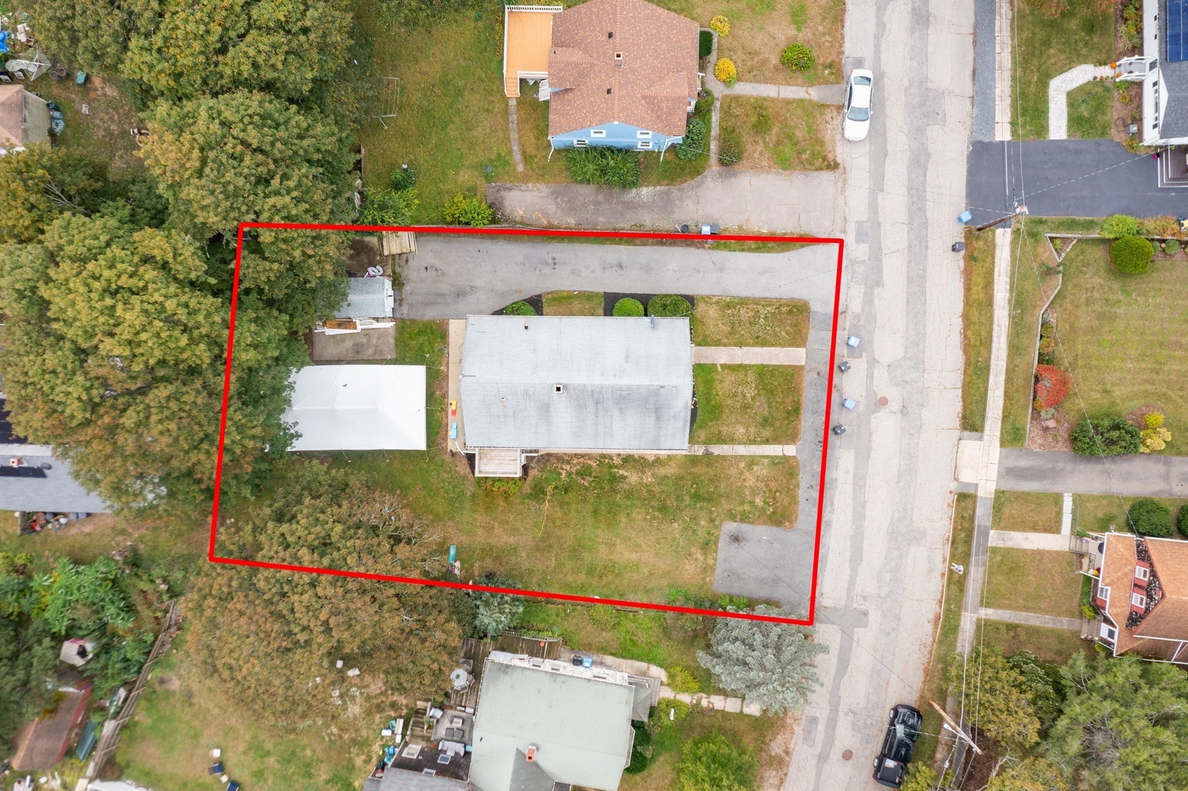
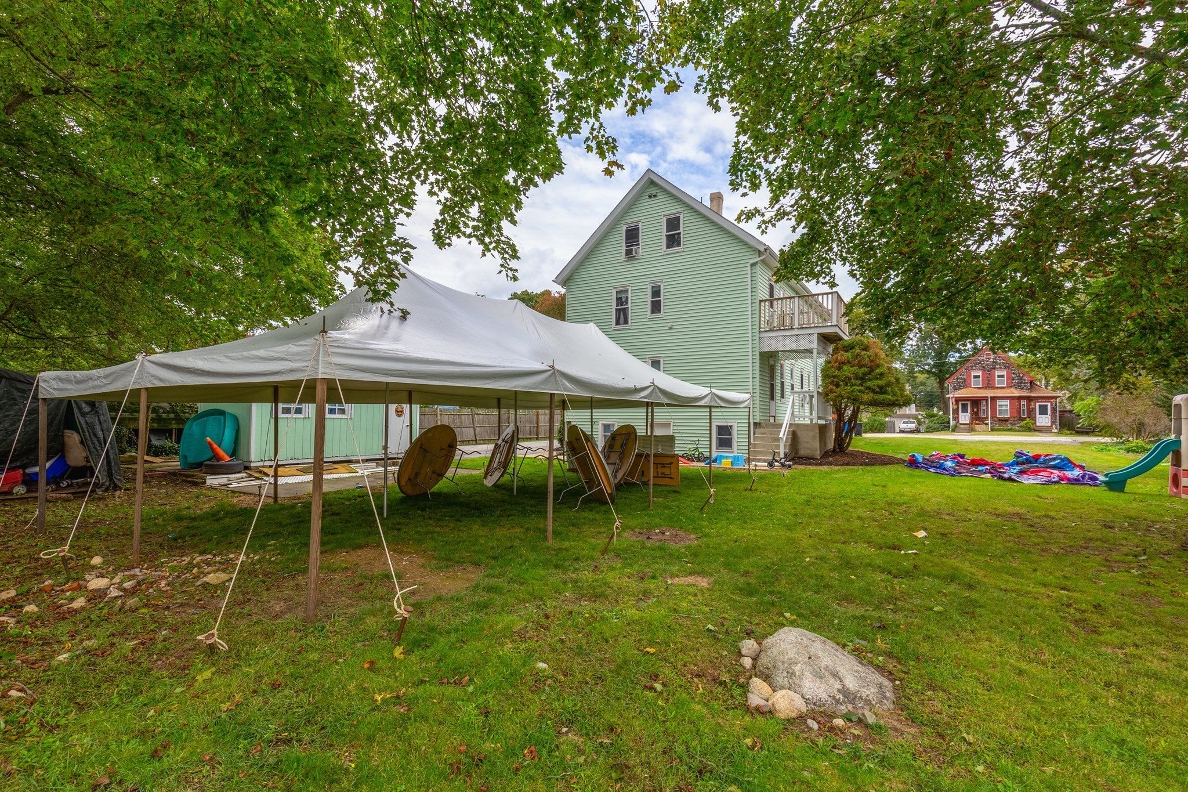
Spacious two-family with a large lot, offering a great opportunity for an owner-occupant or investor. Bright living spaces, hardwood floors, detailed wood trim, and flexible layouts offer room for a home office or den. Spacious kitchens, generous windows, and classic architectural details add to the home’s appeal. The finished third level includes a kitchen, bedroom, and full bath, providing additional living space and versatility. All units feature laundry and are separately metered for added convenience. Outside, enjoy a large yard with room for entertaining and gardening, a covered porch, and an upper-level deck. Two driveways provide convenient off-street parking, while the basement and storage shed offer additional storage. Situated on approximately 0.28 acres near Whitman Center, local shops, restaurants, Whitman Park, and the commuter rail, this property combines neighborhood appeal with convenient access to everyday amenities. The property will convey vacant.
| an hour ago | Listing updated with changes from the MLS® | |
| an hour ago | Listing first seen on site |

The property listing data and information, or the Images, set forth herein were provided to MLS Property Information Network, Inc. from third party sources, including sellers, lessors, landlords, and public records, and were compiled by MLS Property Information Network, Inc. The property listing data and information, and the Images, are for the personal, non-commercial use of consumers having a good faith interest in purchasing, leasing or renting listed properties of the type displayed to them and may not be used for any purpose other than to identify prospective properties which such consumers may have a good faith interest in purchasing, leasing or renting. MLS Property Information Network, Inc. and its subscribers disclaim any and all representations and warranties as to the accuracy of the property listing data and information, or as to the accuracy of any of the Images, set forth herein.
Last checked 2026-10-06 01:52 AM UTC