Save
Ask
Tour
Hide
Share
$929,000
New Listing

68 Fairview Ave
Pembroke, MA 02359

For Sale|Single Family Residence|Active
5
Beds
3
Total Baths
3
Full Baths
3,417
SqFt
$272
/SqFt
1977
Built
County:
Plymouth

Due to Coronavirus health concerns, we're offering personal 1-1 online video walkthrough tours where possible.
68 Fairview Ave68 Fairview Ave68 Fairview Ave68 Fairview Ave
Save
Ask
Tour
Hide
Share

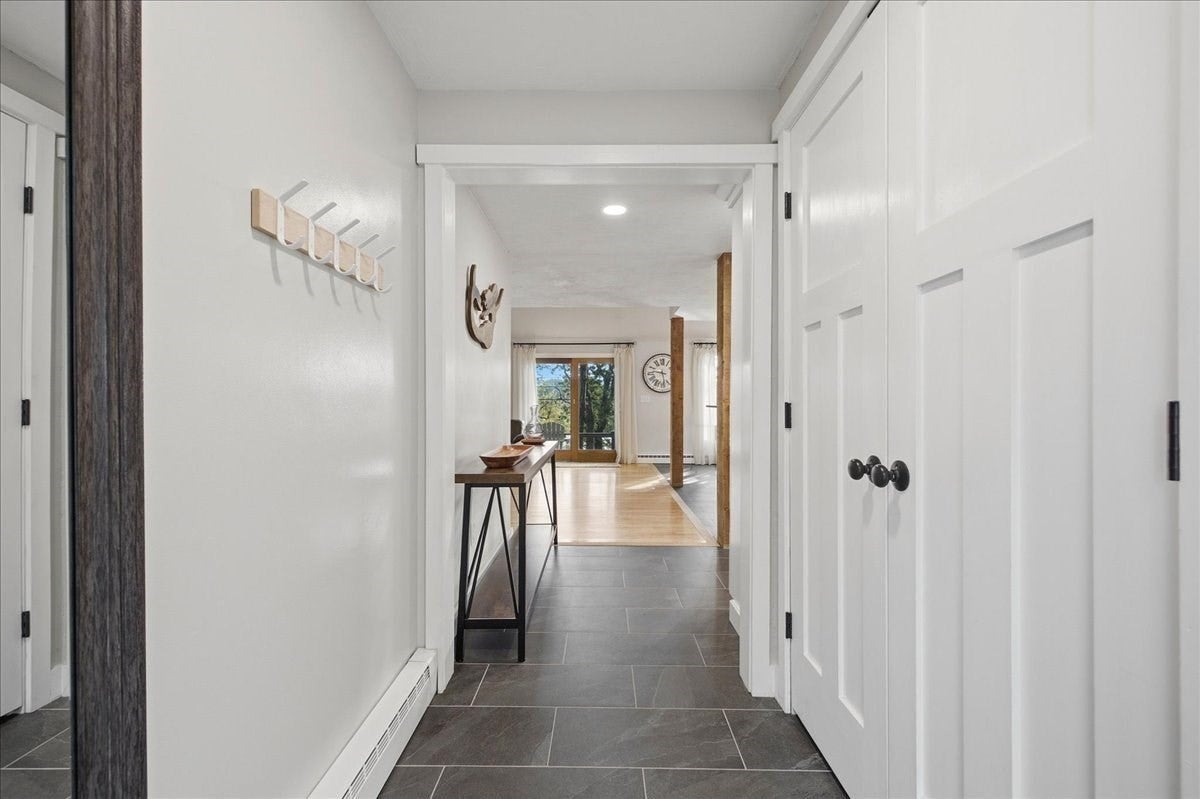
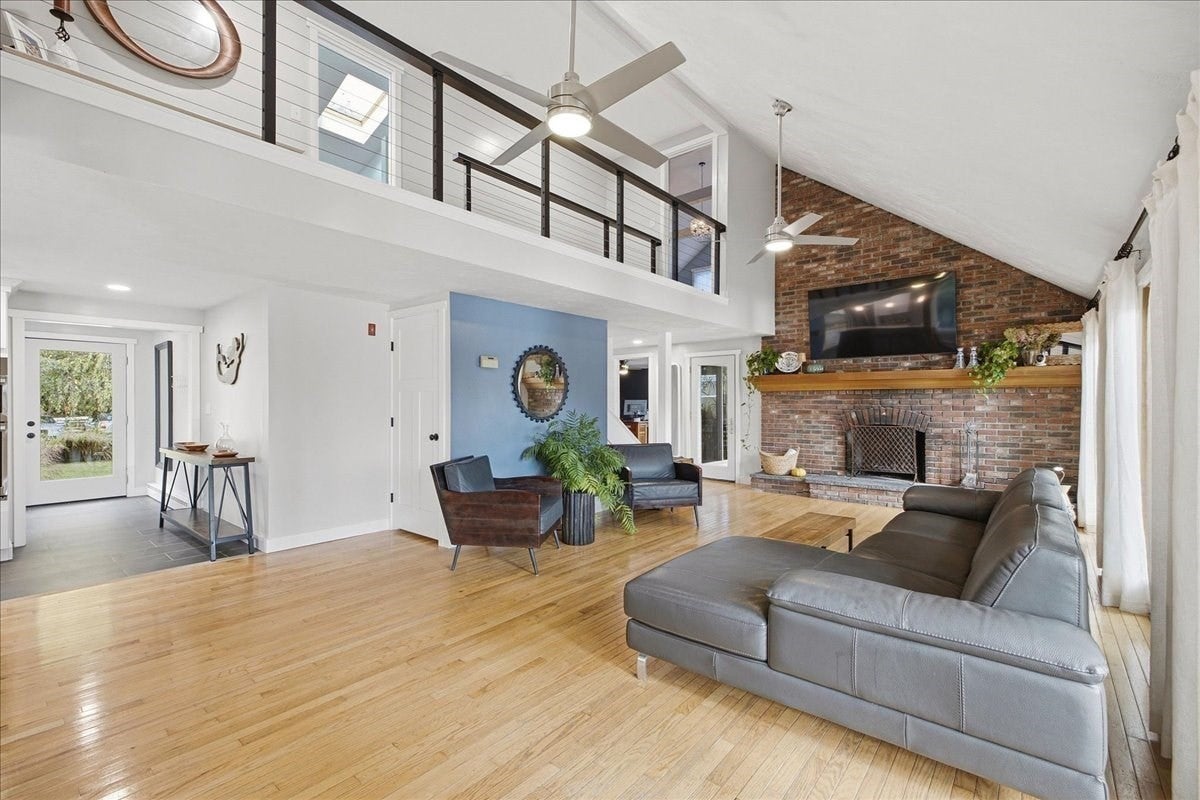
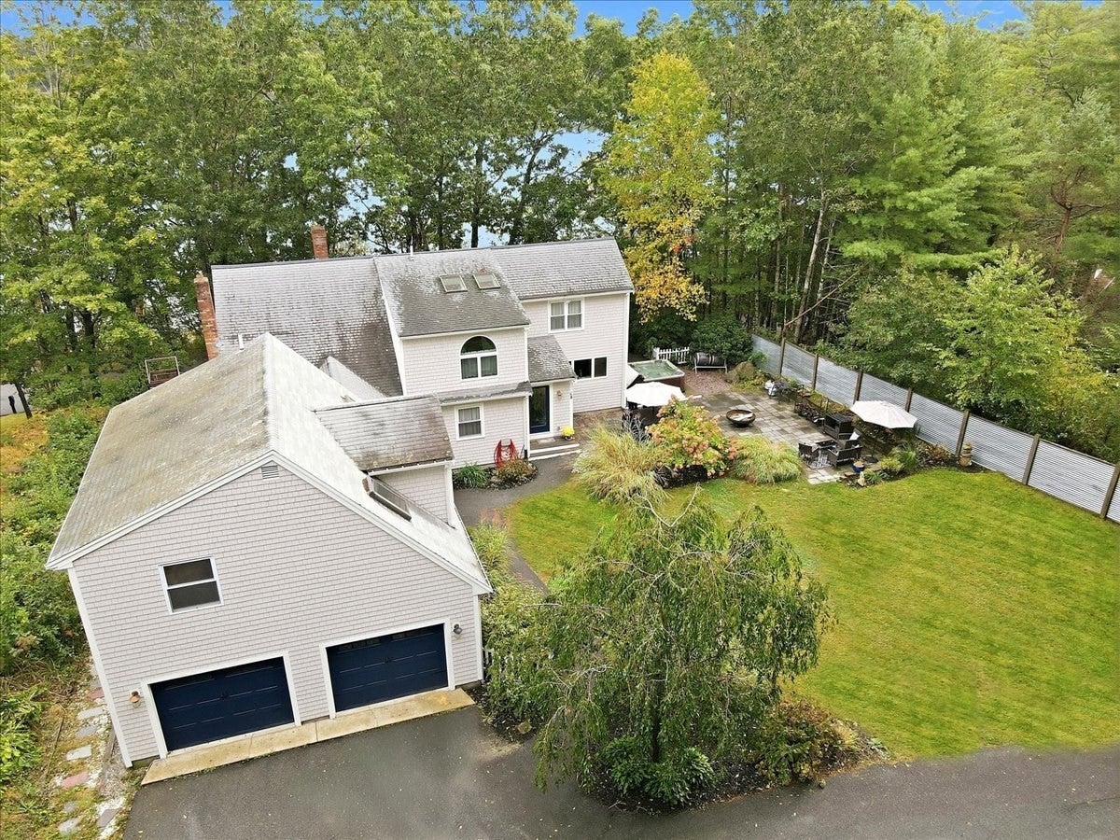
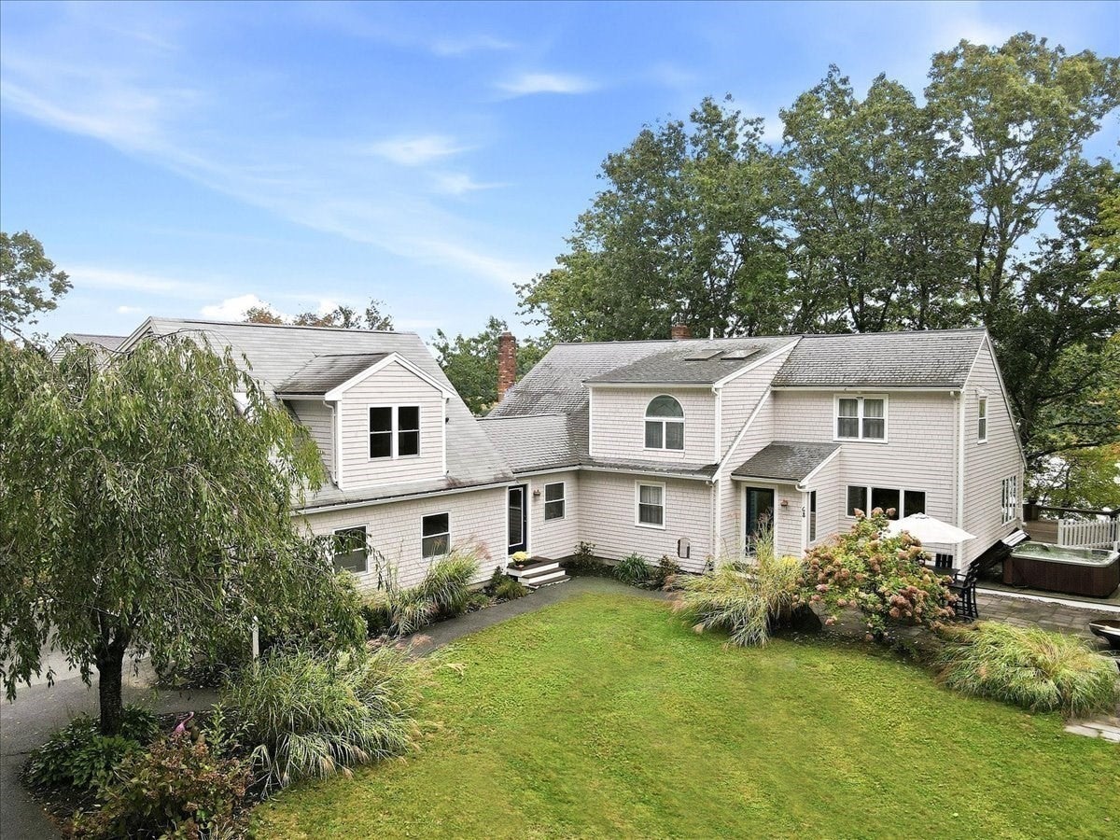
Welcome to 68 Fairview Ave—the home you’ve been waiting for! Offering space, flexibility, modern updates, and beautiful views of Great Sandy Bottom Pond, this home has room for everyone. The main home features 4 bedrooms and 2 full baths with an open-concept layout designed for everyday living and entertaining. The updated kitchen features LG Studio stainless steel appliances and a convection cooktop, while sliding doors frame peaceful pond views and lead to the spacious deck and hot tub—the perfect place to relax and unwind.Need additional space for extended family, guests, or a private retreat? The newly renovated in-law offers an additional bedroom, kitchen, and full bath, creating a flexible living arrangement to fit your needs. The fully finished lower level adds even more room to spread out with a rec room, office space, bar area, and wine storage room—perfect for game days, movie nights, and entertaining. A 2-car garage provides convenient parking and additional storage. With 5 bedrooms and 3 full baths between the main home and in-law, multiple living and entertaining spaces, and a location convenient to ponds, parks, shopping, dining, schools, and commuter routes, this home offers the space you need with a setting that feels like a getaway. Welcome home!

Save
Ask
Tour
Hide
Share
Listing Snapshot
Price 
$929,000
Days On Site 
0 Days
Bedrooms 
5
Inside Area (SqFt) 
3,417 sqft
Total Baths 
3
Full Baths 
3
Partial Baths 
N/A
Lot Size 
0.41 Acres
Year Built 
1977
MLS® Number 
73586868
Status 
Active
Property Tax 
$9,495
HOA/Condo/Coop Fees 
N/A
Sq Ft Source 
Public Records
Friends & Family
Recent Activity
43 minutes agoListing updated with changes from the MLS®
an hour agoListing first seen on site
General Features
Acres 
0.41
Attached Garage 
Yes
Disclosures 
Tv and mount above fireplace to stay. Great Sandy Bottom Pond is non recreationalit is used as a drinking water wource for Abington/Rockland. Close by recreational ponds are Furnace and Oldham for boatingfishing access. Oldham also has a town beach and boat ramp off Wampatuck Street.
Foundation 
Concrete Perimeter
Garage 
Yes
Garage Spaces 
2
Parking 
PavedAttachedShared DrivewayOff StreetGarage
Parking Spaces 
6
Property Sub Type 
Single Family Residence
Sewer 
Private Sewer
SqFt Above 
3417
SqFt Below 
1700
SqFt Total 
3417
Style 
CapeOther (See Remarks)
Water Source 
Public
Zoning 
A
Interior Features
Appliances 
Gas Water HeaterRangeDishwasherMicrowaveRefrigeratorWasherDryer
Basement 
FullFinishedConcrete
Cooling 
Window Unit(s)
Fireplace 
Yes
Fireplace Features 
Living Room
Fireplaces 
1
Flooring 
TileCarpetConcreteHardwood
Heating 
Natural GasBaseboard
Interior 
Vaulted Ceiling(s)Open Floorplan
Laundry Features 
Gas Dryer HookupWasher Hookup
Spa 
Yes
Window Features 
Insulated Windows
Bathroom 1 
Level - First
Bathroom 2 
Level - Second
Bathroom 3 
Level - Second
Bedroom 2 
Level - Second
Bedroom 3 
Level - First
Bedroom 4 
Level - First
Bedroom 5 
Level - Second
Kitchen 
Level - Main
Living Room 
Level - First
Master Bedroom 
Level - Second
Save
Ask
Tour
Hide
Share
Exterior Features
Construction Details 
Frame
Exterior 
Storage
Lot Features 
Wooded
Other Structures 
Storage
Patio And Porch 
PatioDeck
Roof 
Shingle
Spa 
Yes
Spa Features 
Private
View 
PondWater
Waterview 
PondWater
Windows/Doors 
Insulated Windows
Community Features
Financing Terms Available 
Contract
Schools
School District
Unknown
Elementary School
Bryantville
Middle School
Pembroke Community
High School
Pembroke High
Listing courtesy of Colleen Cupples of Conway - Marshfield


The property listing data and information, or the Images, set forth herein were provided to MLS Property Information Network, Inc. from third party sources, including sellers, lessors, landlords, and public records, and were compiled by MLS Property Information Network, Inc. The property listing data and information, and the Images, are for the personal, non-commercial use of consumers having a good faith interest in purchasing, leasing or renting listed properties of the type displayed to them and may not be used for any purpose other than to identify prospective properties which such consumers may have a good faith interest in purchasing, leasing or renting. MLS Property Information Network, Inc. and its subscribers disclaim any and all representations and warranties as to the accuracy of the property listing data and information, or as to the accuracy of any of the Images, set forth herein.

Last checked 2026-10-06 01:52 AM UTC

Neighborhood & Commute
Source: Walkscore
Disclosure: Community information and market data powered by Constellation Data Labs. Information is deemed reliable but not guaranteed.
Save
Ask
Tour
Hide
Share