
505 South RdAshby, MA 01431
Due to Coronavirus health concerns, we're offering personal 1-1 online video walkthrough tours where possible.
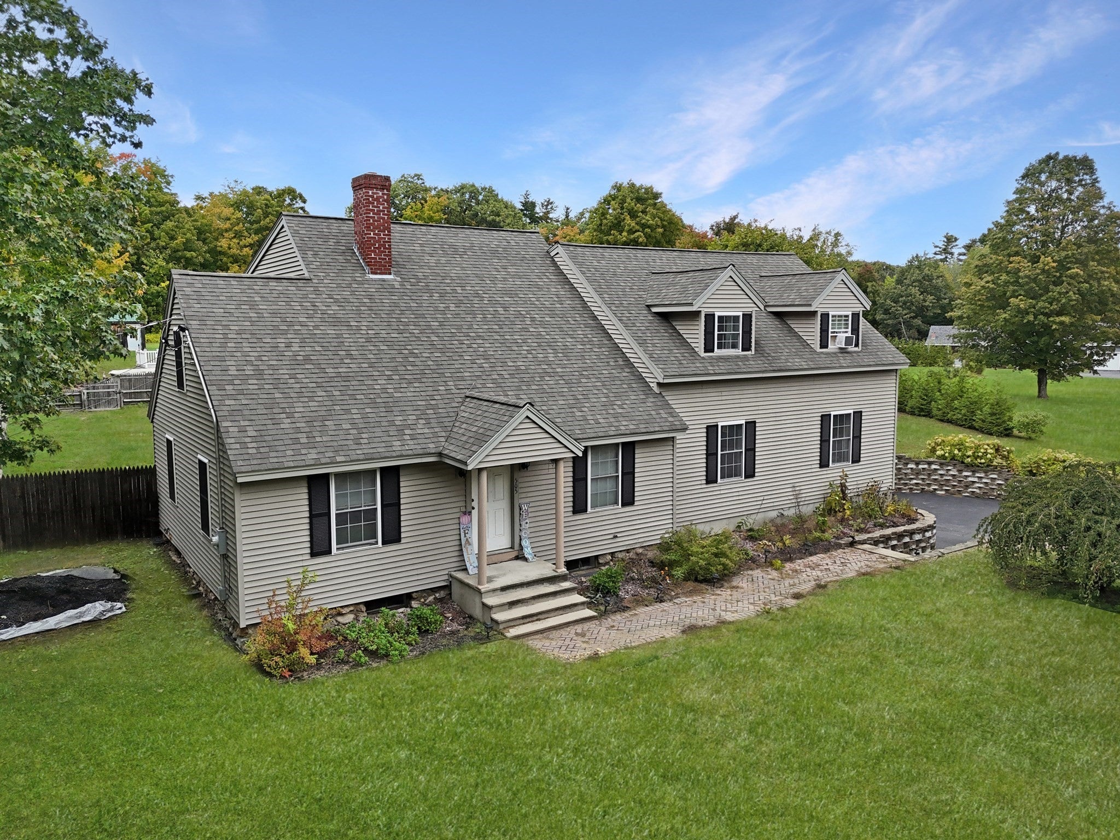
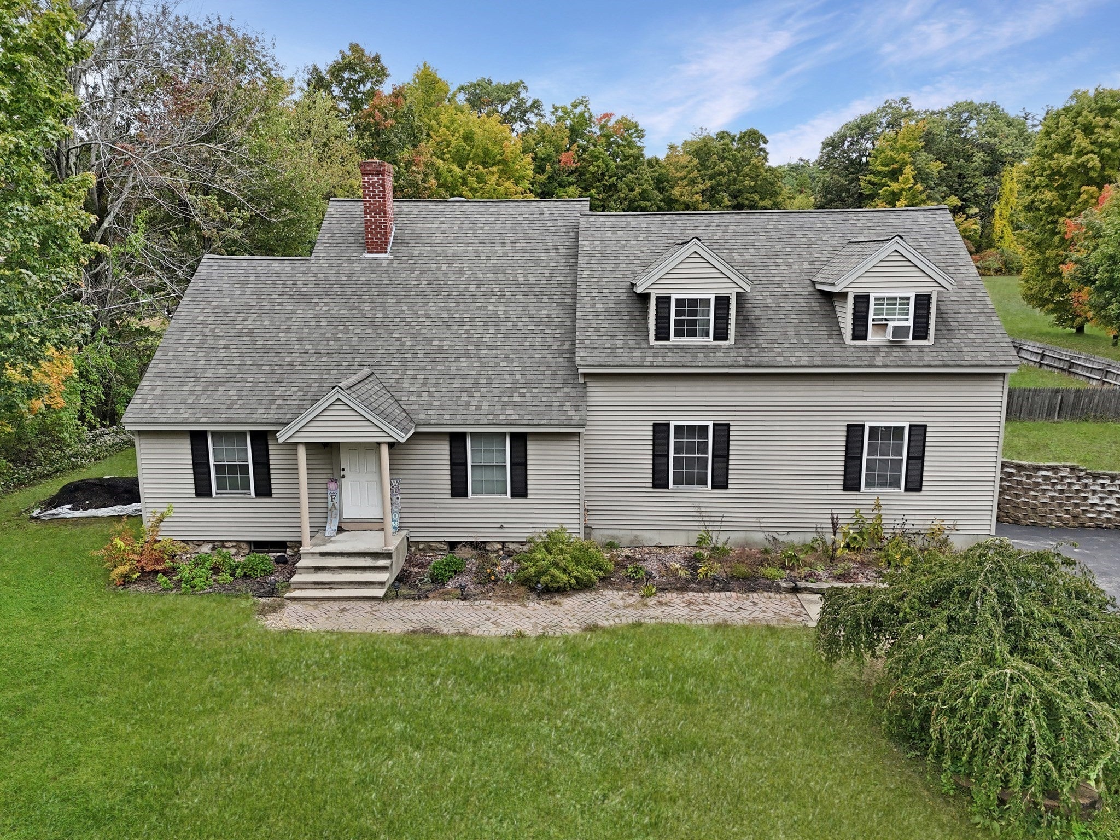
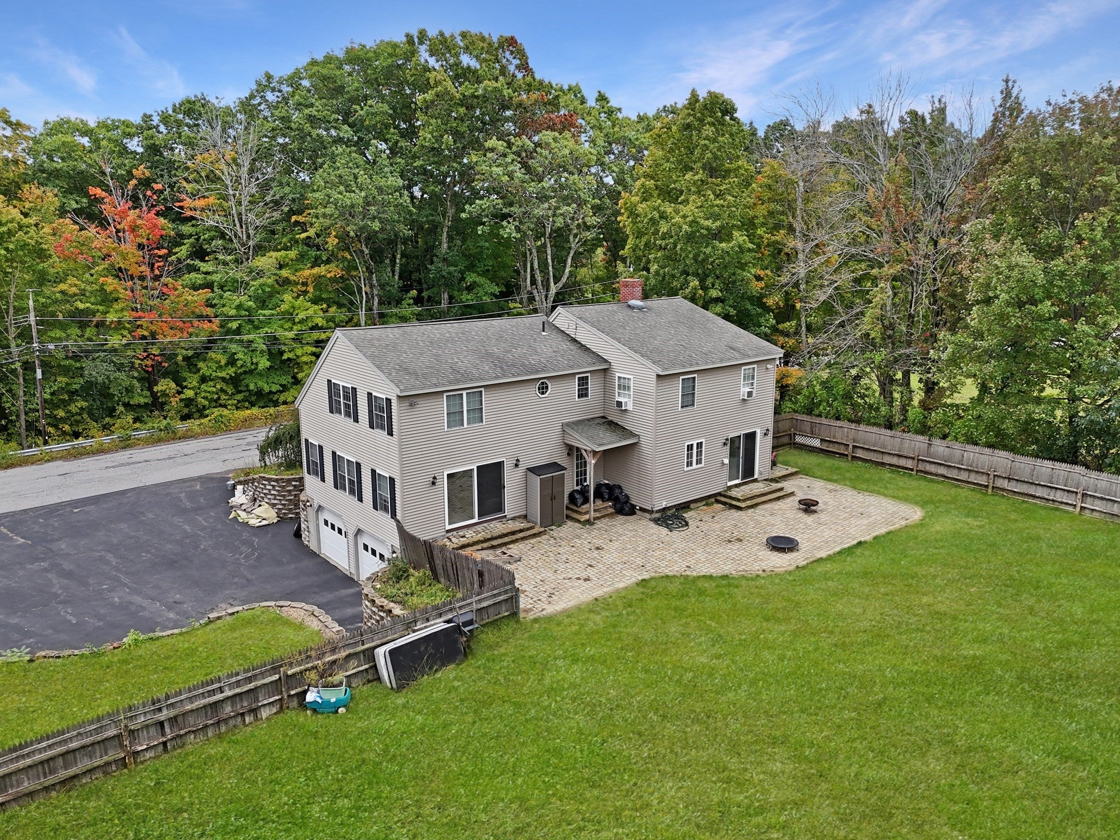
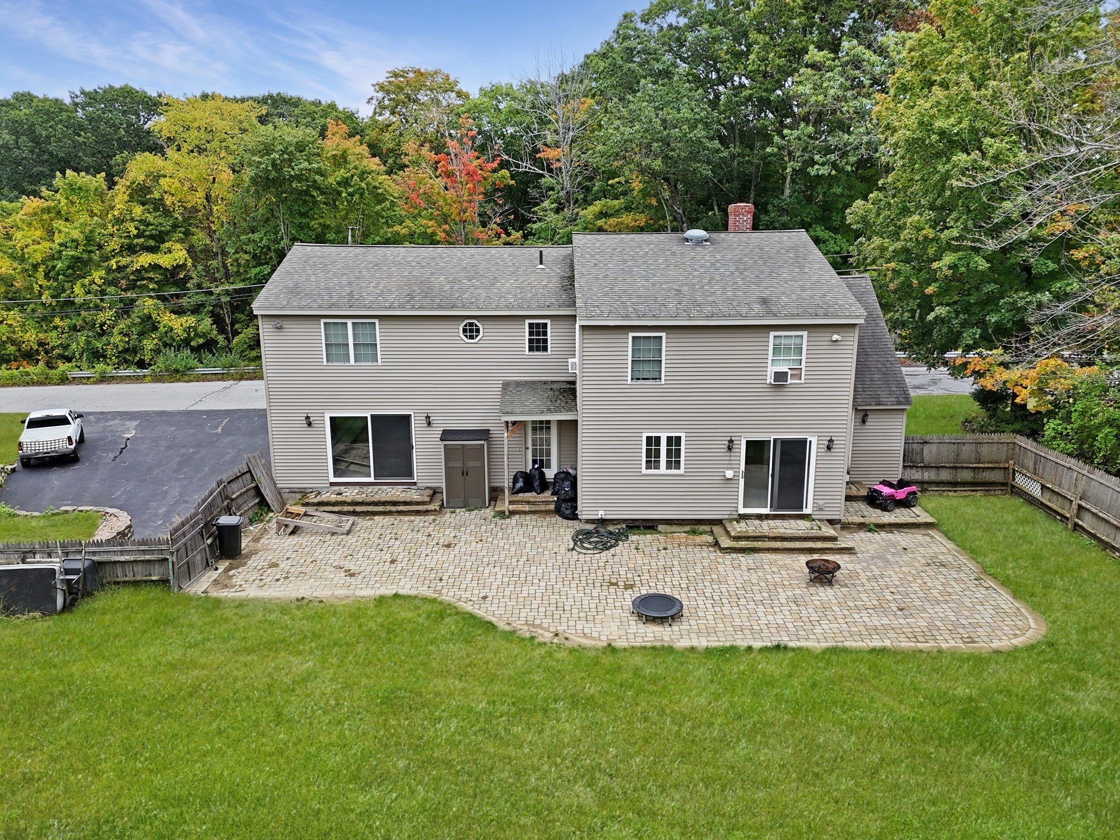
Imagine your next holiday gathering: drinks at the wet bar, dinner around the table, and room for everyone to settle in—then start dreaming of pool days! This four-bedroom home sets the stage for entertaining and everyday comfort. An open-concept living room and kitchen create an inviting heart of the home, complemented by a dining room perfect for meals both casual and festive. A convenient half bath and flexible bonus room complete the main level, offering space for a home office, hobbies, or a cozy retreat. Upstairs, the primary bedroom features an en suite bath with a steamer, while three additional bedrooms, another full bathroom, and washer/dryer hookups bring convenience to your daily routine. Outside, the spacious backyard welcomes weekend cookouts, outdoor games, and quiet moments under the stars, with an above-ground pool to enjoy next summer. A storage shed with workshop space accommodates projects and tools, while a sauna offers a relaxing escape. From celebrations with friends to peaceful evenings at home, picture the memories waiting to be made here. Come see it for yourself!
| 60 minutes ago | Listing updated with changes from the MLS® | |
| an hour ago | Listing first seen on site |

The property listing data and information, or the Images, set forth herein were provided to MLS Property Information Network, Inc. from third party sources, including sellers, lessors, landlords, and public records, and were compiled by MLS Property Information Network, Inc. The property listing data and information, and the Images, are for the personal, non-commercial use of consumers having a good faith interest in purchasing, leasing or renting listed properties of the type displayed to them and may not be used for any purpose other than to identify prospective properties which such consumers may have a good faith interest in purchasing, leasing or renting. MLS Property Information Network, Inc. and its subscribers disclaim any and all representations and warranties as to the accuracy of the property listing data and information, or as to the accuracy of any of the Images, set forth herein.
Last checked 2026-10-06 01:52 AM UTC