
996 Walnut StFall River, MA 02720
Due to Coronavirus health concerns, we're offering personal 1-1 online video walkthrough tours where possible.
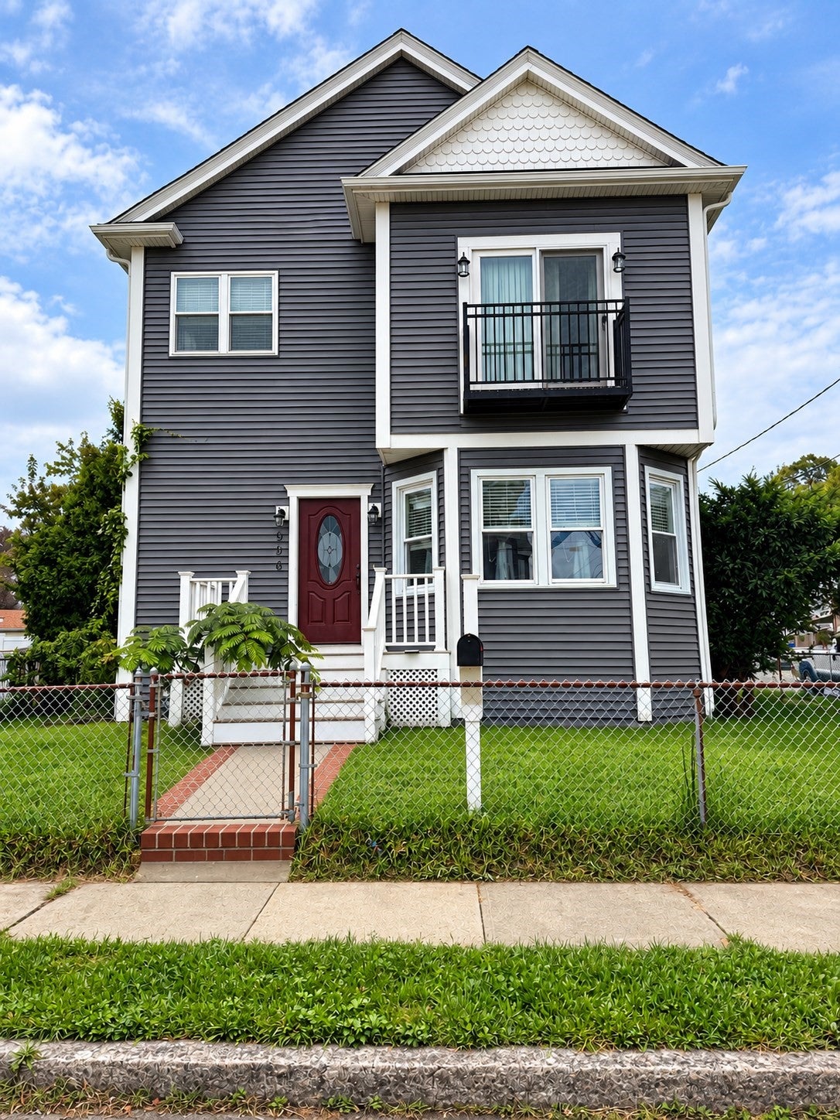
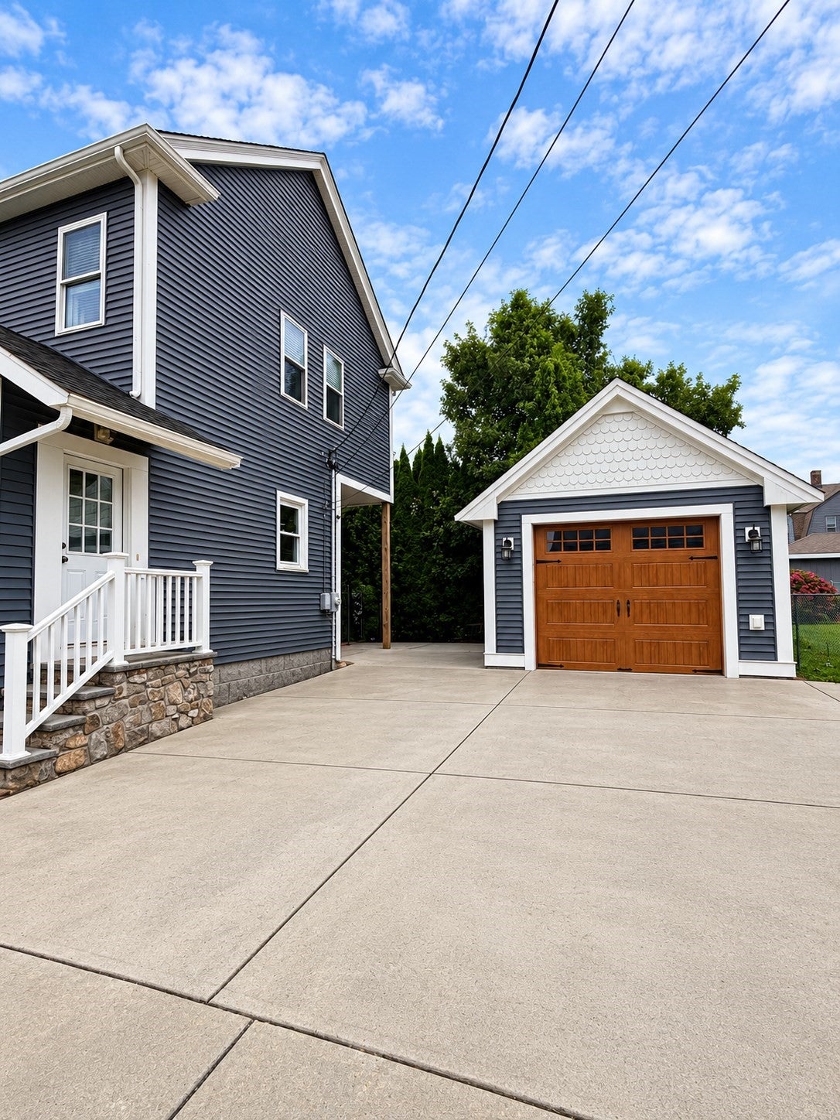
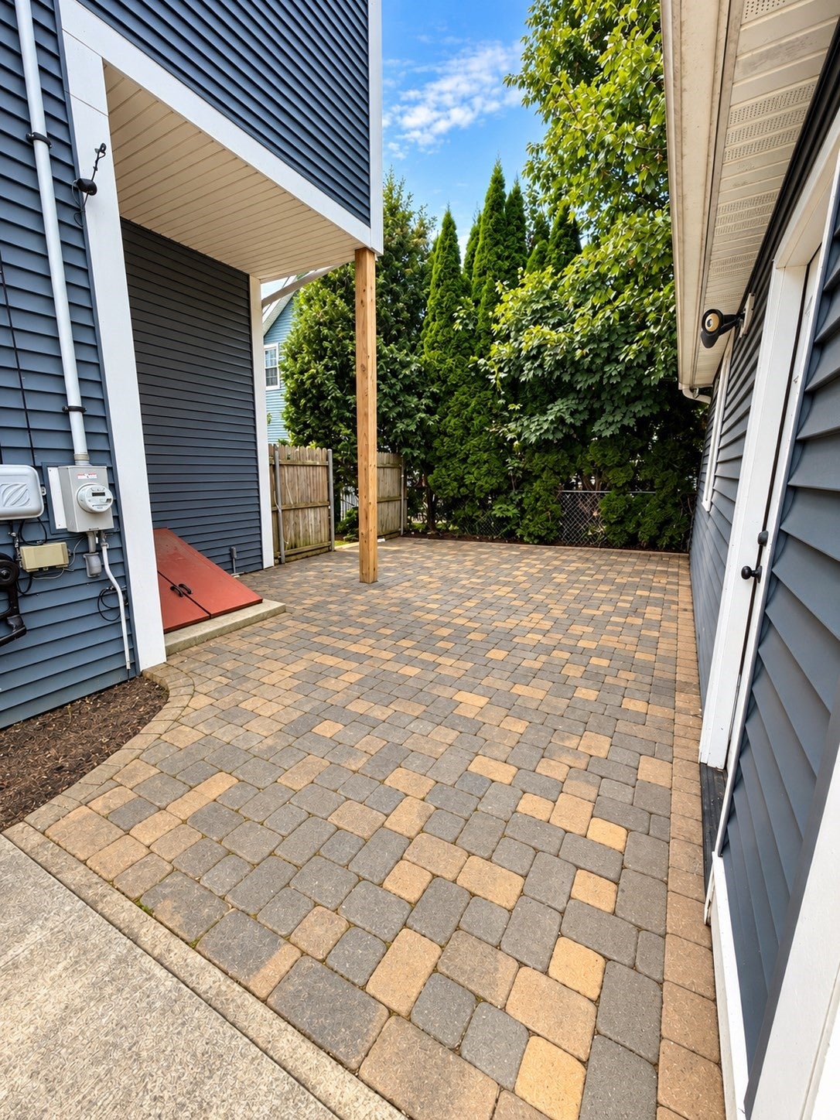
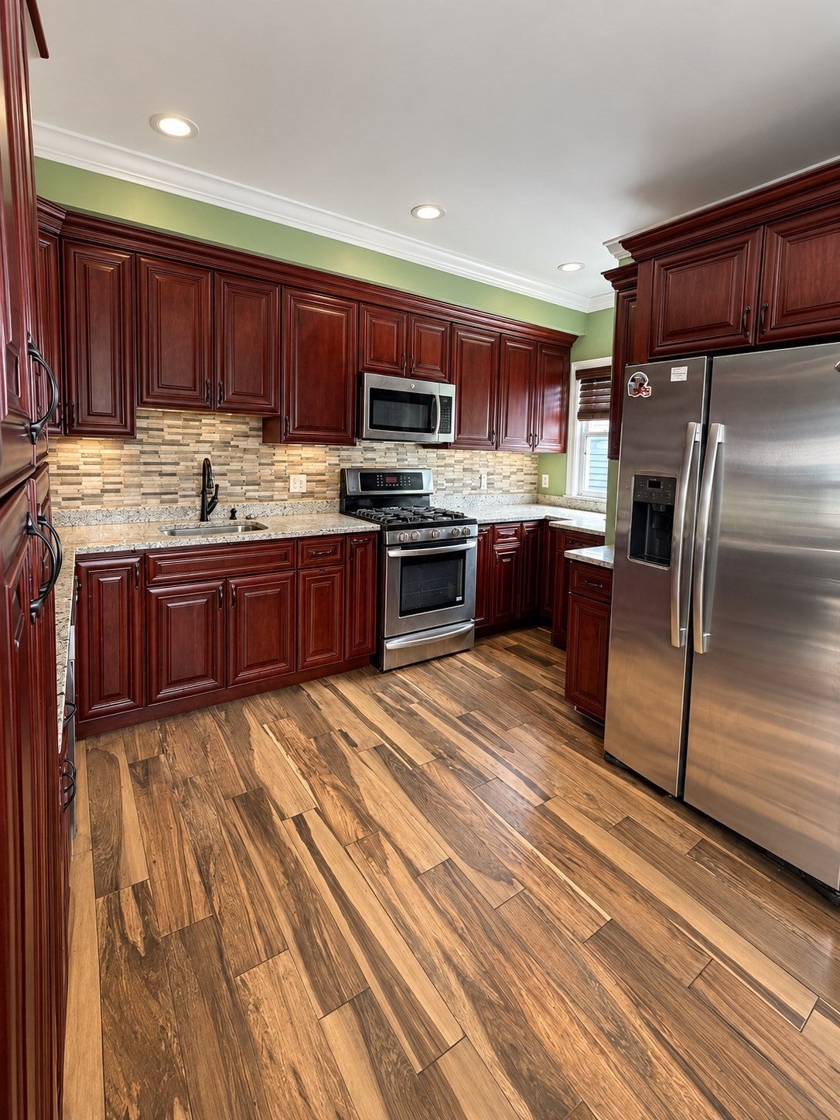
Discover exceptional living in this beautifully designed single-family home, offering generous square footage, modern comfort, and plenty of space to enjoy. This impressive residence features five spacious bedrooms, including a beautiful primary suite designed to be your own private retreat. The primary bedroom features a generous walk-in closet and a private ensuite bathroom complete with a separate shower, relaxing Jacuzzi tub, and his and hers sinks. With three full bathrooms plus an additional half bathroom, this home offers plenty of convenience and privacy for both residents and guests. The finished basement provides even more versatile living space perfect for a family room, entertainment area, home gym, game room, office, or whatever best fits your lifestyle. A conveniently located half bathroom in the basement makes the space even more functional for relaxing and entertaining. A single car garage provides secure parking along with additional parking in the driveway. With its spacious layout, comfortable living areas, impressive primary suite, and flexible finished basement, this home offers an incredible opportunity to create the lifestyle you've been looking for. Come see everything this beautiful home has to offer!
| 51 minutes ago | Listing updated with changes from the MLS® | |
| 56 minutes ago | Listing first seen on site |

The property listing data and information, or the Images, set forth herein were provided to MLS Property Information Network, Inc. from third party sources, including sellers, lessors, landlords, and public records, and were compiled by MLS Property Information Network, Inc. The property listing data and information, and the Images, are for the personal, non-commercial use of consumers having a good faith interest in purchasing, leasing or renting listed properties of the type displayed to them and may not be used for any purpose other than to identify prospective properties which such consumers may have a good faith interest in purchasing, leasing or renting. MLS Property Information Network, Inc. and its subscribers disclaim any and all representations and warranties as to the accuracy of the property listing data and information, or as to the accuracy of any of the Images, set forth herein.
Last checked 2026-10-06 01:52 AM UTC