
Round Hill102 Ray Peck Drive 102Dartmouth, MA 02748
Due to Coronavirus health concerns, we're offering personal 1-1 online video walkthrough tours where possible.
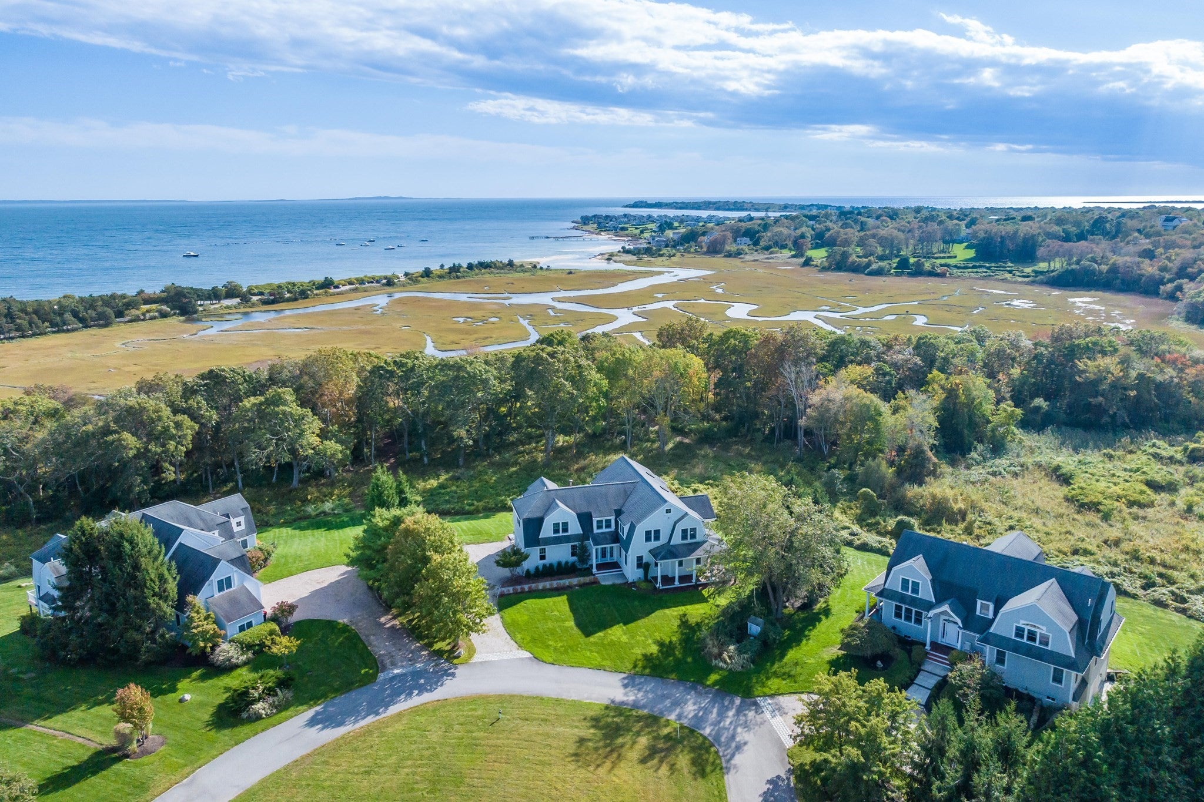
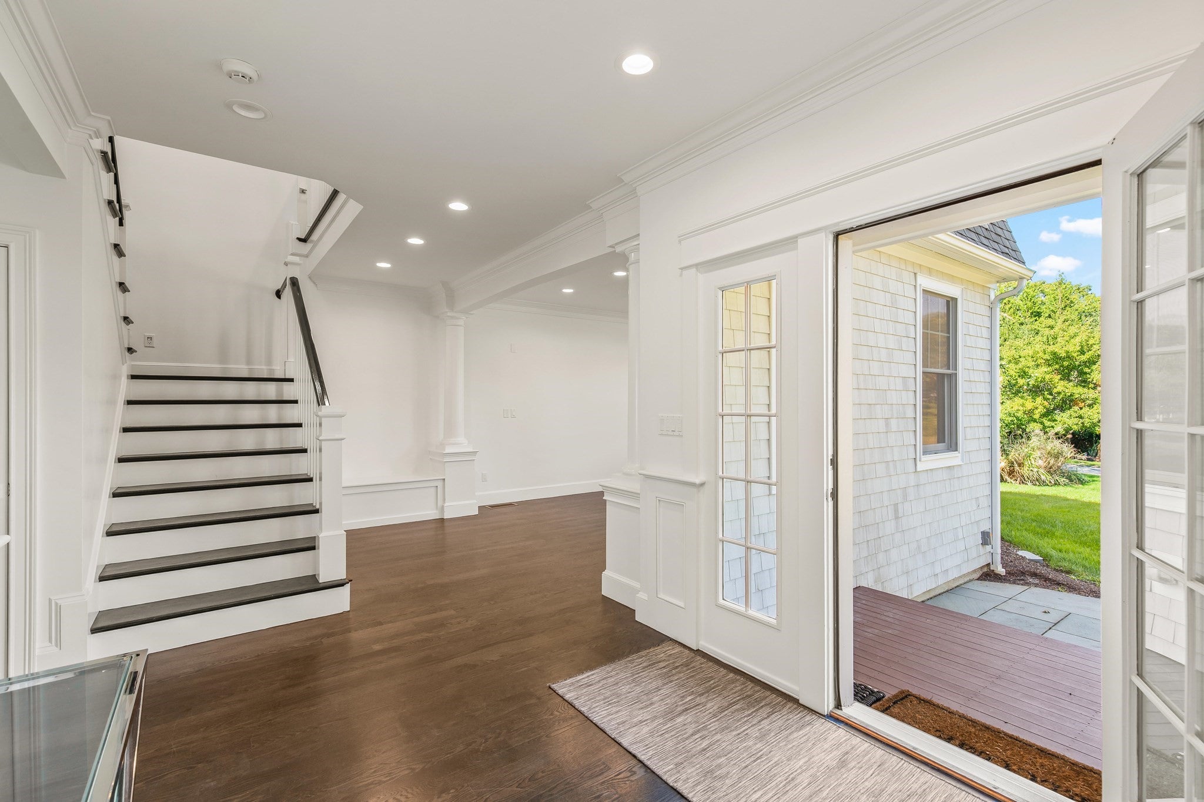
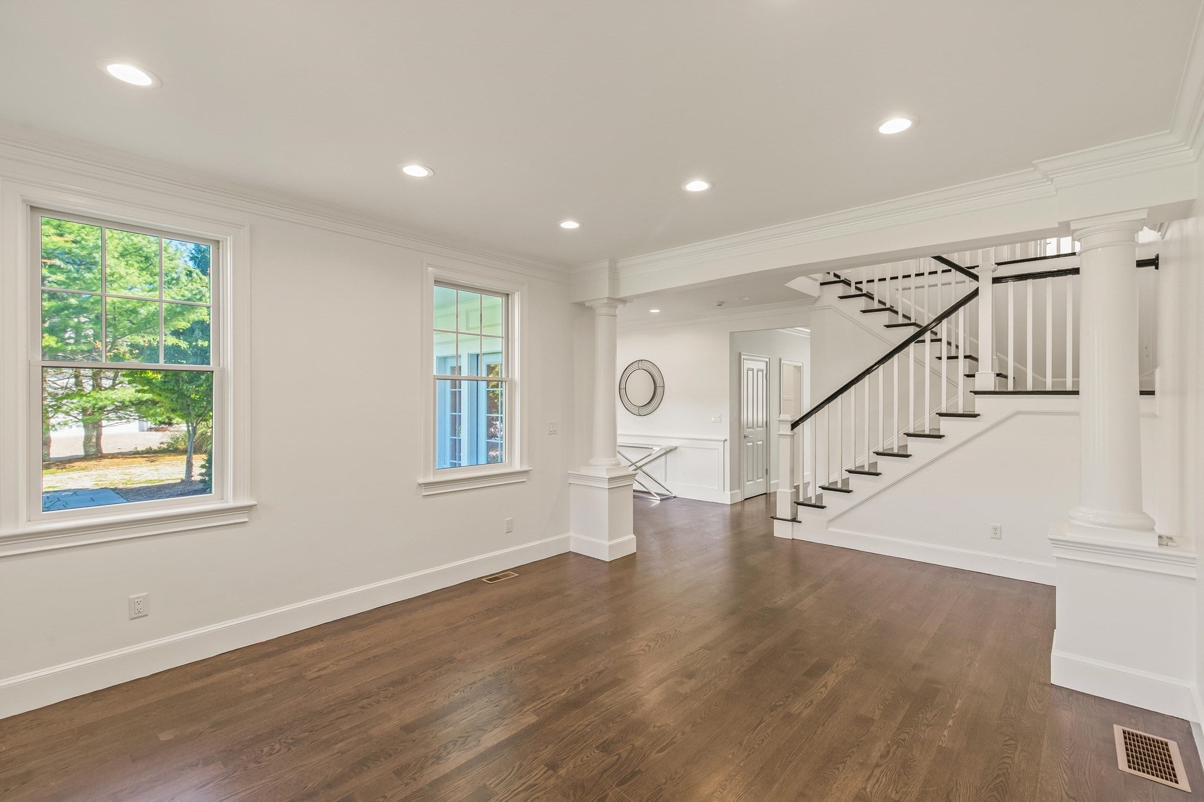
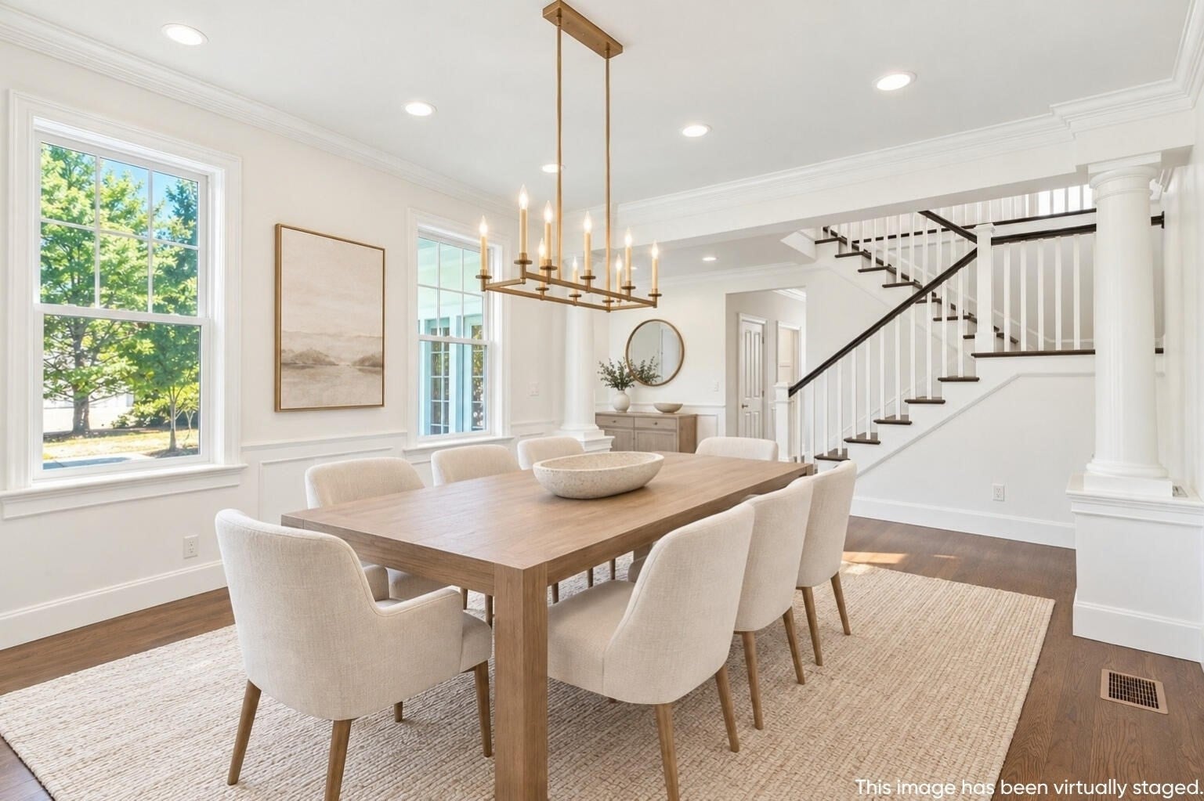
Rarely available within one of Round Hill’s most private enclaves, this thoughtfully renovated residence on Ray Peck Drive offers a turnkey opportunity to enjoy one of South Dartmouth’s most sought-after communities. Built in 2005 and extensively updated since, the sun-filled home offers four bedrooms and four baths, with generous spaces for family and guests.Clean architectural lines and thoughtfully updated interiors bring a fresh feel to the main living spaces. At the heart of the home, the chef’s kitchen features a large marble island and flows naturally into the adjoining living areas, creating an inviting setting for everyday living and entertaining.The second floor includes four bedrooms and three full baths. The spacious primary suite features a covered private balcony with southerly views across the water and marsh, along with a walk-in closet, separate exercise room, and generous bath.A fully finished, light-filled lower level provides additional space for gathering and entertaining, with a large game room, full corner bar with ample seating, full bath, and dedicated office space.Residents of Round Hill enjoy an exceptional collection of amenities, including a Robert Trent Jones-designed nine-hole golf course, four tennis courts, a sandy beach, community pool, clubhouse, playground, snack bar, and boat storage area.Offering privacy, beautifully updated interiors, and access to the recreational and coastal lifestyle that defines Round Hill, this distinctive property presents a rare opportunity in South Dartmouth.
| a week ago | Listing updated with changes from the MLS | |
| 2 weeks ago | Listing first seen on site |

The property listing data and information, or the Images, set forth herein were provided to MLS Property Information Network, Inc. from third party sources, including sellers, lessors, landlords, and public records, and were compiled by MLS Property Information Network, Inc. The property listing data and information, and the Images, are for the personal, non-commercial use of consumers having a good faith interest in purchasing, leasing or renting listed properties of the type displayed to them and may not be used for any purpose other than to identify prospective properties which such consumers may have a good faith interest in purchasing, leasing or renting. MLS Property Information Network, Inc. and its subscribers disclaim any and all representations and warranties as to the accuracy of the property listing data and information, or as to the accuracy of any of the Images, set forth herein.
Last checked 2026-10-20 03:28 AM UTC