
21 Thatcher StDartmouth, MA 02748
Due to Coronavirus health concerns, we're offering personal 1-1 online video walkthrough tours where possible.
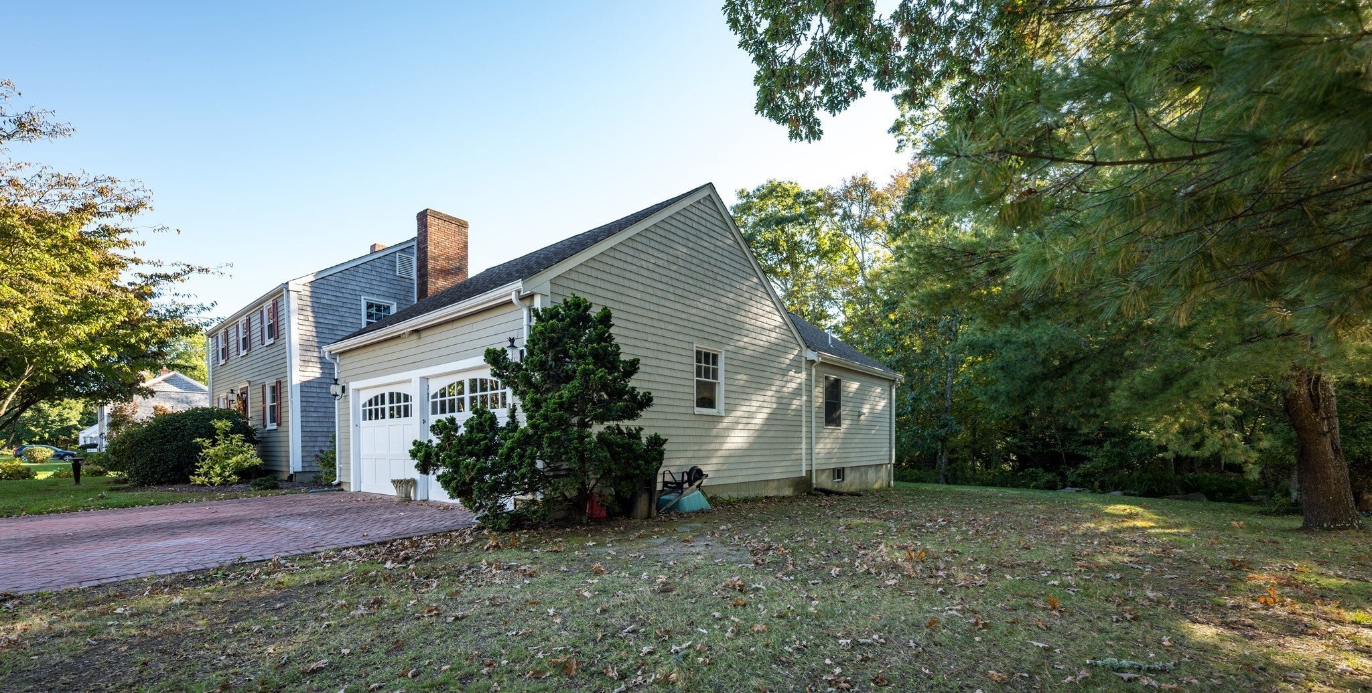
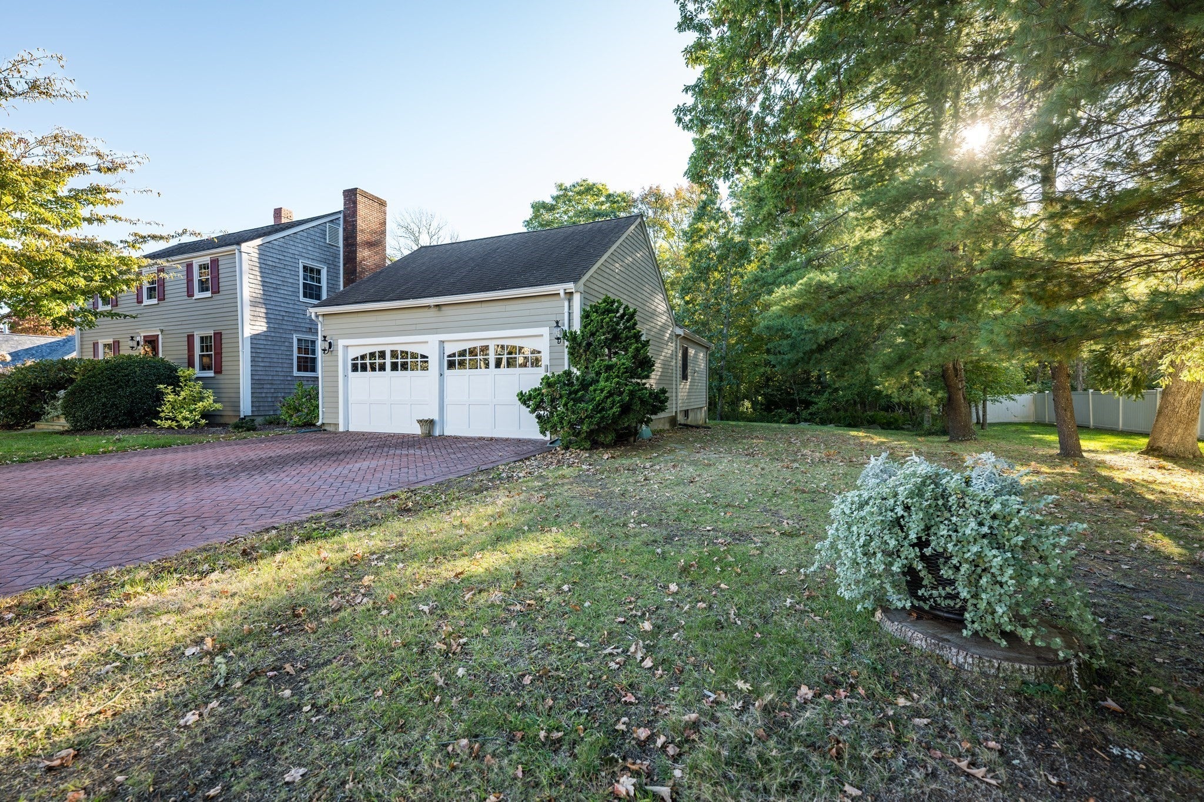
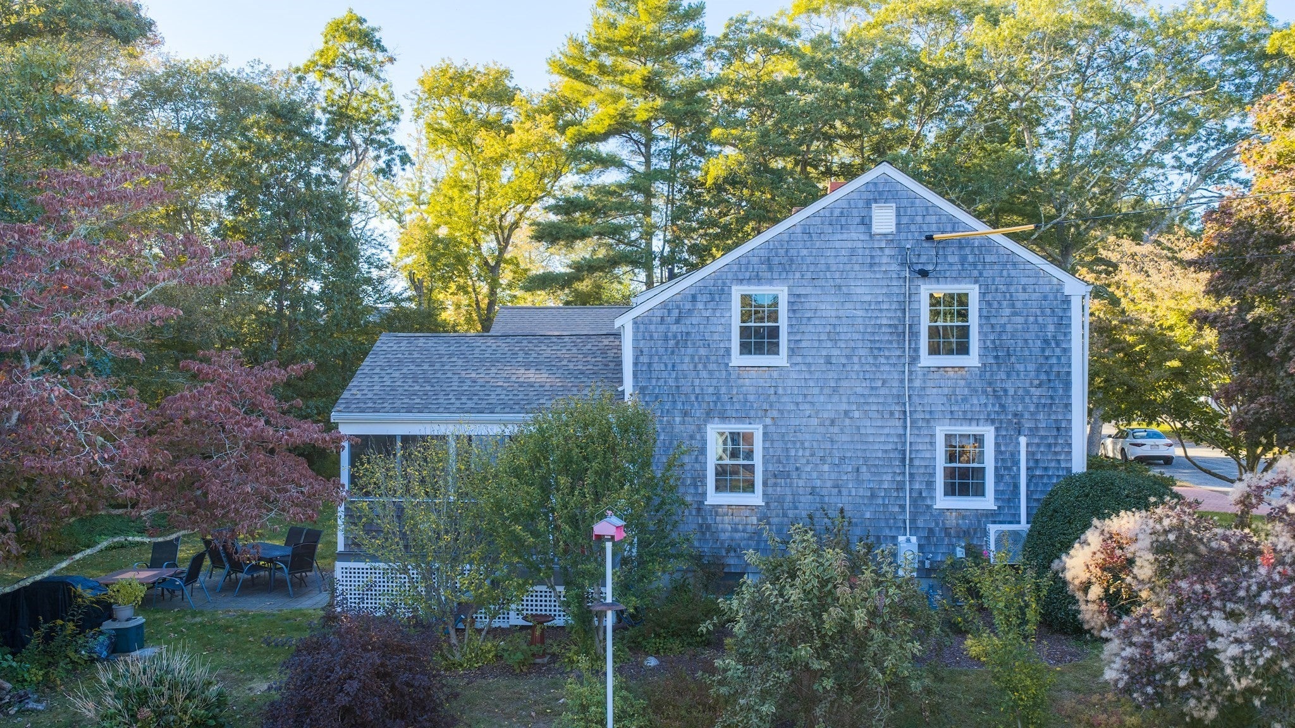
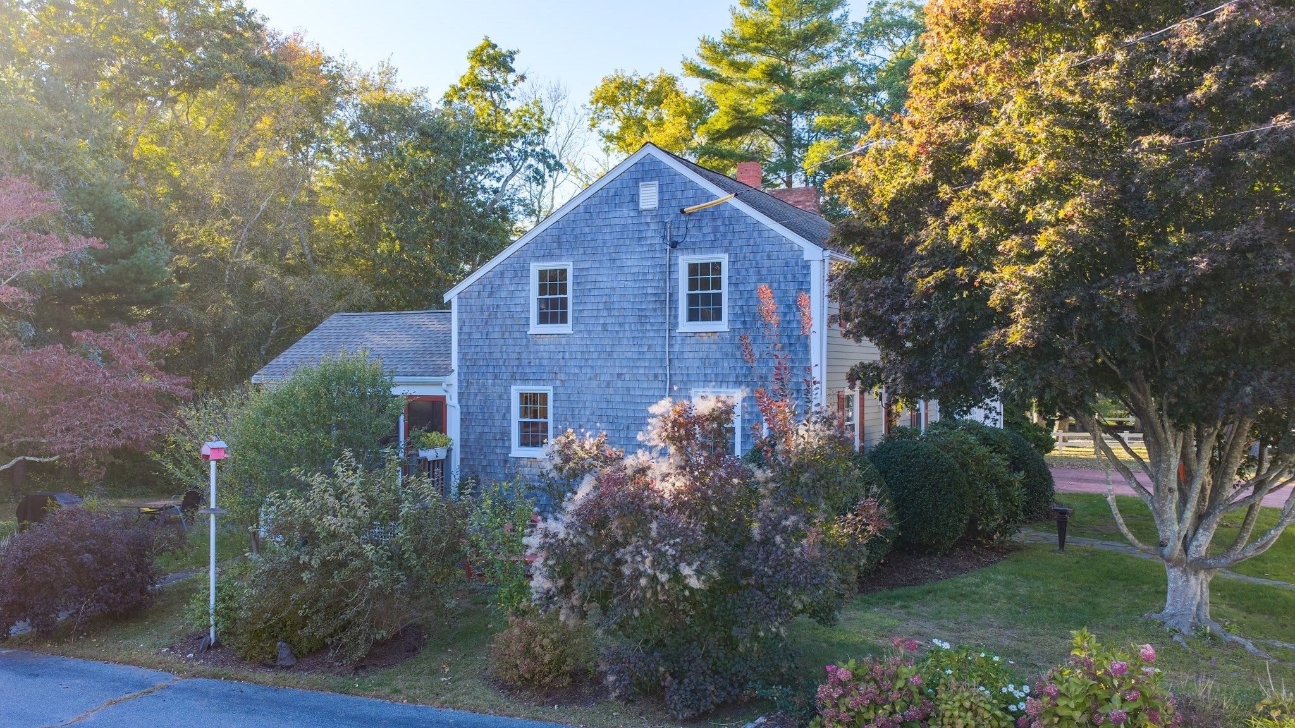
Welcome to this warm, inviting 5-bedroom, 21/2 bath home enhanced with meticulous renovations and upgrades. Set on nearly 2 acres of park-like grounds, this property offers a wonderful blend of privacy and space. Designed for easy one floor living, the main level features a cozy living room with fireplace, the dining room is ready to host holiday dinners and family gatherings, and the large primary bedroom offers a peaceful retreat with a renovated ensuite. The kitchen opens directly into the 3-season room, extending the living space, and offers the view of the beautiful grounds. Also, the 3-season room has been built to adapt to a year-round space. The laundry and office complete the first floor. Upstairs you find 4 more cozy bedrooms with renovated full bath. All this and a beautiful brick driveway leading to the 2 car garage. This home is conveniently located within 1/2 mile to wonderful Padanaram Village offering restaurants, shopping, Farm and Coast Market, and beaches!! This home is truly "turn key."
| yesterday | Listing updated with changes from the MLS | |
| yesterday | Status changed to Active Under Contract | |
| 2 weeks ago | Listing first seen on site |

The property listing data and information, or the Images, set forth herein were provided to MLS Property Information Network, Inc. from third party sources, including sellers, lessors, landlords, and public records, and were compiled by MLS Property Information Network, Inc. The property listing data and information, and the Images, are for the personal, non-commercial use of consumers having a good faith interest in purchasing, leasing or renting listed properties of the type displayed to them and may not be used for any purpose other than to identify prospective properties which such consumers may have a good faith interest in purchasing, leasing or renting. MLS Property Information Network, Inc. and its subscribers disclaim any and all representations and warranties as to the accuracy of the property listing data and information, or as to the accuracy of any of the Images, set forth herein.
Last checked 2026-10-20 03:28 AM UTC