
12 Pat RdHanover, MA 02339
Due to Coronavirus health concerns, we're offering personal 1-1 online video walkthrough tours where possible.
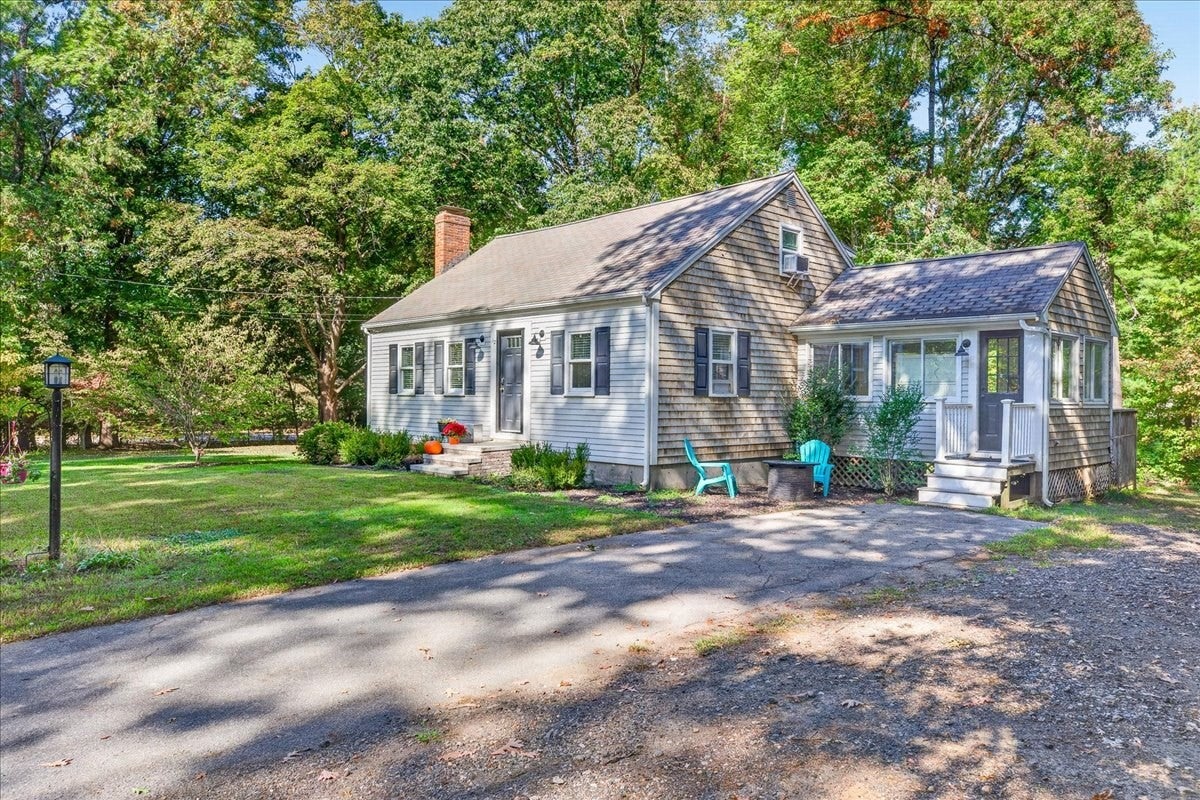
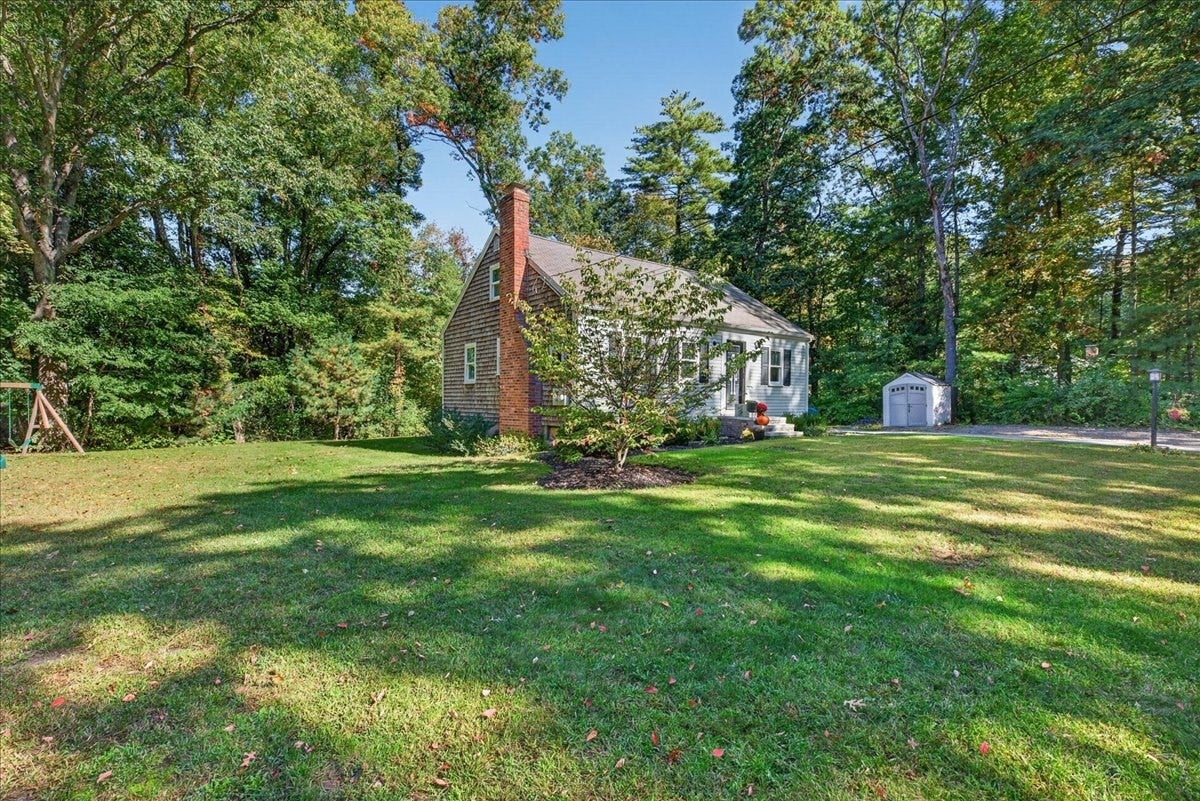
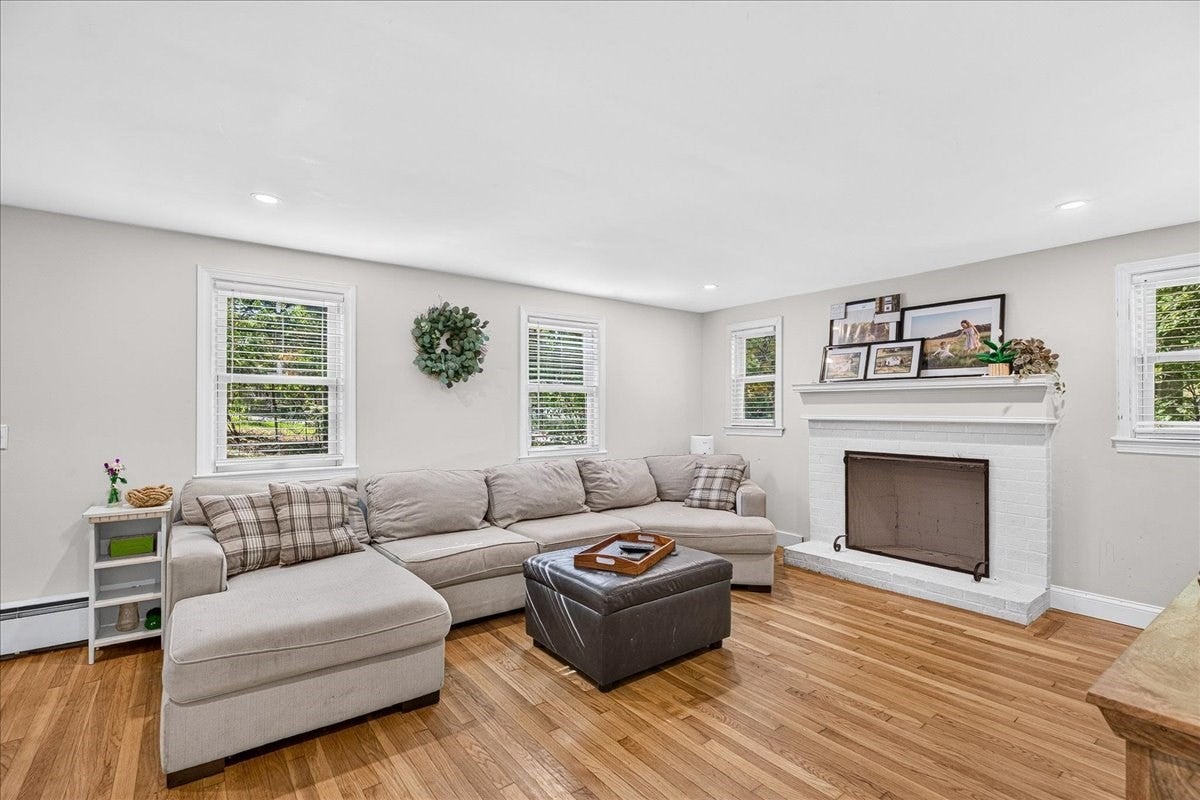
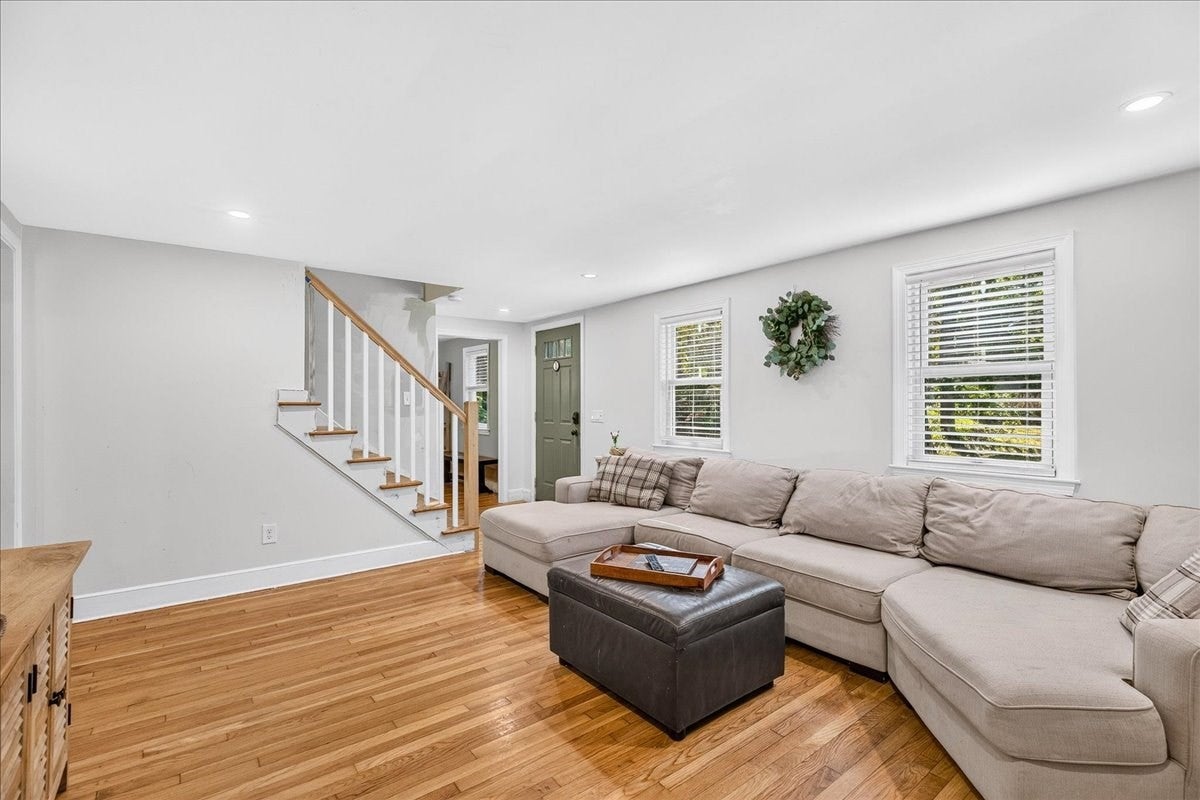
Welcome to 12 Pat Road, a bright, cheery Cape located in a wonderful neighborhood, where a beautiful level lot, inviting spaces and a comfortable home come together. From the moment you arrive, you'll be impressed with the warmth and charm. The generous yard offers plenty of room for play, entertaining, gardening and simply enjoying the outdoors, while the neighborhood setting provides the kind of community atmosphere that makes a house feel like home. Inside, natural light fills the home and highlights beautiful hardwood floors throughout the 1st and 2nd levels. The completely renovated Kitchen features crisp white cabinetry, granite countertops and a convenient pass-through to the Dining Room, where a breakfast bar with seating creates an easy spot for casual meals or morning coffee. The Living Room is spacious and inviting, with a wood-burning fireplace that makes this space especially welcoming on cool evenings. One of the true highlights is the all-season Sunroom which features cathedral ceilings and walls of windows overlooking the natural surroundings. It is a bright, peaceful space that invites you to slow down and enjoy every season. Whether used as a sitting room, gathering space or your favorite place to start the day, it adds an exceptional dimension to the home.Three Bedrooms are located upstairs, while a spacious 1st floor room, currently used as a Playroom, includes a closet making it ideal to use as a 4th Bedroom, Office or additional living space. A clean, dry full basement provides excellent storage and potential for additional finished space.Solidly built and lovingly maintained, the home offers Anderson windows, a 4 year old water heater and whole-house Blue Drop water filtration system. Set on a large, level lot in coveted Hanover, this is the kind of property that checks so many boxes while offering room to make it your own. 12 Pat Road is ready to be your next chapter!
| 8 hours ago | Listing updated with changes from the MLS® | |
| 18 hours ago | Listing first seen on site |

The property listing data and information, or the Images, set forth herein were provided to MLS Property Information Network, Inc. from third party sources, including sellers, lessors, landlords, and public records, and were compiled by MLS Property Information Network, Inc. The property listing data and information, and the Images, are for the personal, non-commercial use of consumers having a good faith interest in purchasing, leasing or renting listed properties of the type displayed to them and may not be used for any purpose other than to identify prospective properties which such consumers may have a good faith interest in purchasing, leasing or renting. MLS Property Information Network, Inc. and its subscribers disclaim any and all representations and warranties as to the accuracy of the property listing data and information, or as to the accuracy of any of the Images, set forth herein.
Last checked 2026-10-09 03:43 PM UTC