
55 School StreetUpton, MA 01568
Due to Coronavirus health concerns, we're offering personal 1-1 online video walkthrough tours where possible.
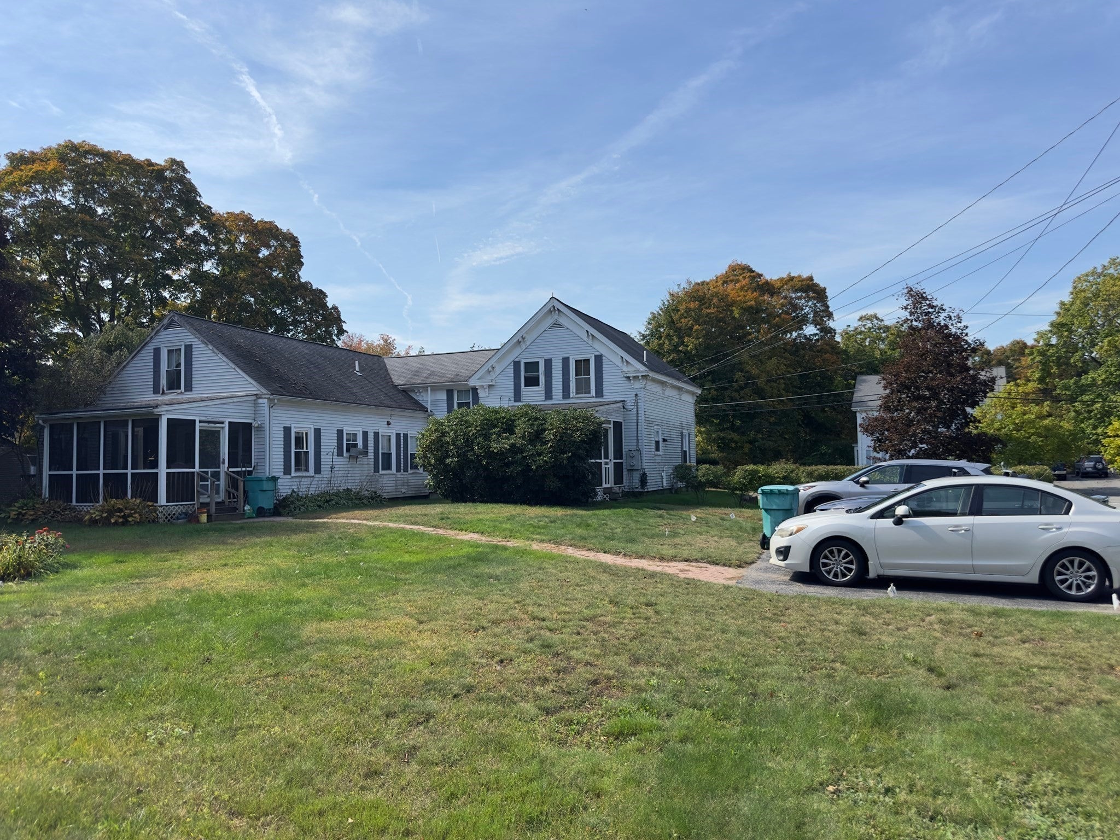
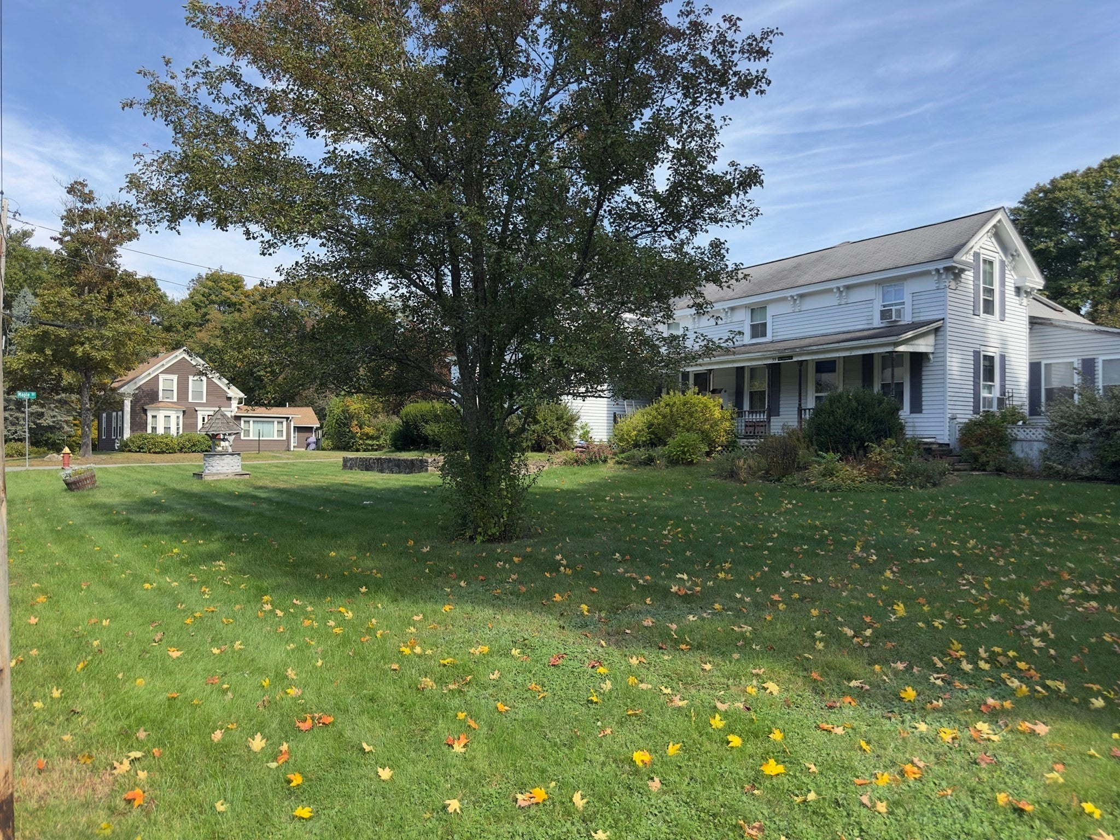
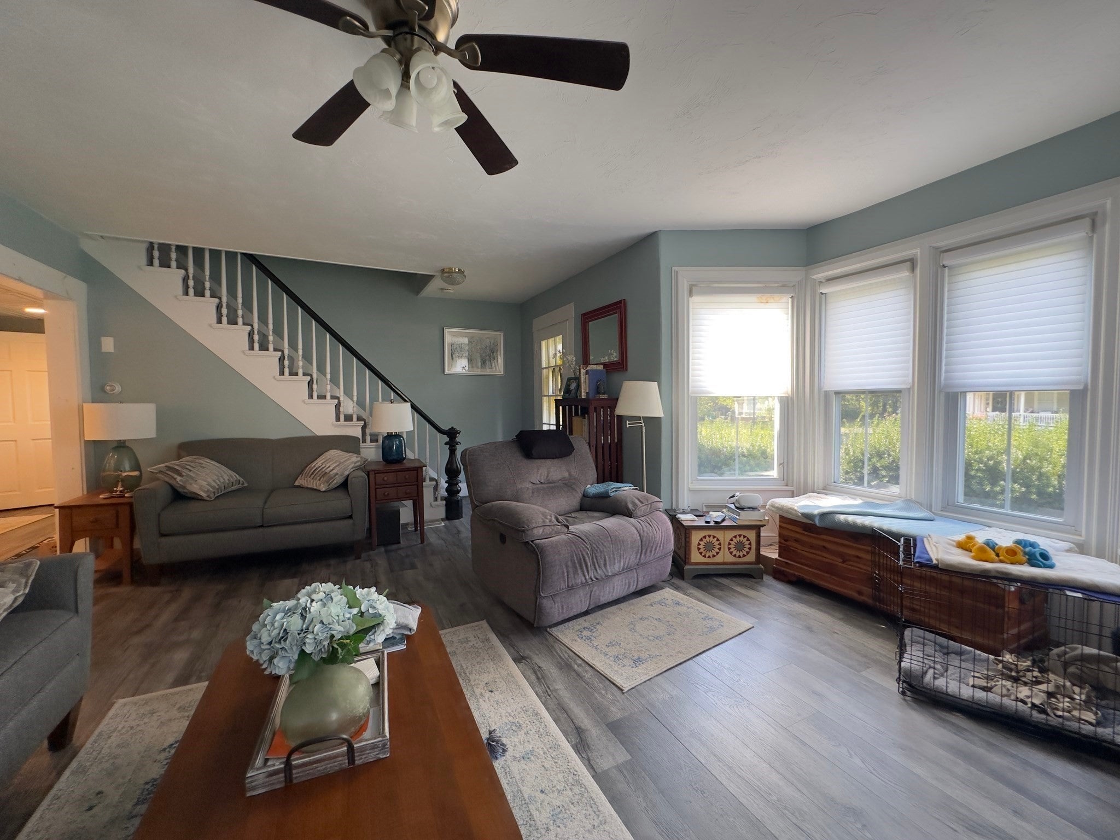
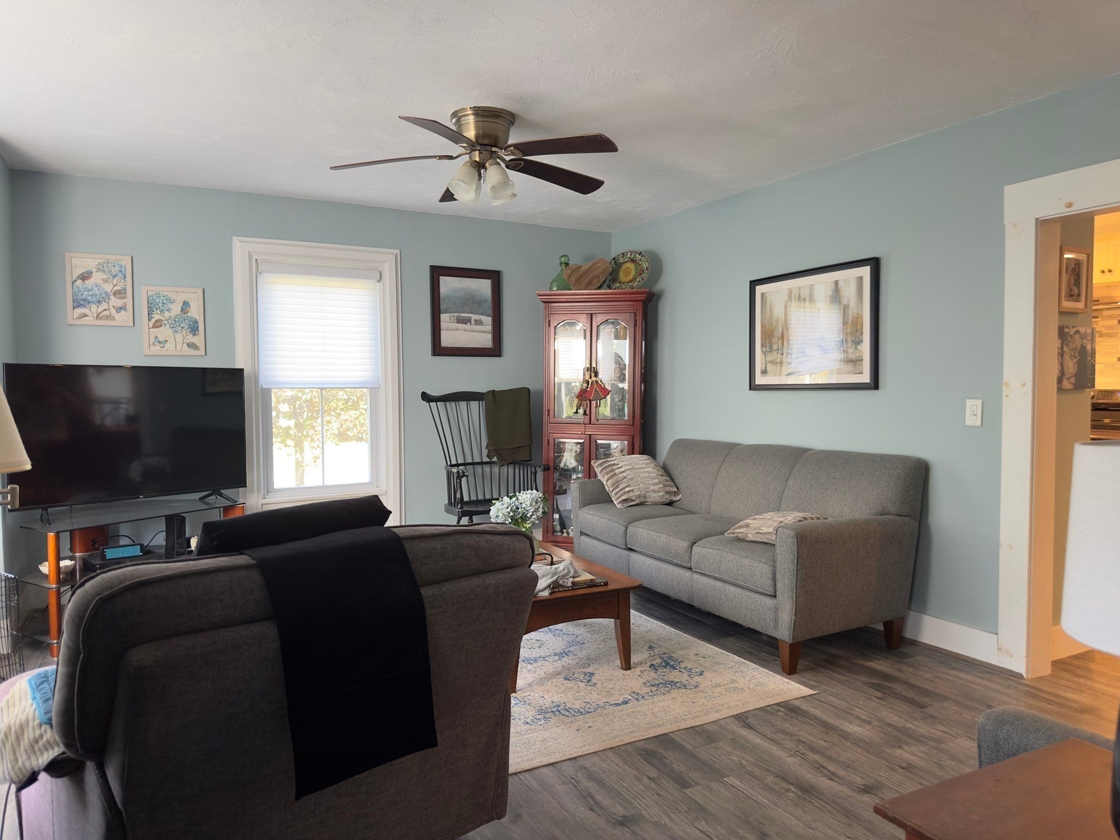
Two homes under one roof on a level 0.65-acre corner lot just off Main Street! Owned by the same family for decades, this classic c.1890 two-family offers 2,974 sq ft and rare flexibility. Unit 1 features 3 bedrooms, 1.5 baths, a bright bay-windowed living room, a dining room with a decorative ceiling, an updated white kitchen, and laundry. Unit 2 offers 2 bedrooms, a full bath, living room, family room, and eat-in kitchen. Each unit lives on two levels, like a home of its own. Enjoy screened porches, a deck, perennial gardens, and a yard with room to play, grow, and gather. Ideal for multigenerational living, owner-occupying one unit while rent from the other helps offset your mortgage, or adding a solid investment to your portfolio. Full basement, vinyl siding, parking for 4, and a lake/pond beach within a mile. Two-families like this rarely come to market in Upton. Schedule your showing today!
| 18 hours ago | Listing updated with changes from the MLS® | |
| 18 hours ago | Listing first seen on site |

The property listing data and information, or the Images, set forth herein were provided to MLS Property Information Network, Inc. from third party sources, including sellers, lessors, landlords, and public records, and were compiled by MLS Property Information Network, Inc. The property listing data and information, and the Images, are for the personal, non-commercial use of consumers having a good faith interest in purchasing, leasing or renting listed properties of the type displayed to them and may not be used for any purpose other than to identify prospective properties which such consumers may have a good faith interest in purchasing, leasing or renting. MLS Property Information Network, Inc. and its subscribers disclaim any and all representations and warranties as to the accuracy of the property listing data and information, or as to the accuracy of any of the Images, set forth herein.
Last checked 2026-10-09 03:43 PM UTC