
Heritage Green23 Edgelawn Ave 5North Andover, MA 01845
Due to Coronavirus health concerns, we're offering personal 1-1 online video walkthrough tours where possible.
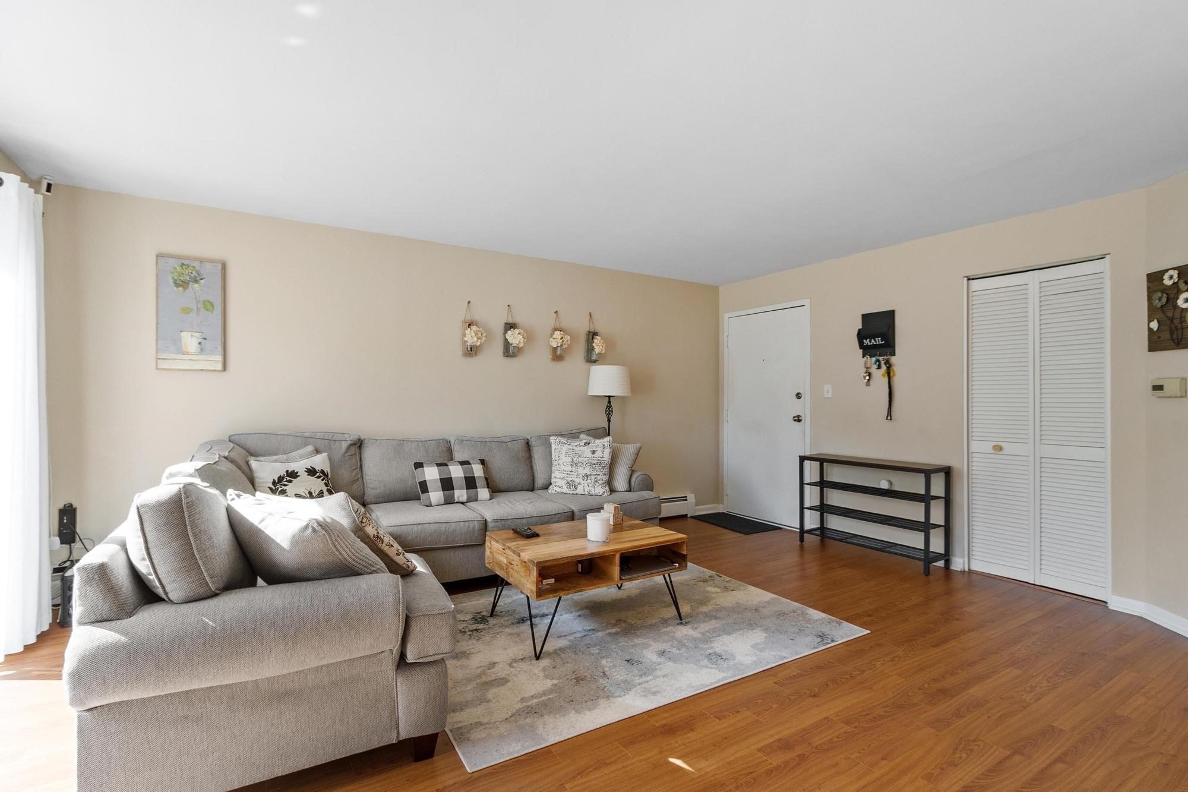
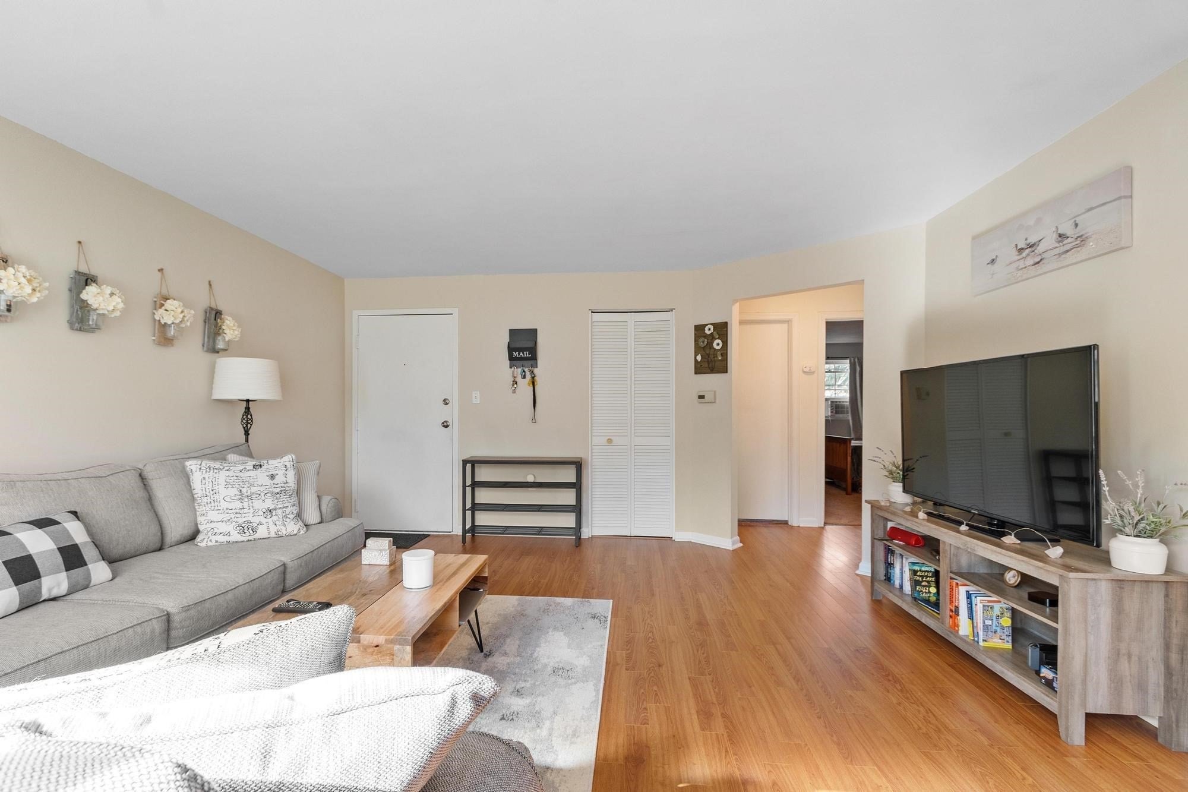
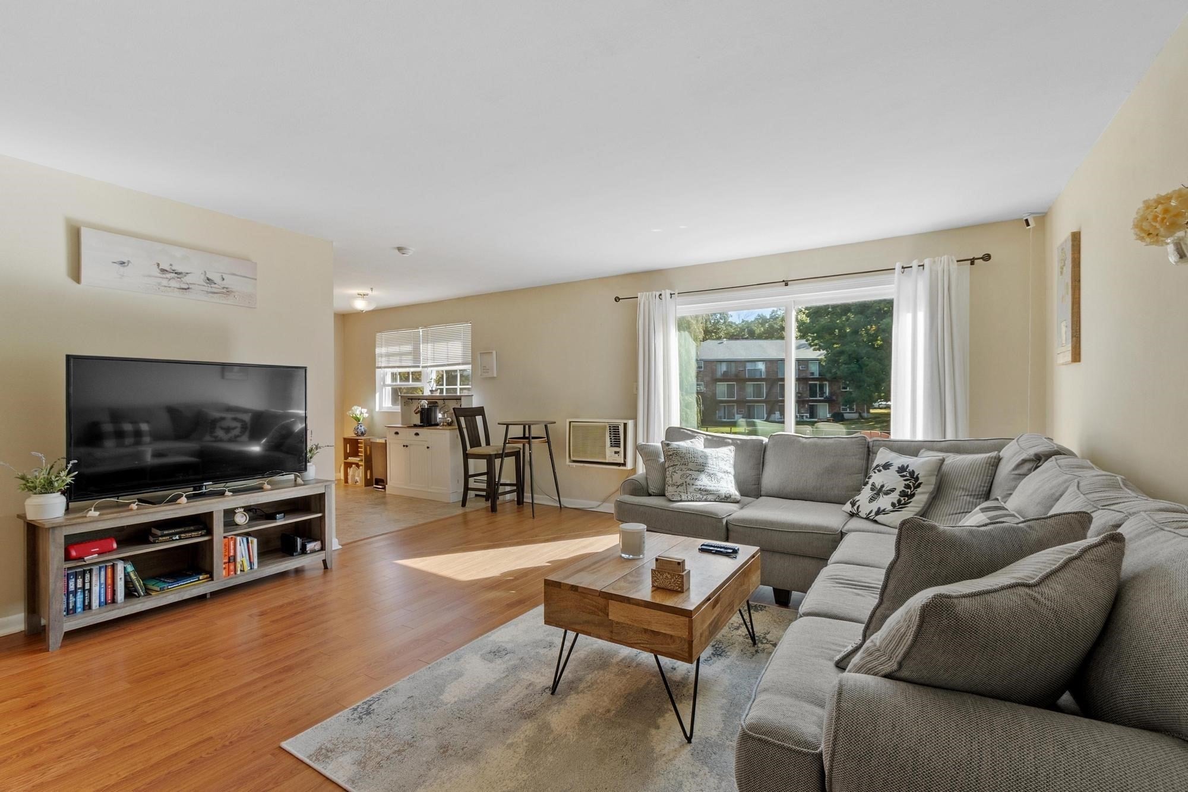
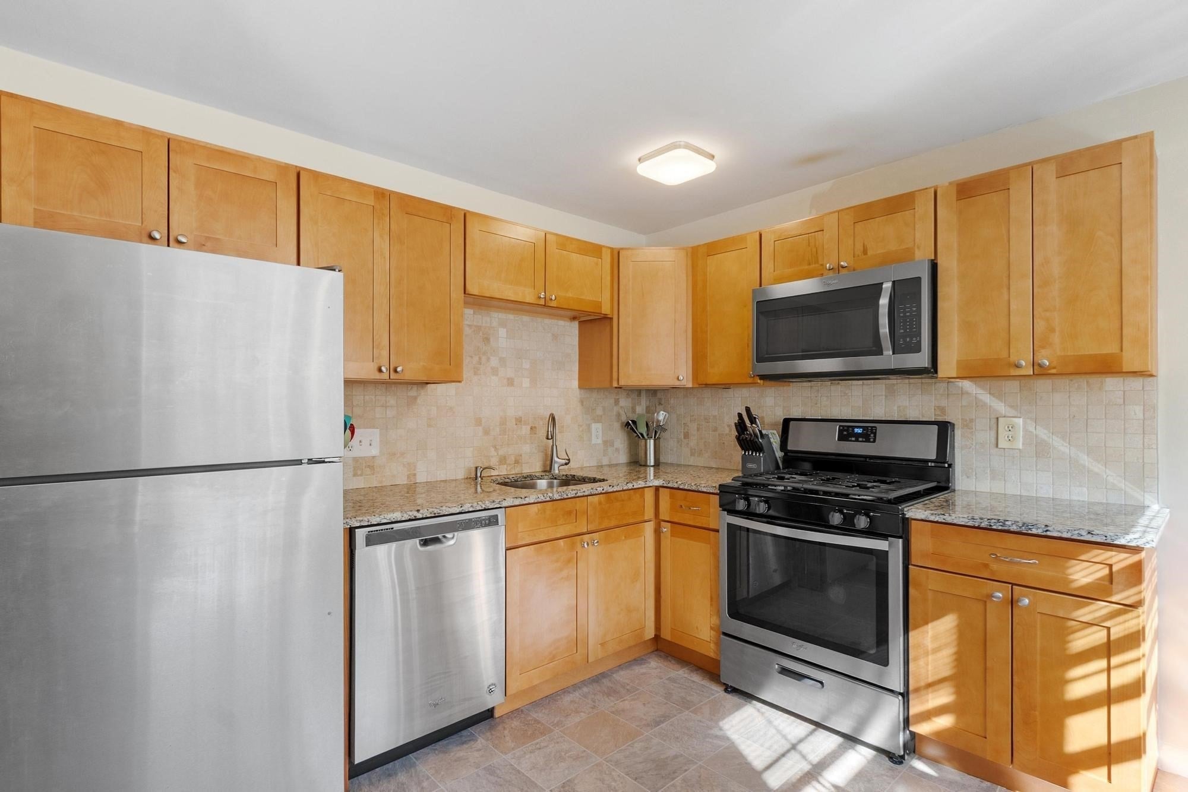
Set in a quieter location toward the back of the Heritage Green complex, this top-floor condo offers privacy, great natural light and a comfortable layout. The kitchen was remodeled in 2017 and features granite countertops, stainless steel appliances and plenty of cabinet space. Just off the kitchen, the spacious living room opens to a private balcony. Two good-sized bedrooms and a full bath complete the unit. The windows and slider are less than 10 years old, and the shower has also been recently updated. The condo fee includes everything except electricity, making for simple and predictable monthly expenses. Heritage Green is pet friendly and offers ample parking along with an outdoor pool, playground, sport courts, exercise room and plenty of open green space to enjoy. Conveniently located near Merrimack College with easy access to Routes 114, 125, 133 and 495. Also close to downtown Andover where you will find the commuter rail, shops and restaurants. Don't miss this great opportunity to own a condo in North Andover!
| 8 hours ago | Listing updated with changes from the MLS® | |
| 18 hours ago | Listing first seen on site |

The property listing data and information, or the Images, set forth herein were provided to MLS Property Information Network, Inc. from third party sources, including sellers, lessors, landlords, and public records, and were compiled by MLS Property Information Network, Inc. The property listing data and information, and the Images, are for the personal, non-commercial use of consumers having a good faith interest in purchasing, leasing or renting listed properties of the type displayed to them and may not be used for any purpose other than to identify prospective properties which such consumers may have a good faith interest in purchasing, leasing or renting. MLS Property Information Network, Inc. and its subscribers disclaim any and all representations and warranties as to the accuracy of the property listing data and information, or as to the accuracy of any of the Images, set forth herein.
Last checked 2026-10-09 03:43 PM UTC