
95 Diane AveYarmouth, MA 02664
Due to Coronavirus health concerns, we're offering personal 1-1 online video walkthrough tours where possible.
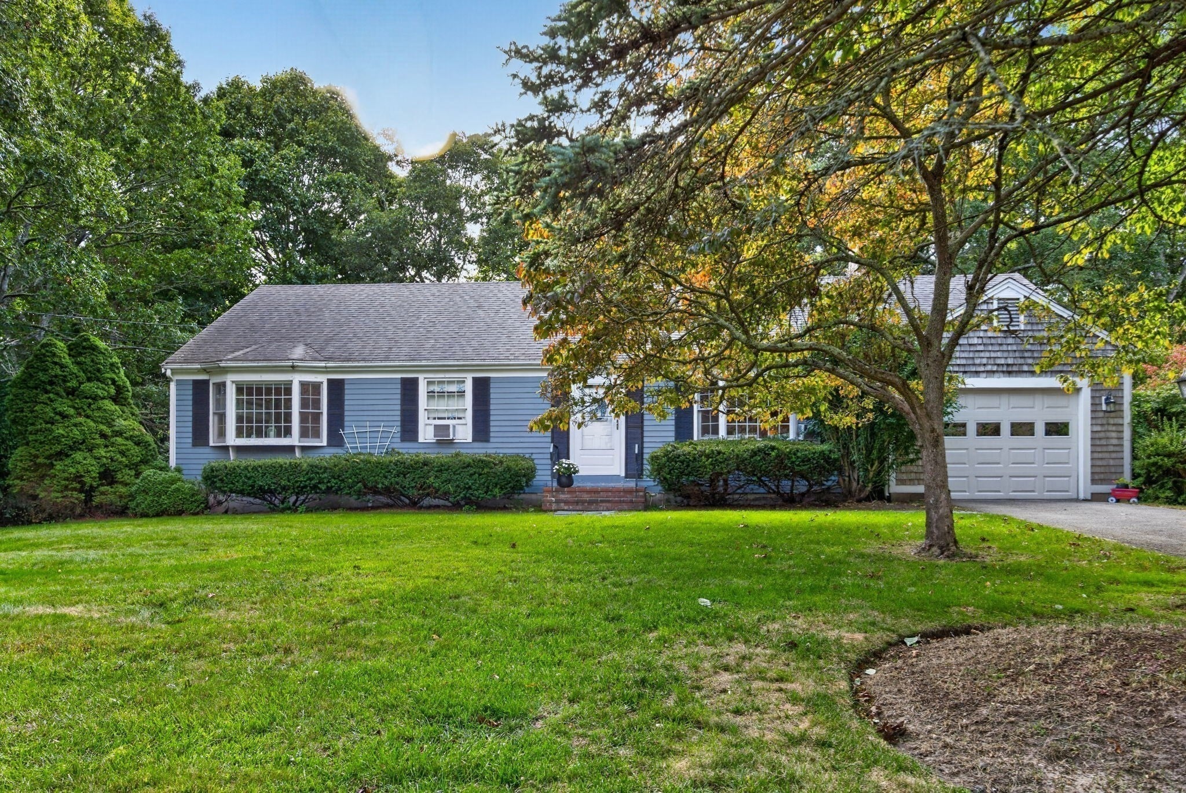
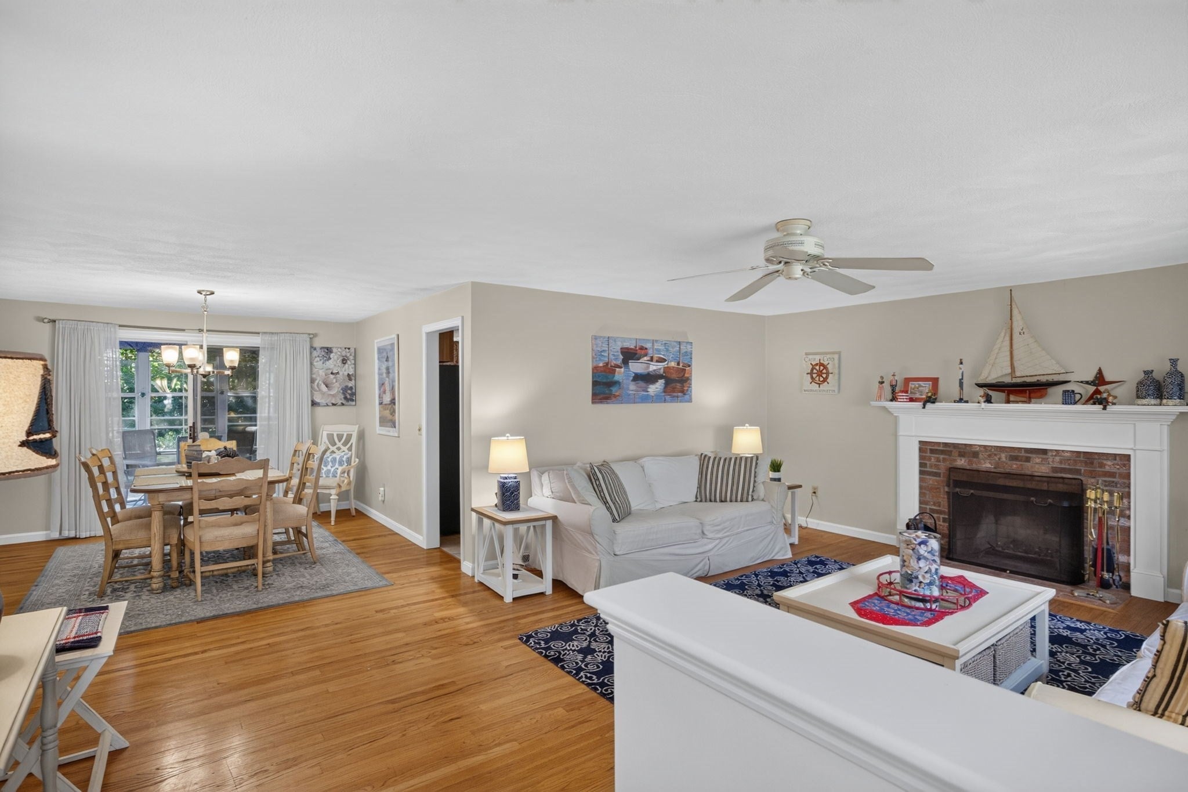
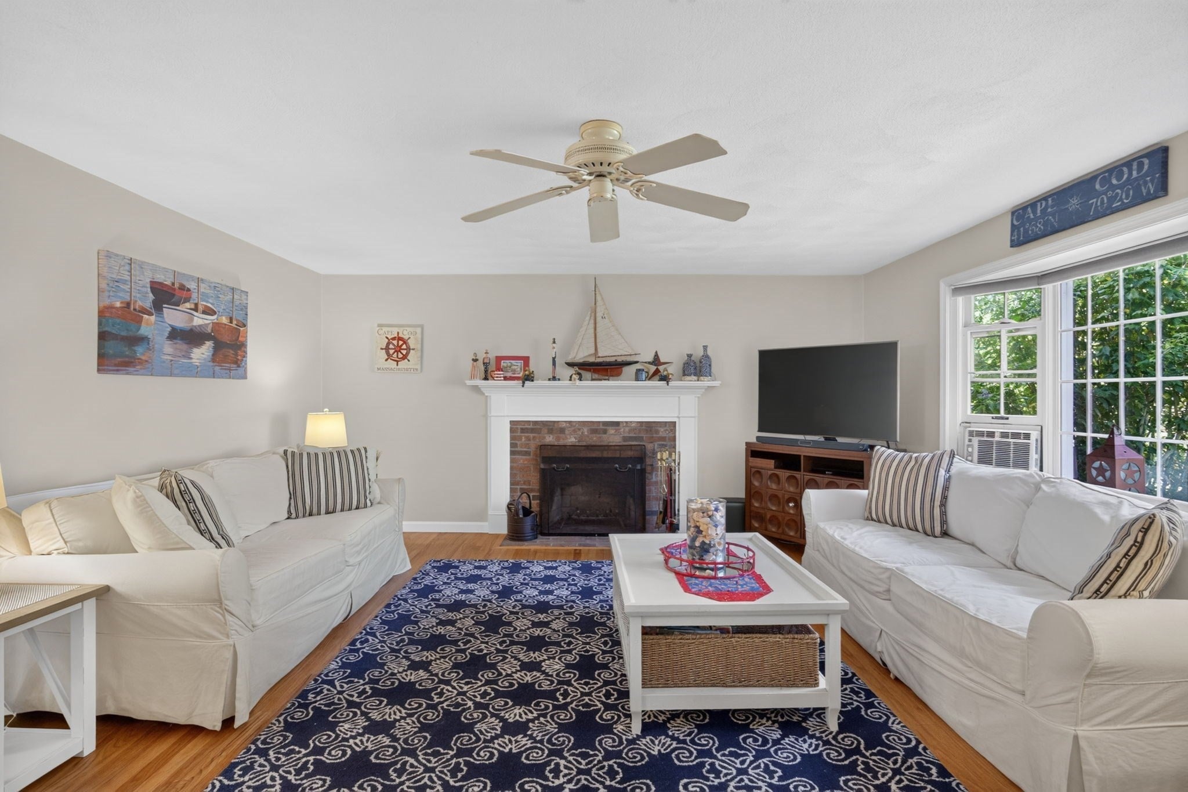
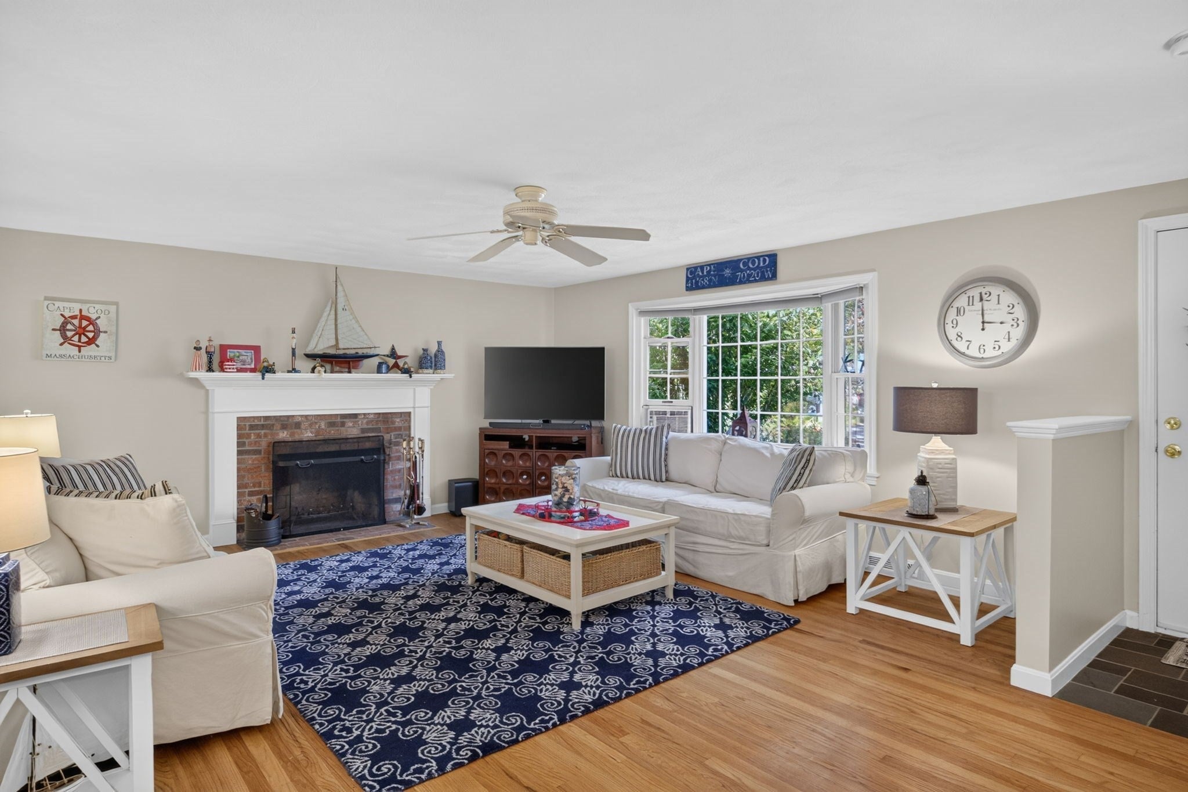
Welcome to 95 Diane Avenue, a charming 3-bedroom, 2-full-bath ranch offering easy one-floor living in South Yarmouth. The primary bedroom features the added convenience and privacy of its own ensuite bath. Hardwood floors throughout and natural gas heat each add their own warmth. A true highlight is the beautiful three-season porch- serene and inviting, and a wonderful extension of the home for morning coffee, dining, entertaining, or simply relaxing while overlooking the backyard. First floor laundry makes washing the beach towels and picnic blankets a breeze! Looking for storage? The large full basement with access via the attached garage offers a variety of options. Outside, enjoy the outdoor shower and plenty of yard space along with irrigation for easy seasonal living. Nestled between nearby conservation land and the many conveniences of Station Avenue, the location offers a nice balance of neighborhood living and easy access to beaches, Bass River, golf, shopping, dining, and everyday amenities. An inviting year-round home, Cape getaway, or investment opportunity with space to enjoy both indoors and out.
| 8 hours ago | Listing updated with changes from the MLS® | |
| 18 hours ago | Listing first seen on site |

The property listing data and information, or the Images, set forth herein were provided to MLS Property Information Network, Inc. from third party sources, including sellers, lessors, landlords, and public records, and were compiled by MLS Property Information Network, Inc. The property listing data and information, and the Images, are for the personal, non-commercial use of consumers having a good faith interest in purchasing, leasing or renting listed properties of the type displayed to them and may not be used for any purpose other than to identify prospective properties which such consumers may have a good faith interest in purchasing, leasing or renting. MLS Property Information Network, Inc. and its subscribers disclaim any and all representations and warranties as to the accuracy of the property listing data and information, or as to the accuracy of any of the Images, set forth herein.
Last checked 2026-10-09 03:43 PM UTC