
85 Alden RdHolliston, MA 01746
Due to Coronavirus health concerns, we're offering personal 1-1 online video walkthrough tours where possible.
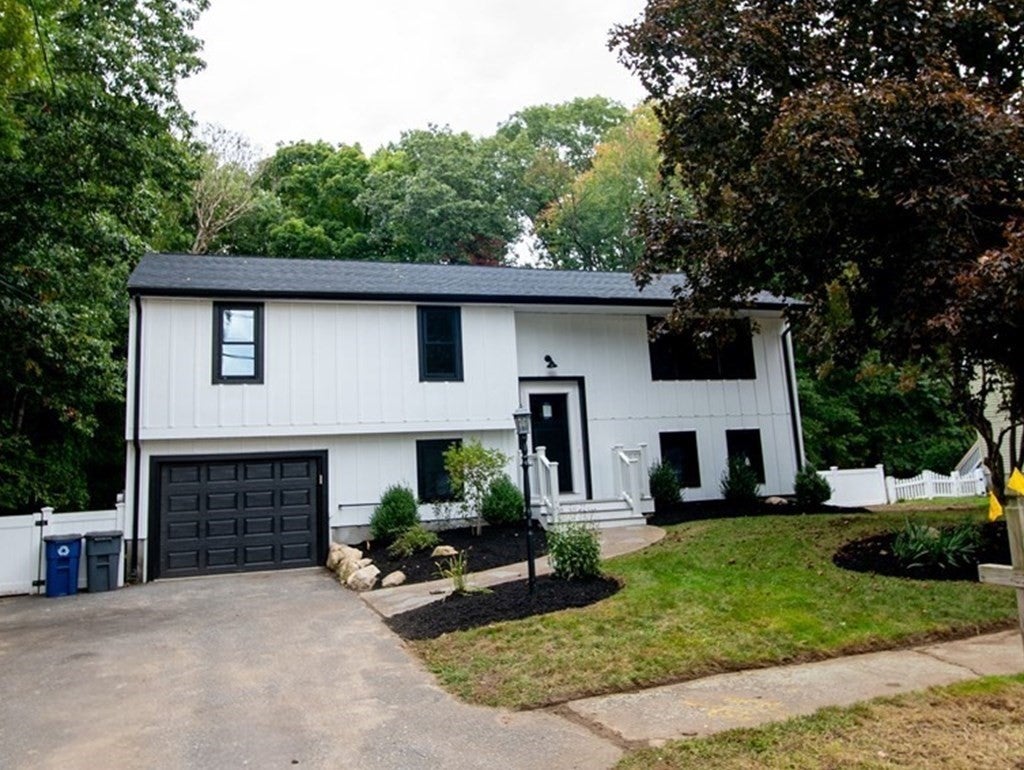
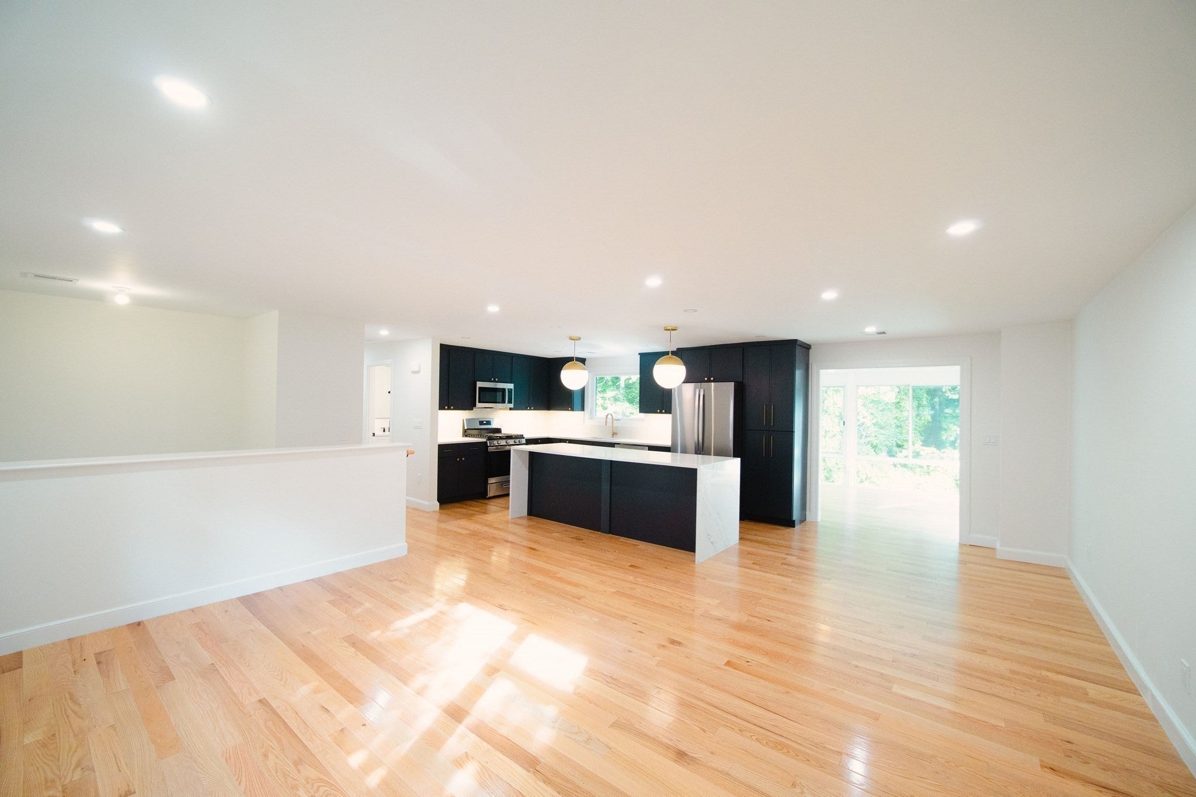
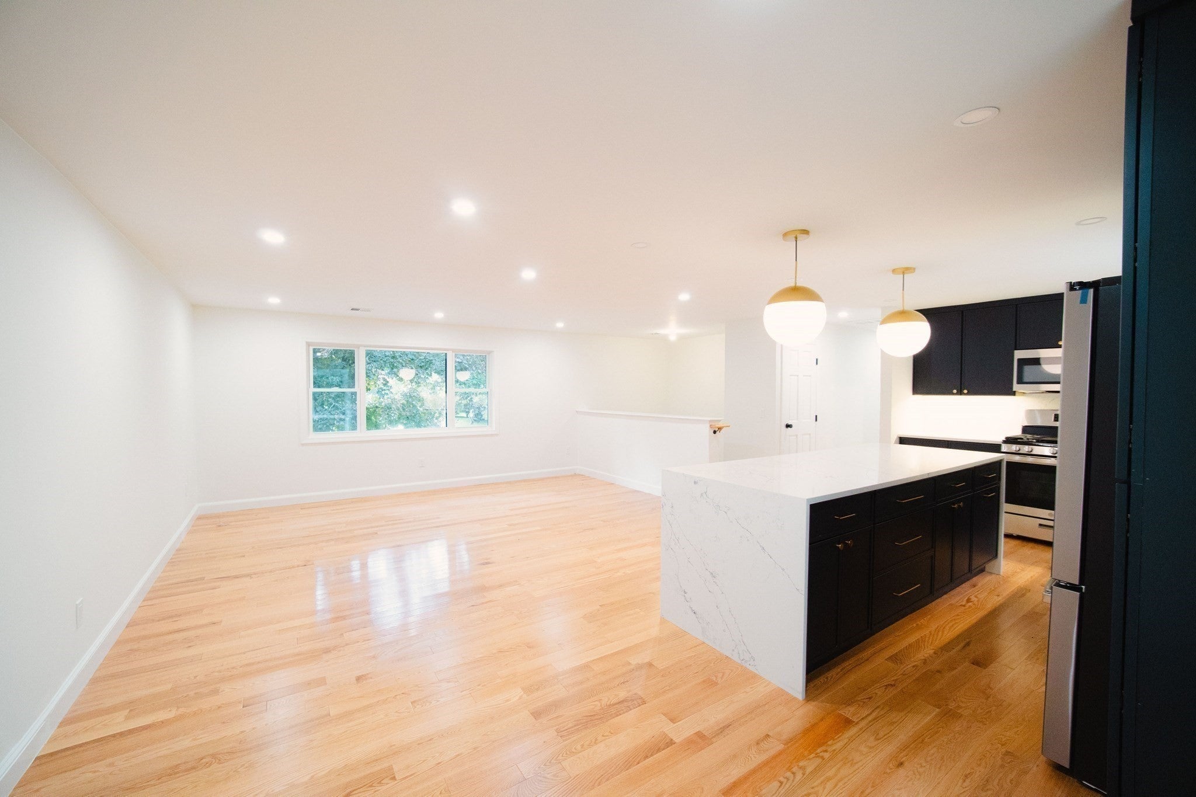
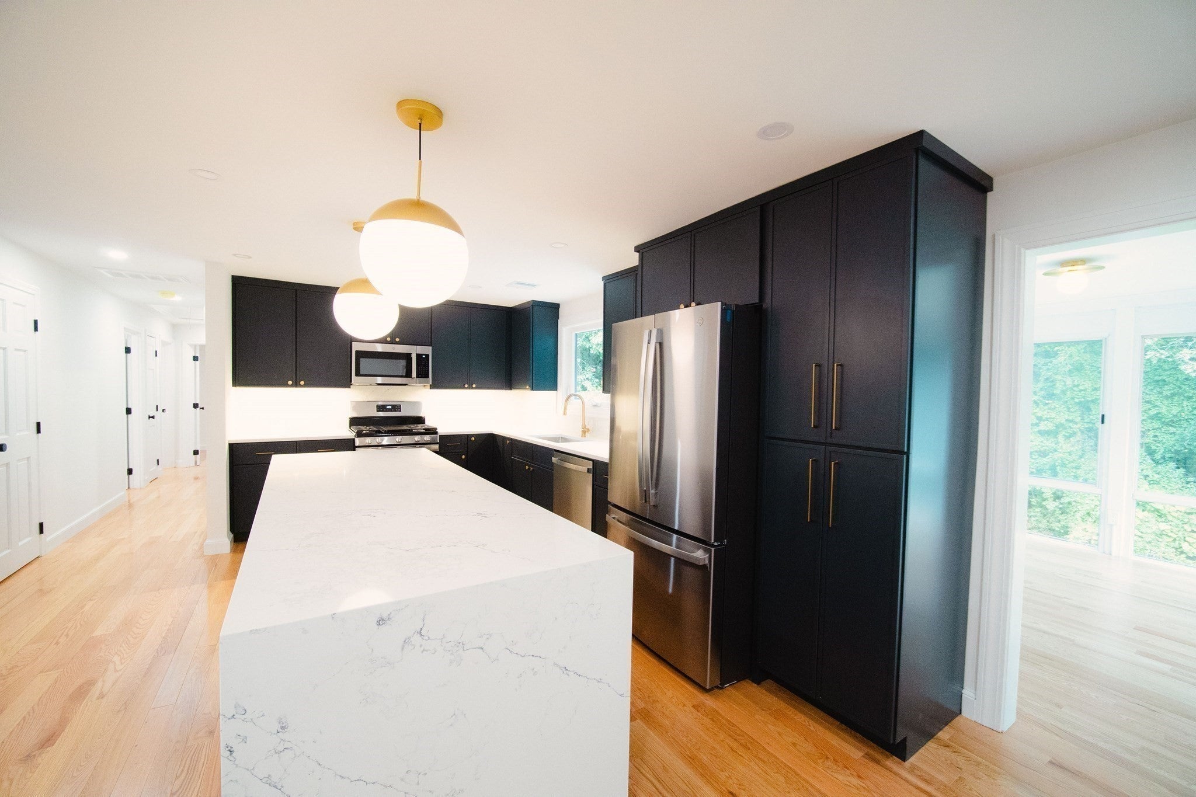
Welcome to 85 Alden Road, where modern updates, thoughtful design, and comfortable living come together. Beautifully renovated throughout, this 4-bedroom, 2.5-bath home offers an inviting open-concept layout that seamlessly connects the kitchen, dining, and living areas, creating the perfect setting for both everyday living and entertaining. The beautifully redesigned kitchen is the heart of the home, featuring quartz countertops, stylish new cabinetry, and a generous center island ideal for gathering with family and friends. New hardwood floors bring warmth and character to the main level, while new windows throughout fill the home with natural light. The finished lower level offers even more flexibility, featuring a fourth bedroom, half bath, and additional living space that can easily adapt to your needs. Step outside to enjoy the renovated deck and backyard, perfect for relaxing, entertaining, or simply enjoying the outdoors. Beyond the beautiful finishes, major improvements include a new roof, new septic system, and new furnace with central air conditioning, offering comfort and peace of mind for years to come. Enjoy convenient access to the Upper Charles Rail Trail, Lake Winthrop, and major commuter routes. With so many updates already completed, all that’s left to do is move in and make it your own!
| 2 hours ago | Listing updated with changes from the MLS® | |
| 4 hours ago | Listing first seen on site |

The property listing data and information, or the Images, set forth herein were provided to MLS Property Information Network, Inc. from third party sources, including sellers, lessors, landlords, and public records, and were compiled by MLS Property Information Network, Inc. The property listing data and information, and the Images, are for the personal, non-commercial use of consumers having a good faith interest in purchasing, leasing or renting listed properties of the type displayed to them and may not be used for any purpose other than to identify prospective properties which such consumers may have a good faith interest in purchasing, leasing or renting. MLS Property Information Network, Inc. and its subscribers disclaim any and all representations and warranties as to the accuracy of the property listing data and information, or as to the accuracy of any of the Images, set forth herein.
Last checked 2026-10-09 02:54 AM UTC